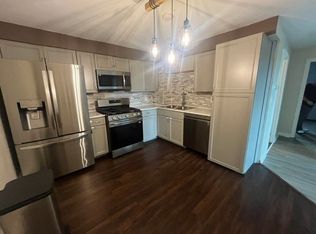
Soaring ceilings, striking arched windows, and generously proportioned rooms create an unforgettable first impression in this main-floor residence at Park View Place Condominiums. Fresh paint and new flooring provide a crisp, refreshed living space, complemented by updated lighting fixtures throughout. From the moment you enter, the impressive ceiling height and distinctive details give the home an airy, welcoming presence, with room to spread out and make each space your own. The expansive living room offers flexibility for comfortable seating, entertaining, or creating a favorite reading corner. An adjoining open concept dining area provides a dedicated setting while the kitchen features abundant cabinetry, generous counter space, a gas range, and a crisp subway-tile style backsplash. Warm woodwork and built-in cabinetry add character and useful storage, bringing personality to the home beyond its spacious layout. The generously sized bedroom offers a comfortable retreat, complemented by an eye-catching window and ample closet storage. An updated bathroom with a stylish gray vanity and clean white finishes adds to the home’s refreshed appeal, while assigned parking and on-site laundry bring everyday convenience. Enjoy nearby Ruggles Park, local restaurants and shopping, and waterfront walks at Fall River Heritage State Park. Explore Battleship Cove, spend an afternoon along the Taunton River, or take advantage of Fall River Depot commuter rail service nearby to Boston. Access to Routes 24 and I-195 adds further regional convenience. With its inviting layout, architectural charm, and thoughtful updates, this home offers plenty to appreciate—and even more to experience in person. Schedule your showing and discover the space, light, and character for yourself.
For sale
$238,900
171 Ogrady St #201, Fall River, MA 02720
1beds
945sqft
Condominium
Built in 1935
-- sqft lot
$237,100 Zestimate®
$253/sqft
$238/mo HOA
What's special
Open concept dining areaGenerous counter spaceGenerously sized bedroomCrisp subway-tile style backsplashAmple closet storageUpdated lighting fixturesGas range
- 1 day
- 121
- 10
Zillow last checked:
Listing updated:
Listed by:
Keith Beckford 774-271-2925,
Conway - Bridgewater 508-697-8300
Source: MLS PIN,MLS#: 73601028
Facts & features
Interior
Bedrooms & bathrooms
- Bedrooms: 1
- Bathrooms: 1
- Full bathrooms: 1
- Main level bathrooms: 1
- Main level bedrooms: 1
Primary bedroom
- Features: Closet, Flooring - Vinyl, Window(s) - Picture, Cable Hookup, Lighting - Overhead
- Level: Main,First
- Area: 173.33
- Dimensions: 16.25 x 10.67
Bathroom 1
- Features: Bathroom - Full, Bathroom - With Tub & Shower, Flooring - Stone/Ceramic Tile, Countertops - Stone/Granite/Solid, Cabinets - Upgraded, Lighting - Sconce
- Level: Main,First
- Area: 37.5
- Dimensions: 7.5 x 5
Dining room
- Features: Flooring - Laminate, Lighting - Pendant
- Level: Main,First
- Area: 69.38
- Dimensions: 7.5 x 9.25
Kitchen
- Features: Flooring - Stone/Ceramic Tile, Countertops - Paper Based, Open Floorplan, Gas Stove, Lighting - Overhead
- Level: Main,First
- Area: 115.63
- Dimensions: 15.42 x 7.5
Living room
- Features: Ceiling Fan(s), Closet, Closet/Cabinets - Custom Built, Flooring - Vinyl, Cable Hookup, Open Floorplan, Lighting - Overhead
- Level: Main,First
- Area: 332.81
- Dimensions: 17.75 x 18.75
Heating
- Steam, Natural Gas, Unit Control
Cooling
- Central Air, Unit Control
Appliances
- Included: Range, Dishwasher, Disposal, Microwave, Refrigerator, Freezer, Range Hood
- Laundry: In Basement, Common Area, In Building
Features
- Open Floorplan, Lighting - Overhead, Entrance Foyer, Internet Available - Unknown
- Flooring: Tile, Flooring - Stone/Ceramic Tile
- Has basement: No
- Has fireplace: No
- Common walls with other units/homes: Corner,No One Below
Interior area
- Total structure area: 945
- Total interior livable area: 945 sqft
- Finished area above ground: 945
Property
Parking
- Total spaces: 1
- Parking features: Off Street, Assigned, Deeded, Paved
- Uncovered spaces: 1
Details
- Parcel number: M:000N B:0002 L:0201,2833045
- Zoning: N/A
- Other equipment: Intercom
Construction
Type & style
- Home type: Condo
- Property subtype: Condominium
- Attached to another structure: Yes
Materials
- Roof: Rubber
Condition
- Year built: 1935
Utilities & green energy
- Electric: Circuit Breakers, 100 Amp Service
- Sewer: Public Sewer
- Water: Public
- Utilities for property: for Gas Range, for Gas Oven
Community & HOA
Community
- Features: Public Transportation, Shopping, Park, Medical Facility, Laundromat, Highway Access, Public School, T-Station
- Security: Intercom
HOA
- Amenities included: Laundry
- Services included: Insurance, Maintenance Structure, Road Maintenance, Maintenance Grounds, Snow Removal, Reserve Funds
- HOA fee: $238 monthly
Location
- Region: Fall River
Financial & listing details
- Price per square foot: $253/sqft
- Tax assessed value: $210,700
- Annual tax amount: $2,419
- Date on market: 11/11/2026
Estimated market value
$237,100
$225,000 - $249,000
$1,529/mo
Price history
| Date | Event | Price |
|---|---|---|
| 11/11/2026 | Listed for sale | $238,900$253/sqft |
Source: MLS PIN #73601028 Report a problem | ||
Public tax history
| Year | Property taxes | Tax assessment |
|---|---|---|
| 2025 | $2,246 +5.7% | $196,200 +6.1% |
| 2024 | $2,125 +25.7% | $184,900 +34.3% |
| 2023 | $1,690 +1% | $137,700 +3.8% |
| 2022 | $1,673 +3.4% | $132,600 +13.3% |
| 2021 | $1,618 +16.5% | $117,000 +21.7% |
| 2020 | $1,389 -10.6% | $96,100 -9.8% |
| 2019 | $1,553 +19.2% | $106,500 +19.5% |
| 2018 | $1,303 +22.8% | $89,100 +17.5% |
| 2017 | $1,061 +5.8% | $75,800 +3% |
| 2016 | $1,003 +4.2% | $73,600 |
| 2015 | $963 -27.4% | $73,600 -30.2% |
| 2014 | $1,327 +3.8% | $105,500 -1.6% |
| 2013 | $1,279 +16.7% | $107,200 +7.4% |
| 2012 | $1,096 +14.9% | $99,800 -5.4% |
| 2010 | $954 -13.9% | $105,500 -23.3% |
| 2009 | $1,108 +3.1% | $137,500 -1.9% |
| 2008 | $1,075 +6% | $140,200 -0.7% |
| 2007 | $1,014 | $141,200 |
Find assessor info on the county website
Monthly payment
Est. payment
Payment breakdown
Explore the cost of this home by adjusting the details. Changes won't be saved.Climate risks
Neighborhood: Bank Street
Nearby schools
Schools provided by the listing agent
- Elementary: Westall Elementary
- Middle: James Madison Morton
- High: B.M.C. Durfee High School
Source: MLS PIN. This data may not be complete. We recommend contacting the local school district to confirm school assignments for this home.


Similar homes
- $199,9001 bd1 ba605 sqft533 Locust St APT 2, Fall River, MA 02720For Sale
 MLS ID #73599148, The J. Pavao Team, Keller Williams South Watuppa. MLS PIN
- $209,0002 bd1 ba731 sqftBank Street Condominiums, Fall River, MA 02720For Sale
 MLS ID #73568263, The BAP Team, Lamacchia Realty, Inc.. MLS PIN
- $199,9001 bd1 ba1k sqft533 Locust St APT 7, Fall River, MA 02720For SaleMLS ID #73577857, The J. Pavao Team, Keller Williams South Watuppa. MLS PIN
- $220,0002 bd1 ba723 sqftHarborview Condominiums, Fall River, MA 02720For Sale
 MLS ID #73595386, Larry Medeiros, LPT Realty - Home & Key Group. MLS PIN
- $245,0002 bd2 ba1.1k sqft65 Mockingbird Ln, Tiverton, RI 02878For Sale
 MLS ID #1427639, Debra Jobin, RE/MAX River's Edge - Bristol. StateWide MLS RI
