Welcome to 171 Scott Square in the desirable Hunters Ranch community! This thoughtfully designed one-story Garden View floor plan offers 1,775 square feet of beautifully designed living space with 4 bedrooms, 3 full bathrooms, and a 2-car garage. The open-concept layout is enhanced by impressive 11-foot vaulted ceilings in the living room, dining area, primary suite, and luxurious en-suite bath, creating an open and airy feel throughout the home's main living spaces. The gourmet kitchen features built-in appliances and flows seamlessly into the spacious living and dining areas, making it ideal for entertaining or everyday living. The private primary suite offers a relaxing retreat, while three additional bedrooms and two full bathrooms provide flexibility for family, guests, or a home office. Step outside to the large covered patio, perfect for outdoor dining, entertaining, or simply enjoying the peaceful surroundings. Conveniently located near schools, shopping, dining, and major commuter routes, Hunters Ranch offers the perfect blend of small-town charm and modern convenience. Schedule your private showing today and experience the quality, craftsmanship, and thoughtful design this exceptional home has to offer! MLS Disclaimer: Information is deemed reliable but not guaranteed and should be independently verified by buyers. Square footage, room dimensions, schools, taxes, HOA information, and other property details should be verified by the buyer.
New construction
Price cut: $17.9K (8/7)
$354,390
171 Scott Square, San Antonio, TX 78245
4beds
1,775sqft
Single Family Residence
Built in 2026
5,401 Square Feet Lot
$352,900 Zestimate®
$200/sqft
$44/mo HOA
What's special
Peaceful surroundingsOpen-concept layout
- 44 days
- 8
- 0
Zillow last checked:
Listing updated:
Listed by:
Ashisha Moran TREC #742747 (512) 657-9832,
Move Up America
Source: LERA MLS,MLS#: 2001980
Facts & features
Interior
Bedrooms & bathrooms
- Bedrooms: 4
- Bathrooms: 3
- Full bathrooms: 3
Primary bedroom
- Area: 156
- Dimensions: 12 x 13
Bedroom 2
- Area: 100
- Dimensions: 10 x 10
Bedroom 3
- Area: 100
- Dimensions: 10 x 10
Bedroom 4
- Area: 110
- Dimensions: 10 x 11
Primary bathroom
- Features: Shower Only
- Area: 120
- Dimensions: 12 x 10
Dining room
- Area: 132
- Dimensions: 12 x 11
Family room
- Area: 182
- Dimensions: 14 x 13
Kitchen
- Area: 135
- Dimensions: 15 x 9
Heating
- Central, Natural Gas
Cooling
- Central Air
Appliances
- Included: Built-In Oven, Self Cleaning Oven, Microwave, Gas Cooktop, Disposal, Dishwasher, Plumbed For Ice Maker, Vented Exhaust Fan, Plumb for Water Softener, ENERGY STAR Qualified Appliances
- Laundry: Washer Hookup, Dryer Connection
Features
- One Living Area, Master Downstairs
- Flooring: Carpet, Other
- Windows: Low Emissivity Windows, Window Coverings
- Has basement: No
- Has fireplace: No
- Fireplace features: Not Applicable
Interior area
- Total interior livable area: 1,775 sqft
Property
Parking
- Total spaces: 2
- Parking features: Two Car Garage
- Garage spaces: 2
Features
- Levels: One
- Stories: 1
- Pool features: None, Community
Lot
- Size: 5,401 Square Feet
Construction
Type & style
- Home type: SingleFamily
- Property subtype: Single Family Residence
Materials
- Brick, Stone, Other, Radiant Barrier
- Foundation: Slab
- Roof: Heavy Composition
Condition
- New Construction
- New construction: Yes
- Year built: 2026
Details
- Builder name: View Homes
Community & HOA
Community
- Features: Playground, Jogging Trails, BBQ/Grill, Basketball Court
- Security: Smoke Detector(s), Prewired, Carbon Monoxide Detector(s)
- Subdivision: Hunters Ranch
HOA
- Has HOA: Yes
- HOA fee: $131 quarterly
- HOA name: DIAMOND ASSOCIATION MANAGEMENT
Location
- Region: San Antonio
Financial & listing details
- Price per square foot: $200/sqft
- Annual tax amount: $1
- Price range: $354.4K - $354.4K
- Date on market: 7/21/2026
- Cumulative days on market: 44 days
- Listing terms: Conventional,FHA,VA Loan,Buydown,TX Vet,Cash,Investors OK
Estimated market value
$352,900
$335,000 - $371,000
$1,934/mo
Price history
| Date | Event | Price |
|---|---|---|
| 8/7/2026 | Price change | $354,390-4.8%$200/sqft |
Source:  LERA MLS #2001980 Report a problem LERA MLS #2001980 Report a problem | ||
| 7/21/2026 | Listed for sale | $372,300$210/sqft |
Source: LERA MLS #2001980 Report a problem | ||
Public tax history
Tax history is unavailable.
Monthly payment
Est. payment
Payment breakdown
Explore the cost of this home by adjusting the details. Changes won't be saved.Climate risks
Neighborhood: 78245
Nearby schools
Schools provided by the listing agent
- Elementary: Potranco
- Middle: Loma Alta
- High: Medina Valley
- District: Medina Valley I.S.D.
Source: LERA MLS. This data may not be complete. We recommend contacting the local school district to confirm school assignments for this home.


Similar homes
- $379,9904 bd3 ba2.3k sqft1271 Nikos Hollow, San Antonio, TX 78245New Construction
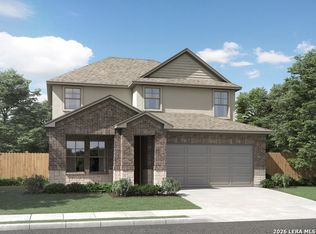
 MLS ID #2013655, Patrick McGrath TREC #434432, Meritage Homes Realty. LERA MLS
 - $364,4994 bd3 ba2.6k sqft14350 Mansfield Mill, San Antonio, TX 78245New Construction
 LERA MLS
 - $312,9904 bd3 ba1.7k sqft118 High Fence Road, San Antonio, TX 78245New Construction
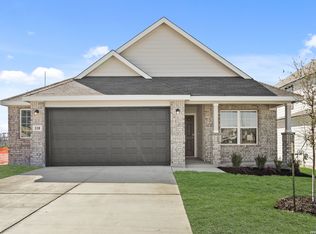 LERA MLS
 - $345,4994 bd3 ba2.1k sqft14319 Mansfield Mill, San Antonio, TX 78245New Construction
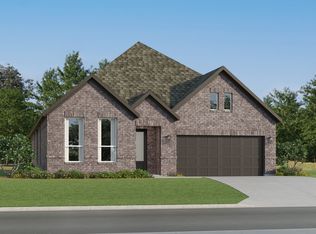 LERA MLS
 - $354,9904 bd3 ba2.3k sqft1267 Nikos Hollow, San Antonio, TX 78245New ConstructionMLS ID #2006372, Patrick McGrath TREC #434432, Meritage Homes Realty. LERA MLS
- $315,9995 bd3 ba2.5k sqft3808 Pepperell Way, San Antonio, TX 78245New ConstructionLERA MLS
- $344,9904 bd3 ba2.3k sqft162 Hunters Camp, San Antonio, TX 78245New ConstructionLERA MLS
- $350,0004 bd3 ba2.3k sqft14006 ROLLER MLS, San Antonio, TX 78245For SaleMLS ID #1961517, Jason Criollo TREC #832663, eXp Realty. LERA MLS
- $331,4994 bd2 ba2.1k sqft14331 Mansfield Mill, San Antonio, TX 78245New ConstructionLERA MLS
- $364,9904 bd3 ba2.3k sqft11307 Garner Crest, San Antonio, TX 78245New ConstructionMLS ID #1998557, Patrick McGrath TREC #434432, Meritage Homes Realty. LERA MLS
- $368,4994 bd3 ba2.6k sqft14307 Mansfield Mill, San Antonio, TX 78245New ConstructionLERA MLS
- $369,9904 bd3 ba2.3k sqft1266 Nikos Hollow, San Antonio, TX 78245New ConstructionMLS ID #2006755, Patrick McGrath TREC #434432, Meritage Homes Realty. LERA MLS
- $379,9904 bd3 ba2.2k sqft12711 Patras Point, San Antonio, TX 78245New ConstructionMLS ID #2004125, Patrick McGrath TREC #434432, Meritage Homes Realty. LERA MLS
- $344,9904 bd3 ba2.4k sqft6279 Desert Aloe, San Antonio, TX 78245New ConstructionLERA MLS
- $344,9903 bd2 ba1.9k sqft1259 Nikos Hollow, San Antonio, TX 78245New ConstructionMLS ID #2006380, Patrick McGrath TREC #434432, Meritage Homes Realty. LERA MLS
- $380,3604 bd3 ba2.2k sqft163 Scott Square, San Antonio, TX 78245New ConstructionMLS ID #1968443, Ashisha Moran TREC #742747, Move Up America. LERA MLS
- $379,9904 bd4 ba2.4k sqft11310 Garner Crest, San Antonio, TX 78245New ConstructionMLS ID #2006427, Patrick McGrath TREC #434432, Meritage Homes Realty. LERA MLS
- $320,0004 bd4 ba1.9k sqft3121 Haynie Mesa, San Antonio, TX 78245New ConstructionMLS ID #1996009, Christopher Marti TREC #628996, Keller Williams City-View. LERA MLS
- $382,1654 bd3 ba2.2k sqft130 Scott Square, San Antonio, TX 78245New ConstructionMLS ID #1965219, Ashisha Moran TREC #742747, Move Up America. LERA MLS
- $339,9904 bd3 ba2.5k sqft6264 Persimmon Lake, San Antonio, TX 78245New ConstructionLERA MLS
