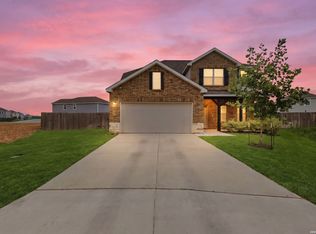
Welcome to this stunning stone and brick home perfectly situated on a desirable corner lot in a high-demand, rapidly growing community! This spacious 4-bedroom home offers an inviting open layout with tall ceilings that create a bright and airy feel throughout. The heart of the home features a large kitchen island, perfect for entertaining, meal prep, and gathering with family and friends. Enjoy movie nights or game days in your dedicated media room, offering the perfect space for relaxation and entertainment. Step outside to a covered backyard patio overlooking a huge backyard-ideal for hosting, kids, pets, or simply enjoying outdoor living. Located in a highly sought-after area with top-rated schools, this home offers both comfort and convenience in a thriving community. Don't miss your opportunity to own a beautiful home in one of the most popular neighborhoods around! Seller is open to creative financing options-reach out for more details.
For sale
Price cut: $10K (7/8)
$350,000
14006 ROLLER MLS, San Antonio, TX 78245
4beds
2,356sqft
:
Get pre-qualified$2,594/mo
Single Family Residence
Built in 2024
9,147 Square Feet Lot
$348,000 Zestimate®
$149/sqft
$75/mo HOA
What's special
Huge backyardCovered backyard patioStone and brick homeBright and airy feelTall ceilingsDedicated media roomDesirable corner lot
- 104 days |
- 105 |
- 6 |
Zillow last checked:
Listing updated:
Listed by:
Jason Criollo TREC #832663 (210) 970-3529,
eXp Realty
Source: LERA MLS,MLS#: 1961517
Facts & features
Interior
Bedrooms & bathrooms
- Bedrooms: 4
- Bathrooms: 3
- Full bathrooms: 3
Primary bedroom
- Area: 144
- Dimensions: 12 x 12
Bedroom 2
- Area: 100
- Dimensions: 10 x 10
Bedroom 3
- Area: 100
- Dimensions: 10 x 10
Bedroom 4
- Area: 100
- Dimensions: 10 x 10
Primary bathroom
- Features: Shower Only
- Area: 40
- Dimensions: 8 x 5
Dining room
- Area: 144
- Dimensions: 12 x 12
Family room
- Area: 150
- Dimensions: 10 x 15
Kitchen
- Area: 120
- Dimensions: 15 x 8
Heating
- Central, Electric
Cooling
- Central Air
Appliances
- Included: Washer, Dryer, Range, Refrigerator, Dishwasher
- Laundry: Washer Hookup, Dryer Connection
Features
- Two Living Area, Liv/Din Combo, Eat-in Kitchen, Kitchen Island, Breakfast Bar, Pantry, Study/Library, Media Room, High Ceilings, Open Floorplan, High Speed Internet, Walk-In Closet(s), Master Downstairs
- Flooring: Carpet, Laminate
- Windows: Double Pane Windows, Window Coverings
- Has basement: No
- Has fireplace: No
- Fireplace features: Not Applicable
Interior area
- Total interior livable area: 2,356 sqft
Property
Parking
- Total spaces: 2
- Parking features: Two Car Garage
- Garage spaces: 2
Features
- Levels: One
- Stories: 1
- Patio & porch: Patio, Covered
- Exterior features: Sprinkler System
- Pool features: None, Community
- Fencing: Privacy
Lot
- Size: 9,147 Square Feet
- Features: Corner Lot
Details
- Parcel number: 040163750140
Construction
Type & style
- Home type: SingleFamily
- Property subtype: Single Family Residence
Materials
- Brick, Stone
- Foundation: Slab
- Roof: Composition
Condition
- Pre-Owned
- New construction: No
- Year built: 2024
Details
- Builder name: LENNAR
Utilities & green energy
- Electric: CPS
- Sewer: Sewer System
- Water: SAWS
Community & HOA
Community
- Features: Clubhouse, Playground
- Subdivision: Unkown
HOA
- Has HOA: Yes
- HOA fee: $225 quarterly
- HOA name: CCMC
Location
- Region: San Antonio
Financial & listing details
- Price per square foot: $149/sqft
- Tax assessed value: $354,680
- Annual tax amount: $4,300
- Price range: $350K - $350K
- Date on market: 4/27/2026
- Cumulative days on market: 119 days
- Listing terms: Conventional,FHA,VA Loan,Lease Option,Wraparound,Cash
Estimated market value
$348,000
$331,000 - $365,000
$2,036/mo
Price history
| Date | Event | Price |
|---|---|---|
| 7/8/2026 | Price change | $350,000-2.8%$149/sqft |
Source:  LERA MLS #1961517 Report a problem LERA MLS #1961517 Report a problem | ||
| 4/27/2026 | Listed for sale | $360,000$153/sqft |
Source: LERA MLS #1961517 Report a problem | ||
| 4/24/2026 | Listing removed | $360,000$153/sqft |
Source: LERA MLS #1957078 Report a problem | ||
| 4/10/2026 | Listed for sale | $360,000$153/sqft |
Source: LERA MLS #1957078 Report a problem | ||
| 11/25/2024 | Sold | -- |
Source: Agent Provided Report a problem | ||
Public tax history
| Year | Property taxes | Tax assessment |
|---|---|---|
| 2025 | $4,030 +690.7% | $323,380 +793.3% |
| 2024 | $510 | $36,200 |
Find assessor info on the county website
Monthly payment
Est. payment
Payment breakdown
Explore the cost of this home by adjusting the details. Changes won't be saved.Climate risks
Neighborhood: 78245
Nearby schools
GreatSchools rating
- 5/10Ladera Elementary SchoolGrades: PK-5Distance: 3.6 mi
- 6/10Medina Valley Loma Alta MiddleGrades: 6-8Distance: 5.5 mi
- 5/10Medina Valley High SchoolGrades: 9-12Distance: 7.8 mi
Schools provided by the listing agent
- Elementary: Ladera
- Middle: Loma Alta
- High: Medina
- District: Medina Isd
Source: LERA MLS. This data may not be complete. We recommend contacting the local school district to confirm school assignments for this home.
- $2,4004 bd3 ba2k sqft12010 Del Rio Run, San Antonio, TX 78245For Rent

- $284,2004 bd2 ba2.3k sqft11114 Boot Cyn, San Antonio, TX 78245Off Market
- $270,8003 bd2 ba1.8k sqft10418 Branch Post, San Antonio, TX 78245Off Market

- $281,0003 bd2 ba1.9k sqft10523 Branch, San Antonio, TX 78245Off Market

- $267,2004 bd2 ba1.7k sqft13810 Murphy Hvn, San Antonio, TX 78254Off Market
- $363,3003 bd2 ba2k sqft10603 Tranquille Pl, San Antonio, TX 78240Off Market
- $333,1003 bd2 ba2k sqft10539 Tranquille Pl, San Antonio, TX 78240Off Market
- $320,500-- bd2 ba2.5k sqft149 Whitetail Pass, San Antonio, TX 78245Off Market
- $--3 bd3 ba2k sqft13006 Sirius Cir, San Antonio, TX 78245Sold
A local agent can set up tours, give advice and negotiate with sellers.
Similar homes
- $339,5005 bd4 ba2.6k sqft14014 Roller Mills, San Antonio, TX 78245For Sale

 MLS ID #1992740, Carmen Ortega TREC #680771, Texas Edge Realty. LERA MLS
 - $369,9004 bd4 ba2.5k sqft12654 BETELGEUSE, San Antonio, TX 78245For Sale
 MLS ID #1963062, Lisa Marie Guzman TREC #628088, eXp Realty. LERA MLS
 - $379,5005 bd3 ba3k sqft14038 ROLLER MLS, San Antonio, TX 78245For Sale
 MLS ID #1995875, Rebecca Ruiz TREC #763490, 1st Choice Realty Group. LERA MLS
 - $355,0004 bd3 ba2.7k sqft15703 Selene View, San Antonio, TX 78245For Sale
 MLS ID #1953993, Tania Tarver TREC #690017, Connect Realty.com. LERA MLS
 - $335,0005 bd4 ba2.6k sqft11438 STICHTER PATH, San Antonio, TX 78245For SaleMLS ID #1994908, Kennie Bender TREC #783412, MCP Realty. LERA MLS
- $390,0003 bd2 ba2k sqft2638 Tortuga Verde, San Antonio, TX 78245For SaleMLS ID #2005400, Christian Carielo TREC #0752978, Real Broker, LLC. LERA MLS
- $269,0004 bd3 ba2.2k sqft10954 Rustic Spoke, San Antonio, TX 78245For SaleMLS ID #1964396, Dayton Schrader TREC #312921, eXp Realty. LERA MLS
- $270,0003 bd2 ba1.4k sqft702 Cedar Keys, San Antonio, TX 78245For SaleMLS ID #1997090, Debra Forshey TREC #570283, Coldwell Banker D'Ann Harper, REALTOR. LERA MLS
- $309,1804 bd3 ba2k sqft5013 CONCH SHELL, San Antonio, TX 78245New ConstructionLERA MLS
- $365,0003 bd3 ba1.7k sqft14818 FARAWAY MDW, San Antonio, TX 78245For SaleMLS ID #2001349, Christopher Tijerina TREC #634451, Roadrunner Realty, LLC. LERA MLS
- $339,0004 bd2 ba1.7k sqft14302 Lavaca Spgs, San Antonio, TX 78253For SaleMLS ID #2005452, Audra Morris TREC #695143, Barnett Realty Group, LLC. LERA MLS
- $339,0005 bd3 ba2.5k sqft10410 McIntosh, San Antonio, TX 78252For SaleMLS ID #1948020, Bianca McDaniel TREC #821146, eXp Realty. LERA MLS
- $269,5003 bd3 ba1.9k sqft10334 Abilene Stage, San Antonio, TX 78245For SaleMLS ID #1969555, Rolando San Miguel TREC #577856, Trinidad Realty Partners, Inc. LERA MLS
- $245,0003 bd2 ba1.5k sqft11906 Stoney Blue, San Antonio, TX 78245For SaleMLS ID #1999533, Denise Martinez TREC #615711, Coldwell Banker D'Ann Harper, REALTOR. LERA MLS
- $298,5003 bd2 ba1.9k sqft15107 Stagehand, San Antonio, TX 78245For SaleMLS ID #1946458, Jessica Mejia TREC #688655, Real Broker, LLC. LERA MLS
- $214,9003 bd2 ba1.4k sqft14319 ENFIELD FLS, San Antonio, TX 78245For SaleMLS ID #1973521, Celia Taylor TREC #723111, Option One Real Estate. LERA MLS
- $349,9904 bd3 ba2.4k sqft9534 Novacek, San Antonio, TX 78254For SaleMLS ID #1969335, Dayton Schrader TREC #312921, eXp Realty. LERA MLS
- $309,0004 bd3 ba2.6k sqft8111 Polaris, San Antonio, TX 78252For SaleMLS ID #2004768, Lina Segura TREC #531346, Legendary Realty. LERA MLS
- $290,0003 bd3 ba1.7k sqft11648 Midnight Rain, San Antonio, TX 78245For SaleMLS ID #1996927, Cynthia Letayf-Cuevas TREC #653628, Redfin Corporation. LERA MLS
- $339,0005 bd3 ba2.5k sqft10426 SUN ML, San Antonio, TX 78254For SaleMLS ID #2004231, Dezmon Metze TREC #755414, eXp Realty. LERA MLS
