MAY ESTIMATED COMPLETION. The Irving is one of our most popular floorplans and is available at Sonoma Oaks in Fredericksburg, Texas. This one-story home includes 5 bedrooms, 3 bathrooms, and a study within 2,594 square feet of living space and 3 car garage. As you enter the home from the covered front porch, you'll cross the foyer to the dining room, family room and kitchen. This large open concept space is perfect for entertaining and everyday living. The kitchen includes an island with undermount sink, quartz countertops, decorative tile backsplash, a corner pantry closet, stainless-steel appliances and 36'' upper cabinets. The utility room with an extra closet is located just off the kitchen. Check out the primary bedroom, located at the back of the home. This oversized bedroom will become your oasis at the end of the day. Enjoy the 5' walk in shower, quartz countertop vanity with double sinks and toilet area with a separate door. A walk-in closet with generous shelving is connected to the bathroom. In the opposite rear corner of the home, you'll find Bedroom 2 and Bath 2. This private space could be perfect for your guests or any family member that needs their own space. At the front of the home, you'll find the additional 3 bedrooms and Bath 3. Each secondary bedroom includes a closet with shelving, and the secondary bathrooms include a shower/tub combination and shelving for extra storage or dcor. The study is off the family room and has a built-in closet. With all the space the Irving offers, your family is sure to love this plan. The Irving includes vinyl flooring throughout the common areas of the home and the primary bedroom, and carpet in the secondary bedrooms. All our new homes in Sonoma Oaks feature a covered back patio, full sod, an irrigation system in the front and back yard. This home includes our America's Smart Home base package, which includes a Video Doorbell, Front Door Deadbolt Lock, Home Hub, Thermostat, and Deako Smart Switches.
New construction
$523,990
171 Teal St, Fredericksburg, TX 78624
5beds
2,594sqft
Residential
Built in 2026
9,583 Square Feet Lot
$-- Zestimate®
$202/sqft
$25/mo HOA
What's special
Stainless-steel appliancesQuartz countertopsCovered back patioDecorative tile backsplashCovered front porchLarge open concept spaceFull sod
- 183 days |
- 61 |
- 2 |
Zillow last checked:
Listing updated:
Listed by:
Dave Clinton,
D R Horton AMERICA'S Builder
Source: CHCBOR,MLS#: 101717
Facts & features
Interior
Bedrooms & bathrooms
- Bedrooms: 5
- Bathrooms: 3
- Full bathrooms: 3
Heating
- Central, Electric
Appliances
- Laundry: Washer-Dryer Connection
Features
- High Ceilings, Pantry, Walk-In Closet(s)
- Windows: Double Pane Windows
- Has fireplace: No
- Fireplace features: None
Interior area
- Total structure area: 2,594
- Total interior livable area: 2,594 sqft
Video & virtual tour
Property
Features
- Levels: One
- Patio & porch: Deck/Patio
- Fencing: Privacy
- Waterfront features: None
Lot
- Size: 9,583 Square Feet
- Features: Sprinkler System-Lawn, In City Limits
- Topography: Level
Details
- Zoning: R-1
Construction
Type & style
- Home type: SingleFamily
- Property subtype: Residential
Materials
- HardiPlank Type
- Roof: Composition
Condition
- New construction: Yes
- Year built: 2026
Utilities & green energy
- Sewer: Public Sewer
- Water: Public
Community & HOA
Community
- Subdivision: Sonoma Oaks
HOA
- Has HOA: Yes
- HOA fee: $75 quarterly
Location
- Region: Fredericksburg
Financial & listing details
- Price per square foot: $202/sqft
- Annual tax amount: $6,422
- Date on market: 2/13/2026
Estimated market value
Not available
Estimated sales range
Not available
Not available
Price history
| Date | Event | Price |
|---|---|---|
| 8/15/2026 | Listed for rent | $3,400$1/sqft |
Source:  CHCBOR #105139 Report a problem CHCBOR #105139 Report a problem | ||
| 2/18/2026 | Price change | $523,990+0.6%$202/sqft |
Source:  DR Horton Report a problem DR Horton Report a problem | ||
| 2/17/2026 | Price change | $520,990-0.6%$201/sqft |
Source: DR Horton Report a problem | ||
| 2/16/2026 | Price change | $523,990+1.6%$202/sqft |
Source: CHCBOR #101717 Report a problem | ||
| 2/11/2026 | Listed for sale | $515,990$199/sqft |
Source: DR Horton Report a problem | ||
Public tax history
Tax history is unavailable.
Monthly payment
Est. payment
Payment breakdown
Explore the cost of this home by adjusting the details. Changes won't be saved.Climate risks
Neighborhood: 78624
Nearby schools
GreatSchools rating
- NAFredericksburg Primary SchoolGrades: PK-1Distance: 0.5 mi
- 6/10Fredericksburg Middle SchoolGrades: 6-8Distance: 2 mi
- 7/10Fredericksburg High SchoolGrades: 9-12Distance: 0.4 mi
Schools provided by the listing agent
- District: Fredericksburg
Source: CHCBOR. This data may not be complete. We recommend contacting the local school district to confirm school assignments for this home.
- $439,9904 bd2 ba2k sqft490 Sonoma St, Fredericksburg, TX 78624New Construction

- $--5 bd3 ba2.5k sqft179 Mallard St, Fredericksburg, TX 78624Sold

- $454,9904 bd2 ba1.8k sqft485 Sonoma St, Fredericksburg, TX 78624New Construction

- $487,9904 bd2 ba2.2k sqft175 Mallard St, Fredericksburg, TX 78624New Construction
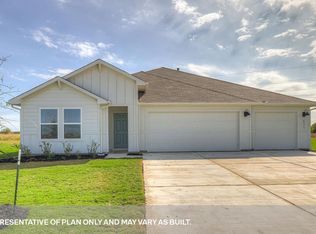
- $--1 bd1 ba888 sqft161 Friendship Ln #401, Fredericksburg, TX 78624Off Market
- $--1 bd1 ba888 sqft161 Friendship Ln #306, Fredericksburg, TX 78624Off Market
- $--2 bd2 ba1.3k sqft161 Friendship Ln #1406, Fredericksburg, TX 78624Off Market
- $--1 bd1 ba888 sqft161 Friendship Ln #303, Fredericksburg, TX 78624Off Market
A local agent can set up tours, give advice and negotiate with sellers.
Similar homes
- $499,9905 bd3 ba2.5k sqft177 Teal St, Fredericksburg, TX 78624New Construction
 MLS ID #101859, Dave Clinton. CHCBOR
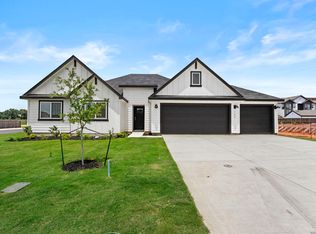
 - $517,5005 bd3 ba2.5k sqft162 Teal St, Fredericksburg, TX 78624New Construction
 MLS ID #1965265, Christopher Marti TREC #628996, Keller Williams City-View. LERA MLS
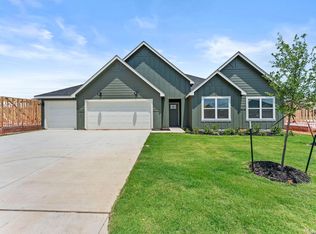
 - $505,0005 bd3 ba2.5k sqft168 Teal St, Fredericksburg, TX 78624New Construction
 MLS ID #1965262, Christopher Marti TREC #628996, Keller Williams City-View. LERA MLS
 - from $498,9905 bd3 ba2.5k sqftThe Irving Plan, Sonoma Oaks, Fredericksburg, TX 78624New Construction
 DR Horton
 - $487,9904 bd2 ba2.2k sqft175 Mallard St, Fredericksburg, TX 78624New ConstructionMLS ID #98609, Dave Clinton. CHCBOR
- $474,5004 bd3 ba2.2k sqft488 SONOMA ST, Fredericksburg, TX 78624New ConstructionMLS ID #1965263, Christopher Marti TREC #628996, Keller Williams City-View. LERA MLS
- $454,9904 bd2 ba1.8k sqft485 Sonoma St, Fredericksburg, TX 78624New ConstructionMLS ID #98986, Dave Clinton. CHCBOR
- $439,9904 bd2 ba2k sqft490 Sonoma St, Fredericksburg, TX 78624New ConstructionMLS ID #98985, Dave Clinton. CHCBOR
- from $475,9904 bd3 ba2.2k sqftThe Courtland Plan, Sonoma Oaks, Fredericksburg, TX 78624New ConstructionDR Horton
- $565,0004 bd3 ba2.3k sqft106 Madrona Ln, Fredericksburg, TX 78624For SaleMLS ID #98714, Anna Wynne-Smith. CHCBOR
- $419,9904 bd2 ba2k sqft182 Teal St, Fredericksburg, TX 78624New ConstructionMLS ID #101855, Dave Clinton. CHCBOR
- $499,0003 bd2 ba2.3k sqft111 Beverly Dr, Fredericksburg, TX 78624For SaleMLS ID #104946, Liza Smith. CHCBOR
- $495,0004 bd2 ba1.3k sqft512 W Peach St, Fredericksburg, TX 78624For SaleMLS ID #104835, Krista Duderstadt. CHCBOR
- $525,0003 bd2 ba1.3k sqft614 S COLUMBUS ST, Fredericksburg, TX 78624For SaleMLS ID #1991417, Miraya Hernandez TREC #764881, eXp Realty. LERA MLS
- $499,0003 bd2 ba1.7k sqft514 Bluebonnet St, Fredericksburg, TX 78624For SaleMLS ID #104998, Melynn Williams. CHCBOR
- $479,0004 bd2 ba1.8k sqft707 Cirrus Ln, Fredericksburg, TX 78624For SaleMLS ID #105030, Jill Tabor. CHCBOR
- from $449,9904 bd2 ba2.1k sqftThe Garland Plan, Sonoma Oaks, Fredericksburg, TX 78624New ConstructionDR Horton
- $580,0004 bd2 ba2.4k sqft211 E Creekview Dr, Fredericksburg, TX 78624For SaleMLS ID #104736, Lisa Stapleton. CHCBOR
- $582,5004 bd2 ba2.2k sqft308 Tanglewood Dr, Fredericksburg, TX 78624For SaleMLS ID #105017, Dennis Kusenberger. CHCBOR
- $554,0003 bd2 ba1.4k sqft116 Henrietta Ct, Fredericksburg, TX 78624For SaleMLS ID #104197, Mimi Bartel & Adam Carroll. CHCBOR
