BEAUTIFUL BOWLES HOME! Check out this 4 Bedroom & 3.25 Bathrooms 1.5 Story Brick Home with attached 3 car carport in the lower bowles addition within walking distance to Pikeville High School. Have fun with the above-ground pool with attached deck surrounded a large fenced yard. This home has a first floor primary suite and another second floor primary suite. In addition, there are two additional bedrooms on the second floor that open onto a large playroom or family room. There is a storage room off the 3 car carport, and an additional storage room over the carport. 5 Mins from PMC, UPike, Ava Center.
Pending
$659,000
171 W Cedar Dr, Pikeville, KY 41501
4beds
3,585sqft
:
Get pre-qualified$4,901/mo
Single Family Residence
Built in 1993
0.5 Acres Lot
$-- Zestimate®
$184/sqft
$-- HOA
What's special
Large fenced yardFirst floor primary suiteSecond floor primary suite
- 4 days |
- 219 |
- 8 |
Likely to sell faster than
Zillow last checked:
Listing updated:
Listed by:
Nathaniel Boggs 304-928-8497,
United Real Estate Bluegrass
Source: Eastern Kentucky AOR,MLS#: 129095
Facts & features
Interior
Bedrooms & bathrooms
- Bedrooms: 4
- Bathrooms: 4
- Full bathrooms: 2
- 3/4 bathrooms: 1
- 1/2 bathrooms: 1
Heating
- Electric, Heat Pump
Cooling
- Central Air
Appliances
- Included: Dishwasher, Microwave, Refrigerator, Stove, Oven
Features
- 1st Floor Bedroom, Bonus Room, Den/Office, Walk-In Closet(s)
- Flooring: Carpet, Hardwood, Tile
- Windows: Double Pane Windows
- Basement: Crawl Space
- Attic: Pull Down Stairs
Interior area
- Total structure area: 3,585
- Total interior livable area: 3,585 sqft
- Finished area above ground: 3,585
- Finished area below ground: 0
Video & virtual tour
Property
Parking
- Total spaces: 3
- Parking features: Concrete, 3 Car Carport, Attached
- Carport spaces: 3
- Has uncovered spaces: Yes
Features
- Levels: One and One Half
- Patio & porch: Deck, Front Covered, Rear Porch
- Exterior features: Garden
- Pool features: Above Ground
- Fencing: Fenced
Lot
- Size: 0.5 Acres
- Dimensions: 0.50
Details
- Additional structures: Storage
- Parcel number: 37122
- Zoning: Residential
Construction
Type & style
- Home type: SingleFamily
- Property subtype: Single Family Residence
Materials
- Brick, Wood Siding
- Roof: Shingle
Condition
- Year built: 1993
Utilities & green energy
- Sewer: Public Sewer
- Water: Public
- Utilities for property: Cable Available
Community & HOA
Community
- Security: Security System
- Subdivision: Bowles Addition
Location
- Region: Pikeville
Financial & listing details
- Price per square foot: $184/sqft
- Tax assessed value: $510,000
- Annual tax amount: $2,525
- Date on market: 8/8/2026
Estimated market value
Not available
Estimated sales range
Not available
Not available
Price history
| Date | Event | Price |
|---|---|---|
| 8/10/2026 | Pending sale | $659,000$184/sqft |
Source:  Eastern Kentucky AOR #129095 Report a problem Eastern Kentucky AOR #129095 Report a problem | ||
| 8/8/2026 | Listed for sale | $659,000+29.2%$184/sqft |
Source: Eastern Kentucky AOR #129095 Report a problem | ||
| 7/28/2022 | Sold | $510,000-7.2%$142/sqft |
Source: Public Record Report a problem | ||
| 6/25/2022 | Pending sale | $549,500$153/sqft |
Source: Eastern Kentucky AOR #116883 Report a problem | ||
| 4/25/2022 | Listed for sale | $549,500+12.1%$153/sqft |
Source: Eastern Kentucky AOR #116883 Report a problem | ||
| 6/27/2017 | Sold | $490,000-6.7%$137/sqft |
Source: Public Record Report a problem | ||
| 6/15/2017 | Listed for sale | $525,000$146/sqft |
Source: Cornerstone Real Estate Group, LLC #108626 Report a problem | ||
| 6/15/2017 | Pending sale | $525,000$146/sqft |
Source: Owner Report a problem | ||
| 4/29/2017 | Price change | $525,000+7.4%$146/sqft |
Source: Owner Report a problem | ||
| 4/27/2017 | Price change | $489,000+2.9%$136/sqft |
Source: Owner Report a problem | ||
| 4/18/2017 | Listed for sale | $475,000$132/sqft |
Source: Owner Report a problem | ||
Public tax history
| Year | Property taxes | Tax assessment |
|---|---|---|
| 2024 | $2,525 -2% | $510,000 |
| 2023 | $2,576 -2.1% | $510,000 +4.1% |
| 2022 | $2,630 -0.7% | $490,000 |
| 2021 | $2,649 -0.6% | $490,000 |
| 2020 | $2,664 -0.7% | $490,000 |
| 2019 | $2,684 | $490,000 |
| 2018 | $2,684 +82.8% | $490,000 +79.5% |
| 2017 | $1,468 +19.1% | $273,000 |
| 2016 | $1,233 +4.1% | $273,000 |
| 2015 | $1,185 +2.1% | $273,000 |
| 2014 | $1,160 +0.7% | $273,000 |
| 2012 | $1,152 | $273,000 |
| 2009 | -- | -- |
| 2008 | -- | $273,000 |
Find assessor info on the county website
Monthly payment
Est. payment
Payment breakdown
Explore the cost of this home by adjusting the details. Changes won't be saved.Climate risks
Neighborhood: 41501
Nearby schools
GreatSchools rating
- 8/10Pikeville Elementary SchoolGrades: PK-6Distance: 1.9 mi
- 10/10Pikeville High SchoolGrades: 7-12Distance: 0.5 mi
Schools provided by the listing agent
- High: Pikeville
Source: Eastern Kentucky AOR. This data may not be complete. We recommend contacting the local school district to confirm school assignments for this home.
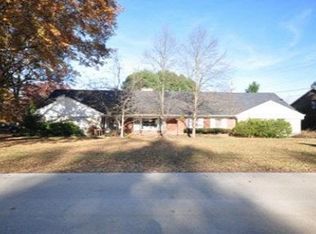
- $520,3008 bd5 ba5.7k sqft163 W Cedar Dr, Pikeville, KY 41501Off Market
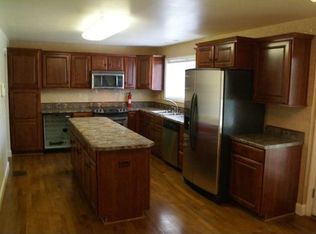
- $423,8003 bd2 ba2k sqft173 Cherry Ln, Pikeville, KY 41501Off Market
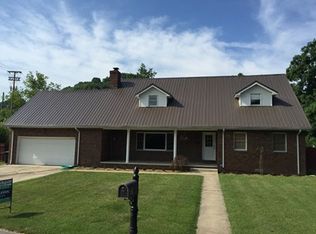
- $504,5006 bd3 ba5.9k sqft174 W Cedar Dr, Pikeville, KY 41501Off Market
- $385,7004 bd3 ba2.5k sqft166 W Cedar Dr, Pikeville, KY 41501Off Market
- $247,8002 bd1 ba1.8k sqft167 Cherry Ln, Pikeville, KY 41501Off Market
- $241,3003 bd1 ba1.7k sqft161 Cherry Ln, Pikeville, KY 41501Off Market
- $279,0003 bd1 ba1.8k sqft154 W Cedar Dr, Pikeville, KY 41501Sold
- $463,4003 bd2 ba2.3k sqft141 W Cedar Dr, Pikeville, KY 41501Off Market
A local agent can set up tours, give advice and negotiate with sellers.
Similar homes
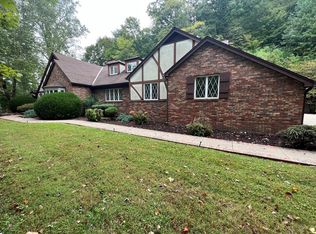
- $697,0004 bd5 ba4.8k sqft175 Fidler Dr, Pikeville, KY 41501For Sale
 MLS ID #129023, Shirley Blackburn, AAA Real Estate Services. Eastern Kentucky AOR
 - $649,9005 bd3 ba3.9k sqft122 Cedar Hts, Pikeville, KY 41501For Sale
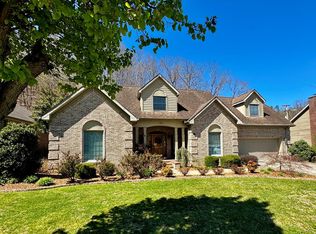 MLS ID #128380, Jennifer Brown Day, Better Homes & Gardens Real Estate-Redd, Brown & Williams. Eastern Kentucky AOR
 - $599,0004 bd5 ba3.4k sqft2445 W Sookeys Crk, Pikeville, KY 41501For Sale
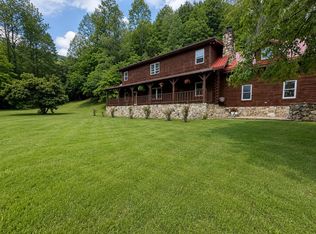 MLS ID #129025, Ronda Taylor, 5.23 Real Estate. Eastern Kentucky AOR
 - $559,0005 bd4 ba3.9k sqft170 Meadowview Ln, Pikeville, KY 41501For Sale
 MLS ID #128825, Jennifer Brown Day, Better Homes & Gardens Real Estate-Redd, Brown & Williams. Eastern Kentucky AOR
 - $799,0003 bd4 ba4.1k sqft235 Foxcroft Ln, Pikeville, KY 41501For SaleMLS ID #128347, Nathaniel Boggs, United Real Estate Bluegrass. Eastern Kentucky AOR
- $489,0004 bd3 ba2.9k sqft194 Meadowview Ln, Pikeville, KY 41501For Sale
 MLS ID #25504315, Lynn Hall, ERA Select Real Estate. Imagine MLS
 - $389,9004 bd3 ba4.1k sqft2501 Kewanee Rd, Pikeville, KY 41501For SaleMLS ID #128984, Jennifer Brown Day, Better Homes & Gardens Real Estate-Redd, Brown & Williams. Eastern Kentucky AOR
- $850,0004 bd4 ba4.9k sqft589 Hoopwood Br, Pikeville, KY 41501For SaleMLS ID #128728, Janice Johnson, Valley Agency, Inc.. Eastern Kentucky AOR
- $464,9003 bd2 ba4k sqft137 Gilliam St, Pikeville, KY 41501For SaleMLS ID #128917, Ericka Ray, Re/Max Legacy Group. Eastern Kentucky AOR
- $625,0003 bd3 ba5k sqft470 Zeigler Dr, Pikeville, KY 41501For SaleMLS ID #128349, Jennifer Brown Day, Better Homes & Gardens Real Estate-Redd, Brown & Williams. Eastern Kentucky AOR
- $369,9004 bd2 ba2.3k sqft87 Arrowhead Estates Cir, Pikeville, KY 41501For SaleMLS ID #128883, Shirley Blackburn, AAA Real Estate Services. Eastern Kentucky AOR
- $349,0003 bd2 ba2.6k sqft720 Ratliff Creek Rd, Pikeville, KY 41501For SaleMLS ID #128921, Janice Johnson, Valley Agency, Inc.. Eastern Kentucky AOR
- $550,0004 bd1 ba2.8k sqft36 Spring Br, Pikeville, KY 41501For SaleMLS ID #126646, Janice Johnson, Valley Agency, Inc.. Eastern Kentucky AOR
- $399,0003 bd3 ba2.8k sqft431 Walters Rd, Pikeville, KY 41501For SaleMLS ID #128599, Lana Mulkey, Re/Max Legacy Group. Eastern Kentucky AOR
- $379,0005 bd3 ba3.1k sqft124 Cherokee Dr, Pikeville, KY 41501For SaleMLS ID #128325, Shirley Blackburn, AAA Real Estate Services. Eastern Kentucky AOR
- $345,0004 bd3 ba3.4k sqft167 Wolford St, Pikeville, KY 41501For SaleMLS ID #25500544, Ellen Harris, Century 21 American Way Realty. Imagine MLS
- $455,0005 bd3 ba3.1k sqft240 Bowles Park Dr Suite 102-202, Pikeville, KY 41501For Sale By Owner
- $409,0004 bd2 ba2.2k sqft181 3rd St, Pikeville, KY 41501For SaleMLS ID #128155, Janice Johnson, Valley Agency, Inc.. Eastern Kentucky AOR
- $575,0003 bd3 ba3.1k sqft57 Montrose Dr, Raccoon, KY 41557For SaleMLS ID #128908, Amie J. Williams, Better Homes & Gardens Real Estate-Redd, Brown & Williams. Eastern Kentucky AOR
- $359,0003 bd2 ba2.1k sqft146 Sunshine Ln, Pikeville, KY 41501For SaleMLS ID #128870, Shirley Blackburn, AAA Real Estate Services. Eastern Kentucky AOR
