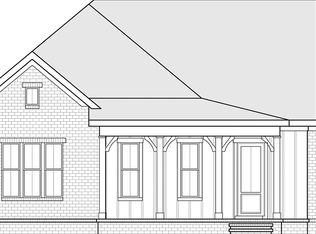
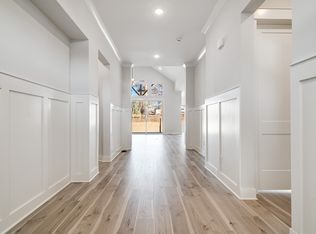
Welcome to the Granny White floorplan at Marlons Creek! The Granny White is a three bedroom, two full bath home with a wrap around front porch. The living area is huge and includes a kitchen island with eat-at bar and a fireplace in the great room. The owner's bedroom is located at the rear of the home for privacy and features a three-piece ensuite. This floorplan is 1,908 sq ft all on one level with a 2-car garage. Check out the video and images taken from a furnished model in another Regent Homes community!
Marlons Creek is a new community of single-family homes now available in Columbia, TN. This neighborhood features modern designs and spacious layouts specifically crafted to meet the needs of growing families, professionals, and those looking to downsize.
Marlons Creek showcases a diverse range of home styles, high-quality construction, and convenient access to local amenities, schools, and parks. Residents can enjoy a welcoming environment with well-maintained streets, green spaces, and a strong sense of community. This development presents an excellent opportunity for homebuyers seeking a combination of comfort, convenience, and Southern charm in a vibrant, growing area.
Homebuyers can select their homesite and choose from one of our community plans, as well as personalize their new home by making their own selections. The professionals in Regent Homes' Design Center will guide you through the many choices available.
Ready to take the next step? Call or text us to schedule an appointment!
Under contract - showing
$599,900
1710 Lasea Rd Lot 10, Spring Hill, TN 37174
3beds
1,908sqft
Single Family Residence, Residential
Built in 2025
0.33 Acres Lot
$-- Zestimate®
$314/sqft
$60/mo HOA
What's special
Wrap around front porchGreen spacesWell-maintained streets
- 38 days
- 68
- 1
Likely to sell faster than
Zillow last checked:
Listing updated:
Listed by:
Aric Descamps 248-762-4018,
Regent Realty 615-333-9000
Source: RealTracs MLS as distributed by MLS GRID,MLS#: 3529256
Facts & features
Interior
Bedrooms & bathrooms
- Bedrooms: 3
- Bathrooms: 2
- Full bathrooms: 2
- Main level bedrooms: 3
Bedroom 1
- Features: Suite
- Level: Suite
- Area: 255 Square Feet
- Dimensions: 17x15
Bedroom 2
- Area: 156 Square Feet
- Dimensions: 13x12
Bedroom 3
- Area: 156 Square Feet
- Dimensions: 12x13
Primary bathroom
- Features: Double Vanity
- Level: Double Vanity
Dining room
- Area: 198 Square Feet
- Dimensions: 11x18
Kitchen
- Area: 198 Square Feet
- Dimensions: 11x18
Living room
- Features: Great Room
- Level: Great Room
- Area: 378 Square Feet
- Dimensions: 21x18
Heating
- Electric
Cooling
- Central Air
Appliances
- Included: Electric Oven, Electric Range, Dishwasher, Microwave, Stainless Steel Appliance(s)
- Laundry: Electric Dryer Hookup, Washer Hookup
Features
- Ceiling Fan(s), Entrance Foyer, Extra Closets, High Ceilings, Open Floorplan, Pantry, Walk-In Closet(s), High Speed Internet, Kitchen Island
- Flooring: Carpet, Laminate, Tile
- Basement: None
- Number of fireplaces: 1
- Fireplace features: Great Room
Interior area
- Total structure area: 1,908
- Total interior livable area: 1,908 sqft
- Finished area above ground: 1,908
Property
Parking
- Total spaces: 2
- Parking features: Garage Door Opener, Attached, Driveway
- Attached garage spaces: 2
- Has uncovered spaces: Yes
Features
- Levels: One
- Stories: 1
- Patio & porch: Porch, Covered
Lot
- Size: 0.33 Acres
Details
- Special conditions: Standard
Construction
Type & style
- Home type: SingleFamily
- Property subtype: Single Family Residence, Residential
Materials
- Fiber Cement, Brick, Stone
- Roof: Shingle
Condition
- New construction: Yes
- Year built: 2025
Utilities & green energy
- Sewer: Public Sewer
- Water: Public
- Utilities for property: Electricity Available, Water Available, Cable Connected
Community & HOA
Community
- Security: Smoke Detector(s)
- Subdivision: Marlons Creek
HOA
- Has HOA: Yes
- HOA fee: $60 monthly
- Second HOA fee: $400 one time
Location
- Region: Spring Hill
Financial & listing details
- Price per square foot: $314/sqft
- Annual tax amount: $1
- Date on market: 8/30/2026
- Date available: 01/31/2026
- Electric utility on property: Yes
Estimated market value
Not available
Estimated sales range
Not available
Not available
Price history
| Date | Event | Price |
|---|---|---|
| 9/13/2026 | Contingent | $599,900$314/sqft |
Source:  RealTracs MLS as distributed by MLS GRID #3529256 Report a problem RealTracs MLS as distributed by MLS GRID #3529256 Report a problem | ||
| 8/18/2026 | Price change | $599,900-2%$314/sqft |
Source: RealTracs MLS as distributed by MLS GRID #3298035 Report a problem | ||
| 2/10/2026 | Price change | $611,850+2%$321/sqft |
Source: RealTracs MLS as distributed by MLS GRID #3039556 Report a problem | ||
| 10/30/2025 | Listed for sale | $599,900$314/sqft |
Source:  Regent Homes Report a problem Regent Homes Report a problem | ||
Public tax history
Tax history is unavailable.
Monthly payment
Est. payment
Payment breakdown
Explore the cost of this home by adjusting the details. Changes won't be saved.Climate risks
Neighborhood: 37174
Nearby schools
Schools provided by the listing agent
- Elementary: Battle Creek Elementary School
- Middle: Battle Creek Middle School
- High: Battle Creek High School
Source: RealTracs MLS as distributed by MLS GRID. This data may not be complete. We recommend contacting the local school district to confirm school assignments for this home.
- $684,200-- bd3 ba2.2k sqft1733 Lasea Rd, Spring Hill, TN 37174Off Market
- $361,200-- bd-- ba-- sqftLasea Rd, Spring hill, TN 37174Off Market
- $119,200-- bd-- ba-- sqftLasea Rd, Spring hill, TN 37174Off Market
- from $574,9003 bd2 ba1.9k sqftGranny White Plan, Marlon's Creek, Spring Hill, TN 37174New Construction
Similar homes
- $549,9003 bd3 ba2.3k sqft1824 Flatwaters St Lot 31, Spring Hill, TN 37174New Construction

 RealTracs MLS as distributed by MLS GRID
 - $524,9903 bd2 ba2.3k sqft2228 Headwaters Dr Lot 53, Spring Hill, TN 37174New Construction
 RealTracs MLS as distributed by MLS GRID
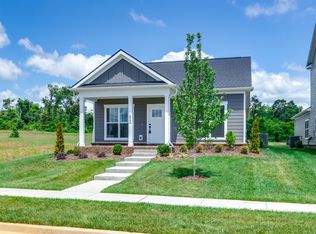
 - $459,9003 bd2 ba1.5k sqft1823 Flatwaters St Lot 14, Spring Hill, TN 37174New Construction
 RealTracs MLS as distributed by MLS GRID
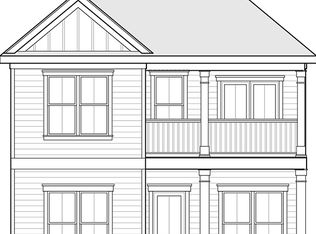
 - from $609,9004 bd4 ba2.2k sqftTitusville II Plan, Marlon's Creek, Spring Hill, TN 37174New Construction
 Regent Homes
 - $661,0002 bd2 ba1.9k sqft701 Clay Ct, Spring Hill, TN 37174For SaleMLS ID #3542917, Theodore White. RealTracs MLS as distributed by MLS GRID
- $559,9903 bd3 ba2.2k sqft1068 Gadwall Ln Lot 7, Spring Hill, TN 37174New ConstructionRealTracs MLS as distributed by MLS GRID
- $649,9904 bd3 ba2.6k sqft327 Harvest Point Blvd, Spring Hill, TN 37174New ConstructionRealTracs MLS as distributed by MLS GRID
- $527,9903 bd2 ba1.8k sqft1062 Gadwall Ln Lot 10, Spring Hill, TN 37174New ConstructionRealTracs MLS as distributed by MLS GRID
- $549,9903 bd3 ba2.2k sqft1058 Gadwall Ln Lot 12, Spring Hill, TN 37174New ConstructionRealTracs MLS as distributed by MLS GRID
- $435,0003 bd3 ba1.7k sqft766 Ewell Farm Dr, Spring Hill, TN 37174For SaleMLS ID #3205612, Jacquelyn Scott. RealTracs MLS as distributed by MLS GRID
- $559,9905 bd3 ba2.7k sqft3202 Gravity Dr Lot 42, Columbia, TN 38401New ConstructionRealTracs MLS as distributed by MLS GRID
- $580,0004 bd4 ba2.7k sqft1433 Charles Dr, Chapel Hill, TN 37034New ConstructionRealTracs MLS as distributed by MLS GRID
- $572,5455 bd3 ba2.4k sqft4325 Scarlet Ct, Columbia, TN 38401New ConstructionRealTracs MLS as distributed by MLS GRID
- $414,9003 bd3 ba2k sqft1095 June Wilde Rdg Lot 16281, Spring Hill, TN 37174New ConstructionRealTracs MLS as distributed by MLS GRID
- $419,9003 bd3 ba1.8k sqft1166 June Wilde Rdg Lot 16201, Spring Hill, TN 37174New ConstructionMLS ID #3611251, Holly Shelton. RealTracs MLS as distributed by MLS GRID
- $474,9904 bd3 ba2.1k sqft4020 Red Hawk Rd, Columbia, TN 38401New ConstructionRealTracs MLS as distributed by MLS GRID
- $474,9904 bd3 ba2.1k sqft4026 Red Hawk Rd, Columbia, TN 38401New ConstructionRealTracs MLS as distributed by MLS GRID
