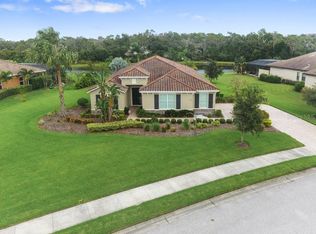
Situated on a private half-acre waterfront homesite within the custom and semi-custom home phase of Rye Wilderness Estates, this meticulously maintained residence presents a rare combination of luxury, privacy, and resort-inspired outdoor living. The recent custom designed outdoor living area is truly a retreat. A massive, clear view panoramic screened and covered lanai area with over 1200sf creates a private resort-style setting with wide water views, a stunning saltwater pool, custom glass tiled champagne spa, numerous water features, large glass tiled sun shelf, covered seating areas, upgraded outdoor fans, tropical landscaping, and a tranquil setting. Mature palms give the property presence along with extensive modern black aluminum fencing surrounding the rear of the property. Whether relaxing at sunset, entertaining guests, or enjoying Florida living year-round, this backyard feels like a private retreat. Inside, the thoughtfully updated floorplan you'll find 4 bedrooms, a dedicated home office with glass barn doors, dedicated flex/workout room, custom drop zone laundry with built-in cabinetry, cubbies, cushioned bench and beautiful copper sink, custom closet shelving, luxury vinyl flooring, quartz surfaces and designer lighting throughout—creating a turnkey lifestyle rarely found in this price range. Designed for both everyday comfort and elevated entertaining, the home showcases an open-concept living area with abundant natural light, upgraded lighting, neutral designer finishes, and seamless views to the outdoor living space. The kitchen is a standout with quartz countertops, two tone cabinetry, stainless steel appliances, a statement island, gorgeous, upgraded chandeliers, and stylish pendant lighting. The primary suite is a private retreat with generous space, pool access, upgraded luxury wood look flooring, and a spa-inspired bath with dual vanities, soaking tub, walk-in shower, and modern black fixtures. Additional bedrooms are well-appointed with wood-look flooring. This is a rare opportunity to own a thoughtfully upgraded home in one of the more custom-feeling sections of Rye Wilderness Estates, with impressive indoor living, exceptional resort-style outdoor space, and the elevated finishes you are looking for! Some photos have been virtually rendered.
Sold for $975,000
$975,000
17108 1ST DRIVE E, BRADENTON, FL 34212
4beds
3,200sqft
Single Family Residence
Built in 2013
0.54 Acres Lot
$975,300 Zestimate®
$305/sqft
$5,788 Estimated rent
Home value
$975,300
$917,000 - $1.04M
$5,788/mo
Zestimate® history
Owner options
List your home for rent
$5,788/mo
Rent Zestimate®
Find your next renter with Zillow Rental Manager. Plus, with online applications, you can quickly screen prospective tenants – for free.
$5,788/mo
Rent Zestimate®
Refinance and save
$6,536/mo
Est. payment
Refinancing to a lower rate could help reduce your monthly payments and save thousands over the life of the loan.
$6,536/mo
Est. payment
Explore your selling options
Work with a Zillow partner agent
Leverage their expertise and Zillow's premium Showcase listings to get your home seen by more buyers.
Get startedList with your own agent
Get your home in front of millions of buyers by listing it on Zillow.
Learn how to do itSell it yourself
Take full control of how buyers see your home on Zillow by listing For Sale by Owner (FSBO).
List your homeWhat's special
Neutral designer finishesQuartz surfacesStatement islandStunning saltwater poolCovered seating areasCustom closet shelvingPrivate half-acre waterfront homesite
Zillow last checked:
Listing updated:
Listed by:
Steven Koleno 804-656-5007,
BEYCOME OF FLORIDA LLC 804-656-5007
Bought with:
Chelsi Svac, 3591058
BINGHAM REALTY INC
Source: Stellar MLS,MLS#: O6422174 Originating MLS: Orlando Regional
Originating MLS: Orlando Regional
Facts & features
Interior
Bedrooms & bathrooms
- Bedrooms: 4
- Bathrooms: 3
- Full bathrooms: 3
Primary bedroom
- Features: Walk-In Closet(s)
- Level: First
Bedroom 2
- Features: Built-in Closet
- Level: First
Bedroom 3
- Features: Built-in Closet
- Level: First
Bedroom 4
- Features: Built-in Closet
- Level: First
Primary bathroom
- Features: Linen Closet
- Level: First
Bathroom 2
- Features: Built-in Closet
- Level: First
Bathroom 3
- Features: No Closet
- Level: First
Den
- Features: No Closet
- Level: First
Dining room
- Features: No Closet
- Level: First
Family room
- Features: No Closet
- Level: First
Kitchen
- Features: Walk-In Closet(s)
- Level: First
Living room
- Features: Built-in Closet
- Level: First
Office
- Features: No Closet
- Level: First
Heating
- Central, Electric
Cooling
- Central Air
Appliances
- Included: Oven, Convection Oven, Cooktop, Dishwasher, Disposal, Exhaust Fan, Microwave, Range, Range Hood, Refrigerator, Water Softener
- Laundry: Electric Dryer Hookup, Inside, Laundry Room, Washer Hookup
Features
- Built-in Features, Ceiling Fan(s), Eating Space In Kitchen, High Ceilings, In Wall Pest System, Kitchen/Family Room Combo, Living Room/Dining Room Combo, Open Floorplan, Primary Bedroom Main Floor, Smart Home, Solid Surface Counters, Solid Wood Cabinets, Split Bedroom, Stone Counters, Thermostat, Walk-In Closet(s)
- Flooring: Carpet, Ceramic Tile
- Windows: Hurricane Shutters
- Has fireplace: No
Interior area
- Total structure area: 4,676
- Total interior livable area: 3,200 sqft
Property
Parking
- Total spaces: 3
- Parking features: Garage - Attached
- Attached garage spaces: 3
Features
- Levels: One
- Stories: 1
- Exterior features: Irrigation System, Lighting
- Has private pool: Yes
- Pool features: Gunite, Heated, In Ground, Lighting, Other, Outside Bath Access, Salt Water, Screen Enclosure
- Has view: Yes
- View description: Pond
- Has water view: Yes
- Water view: Pond
Lot
- Size: 0.54 Acres
Details
- Parcel number: 556934869
- Zoning: PDR
- Special conditions: None
Construction
Type & style
- Home type: SingleFamily
- Property subtype: Single Family Residence
Materials
- Block, Stucco
- Foundation: Slab
- Roof: Tile
Condition
- Completed
- New construction: No
- Year built: 2013
Utilities & green energy
- Sewer: Public Sewer
- Water: Public
- Utilities for property: BB/HS Internet Available, Cable Available, Electricity Connected, Public, Sprinkler Recycled, Street Lights, Water Connected
Community & HOA
Community
- Pet fee: $0 monthly
- Subdivision: RYE WILDERNESS ESTATES PH III
HOA
- Has HOA: Yes
- Services included: None
- HOA fee: $58 monthly
- HOA name: Progressive Community Management, Inc
- HOA phone: 941-921-5393
Location
- Region: Bradenton
Financial & listing details
- Price per square foot: $305/sqft
- Tax assessed value: $765,481
- Annual tax amount: $6,363
- Date on market: 7/3/2026
- Cumulative days on market: 13 days
- Listing terms: Cash,Conventional,FHA,Other
- Ownership: Fee Simple
- Total actual rent: 0
- Electric utility on property: Yes
- Road surface type: Asphalt, Paved
Price history
| Date | Event | Price |
|---|---|---|
| 8/11/2026 | Listed for sale | $1,079,000+10.7%$337/sqft |
Source:  Stellar MLS #O6422174 Report a problem Stellar MLS #O6422174 Report a problem | ||
| 8/10/2026 | Sold | $975,000-9.6%$305/sqft |
Source: Stellar MLS #O6422174 Report a problem | ||
| 7/16/2026 | Contingent | $1,079,000$337/sqft |
Source: Stellar MLS #O6422174 Report a problem | ||
| 7/3/2026 | Listed for sale | $1,079,000+145.6%$337/sqft |
Source: Stellar MLS #O6422174 Report a problem | ||
| 1/2/2014 | Sold | $439,390$137/sqft |
Source: Public Record Report a problem | ||
Public tax history
| Year | Property taxes | Tax assessment |
|---|---|---|
| 2025 | $6,363 +6.7% | $463,937 +6.6% |
| 2024 | $5,965 +1.1% | $435,157 +3% |
| 2023 | $5,898 +2.6% | $422,483 +3% |
| 2022 | $5,748 -0.3% | $410,178 +3% |
| 2021 | $5,767 +0.7% | $398,231 +1.4% |
| 2020 | $5,727 +0.6% | $392,733 +1.7% |
| 2019 | $5,691 | $386,206 +1.9% |
| 2018 | $5,691 +0.7% | $379,005 +2.1% |
| 2017 | $5,654 +3.3% | $371,210 +2.1% |
| 2016 | $5,473 | $363,575 -1.2% |
| 2015 | $5,473 | $367,838 +0.5% |
| 2014 | $5,473 +601.1% | $365,831 +1155% |
| 2013 | $781 +77963% | $29,150 +5% |
| 2012 | $1 | $27,750 -5.1% |
| 2011 | $1 | $29,250 -10% |
| 2010 | -- | $32,500 -31.9% |
| 2009 | $774 -42.9% | $47,750 -44.2% |
| 2008 | $1,356 | $85,500 |
Find assessor info on the county website
Neighborhood: 34212
Nearby homes
- $1,074,5005 bd4 ba3.9k sqft17104 1st Dr E, Bradenton, FL 34212Off Market
- $838,5004 bd3 ba2.7k sqft17112 1st Dr E, Bradenton, FL 34212Off Market
- $875,0003 bd3 ba2.7k sqft17109 1st Dr E, Bradenton, FL 34212Sold

- $728,7003 bd4 ba2.5k sqft17105 1st Dr E, Bradenton, FL 34212Off Market
- $872,0004 bd3 ba3.1k sqft17113 1st Dr E, Bradenton, FL 34212Sold
- $1,091,1005 bd4 ba4.4k sqft106 172nd St E, Bradenton, FL 34212Off Market
- $897,9004 bd3 ba3k sqft17016 1st Dr E, Bradenton, FL 34212Off Market
- $914,9004 bd4 ba3.4k sqft17117 1st Dr E, Bradenton, FL 34212Off Market
Nearby schools
GreatSchools rating
- 8/10Gene Witt Elementary SchoolGrades: PK-5Distance: 1.2 mi
- 8/10Carlos E. Haile Middle SchoolGrades: 6-8Distance: 5.1 mi
- 5/10Parrish Community High SchoolGrades: 9-12Distance: 7.4 mi
Schools provided by the listing agent
- Elementary: Gene Witt Elementary
- Middle: Carlos E. Haile Middle
- High: Lakewood Ranch High
Source: Stellar MLS. This data may not be complete. We recommend contacting the local school district to confirm school assignments for this home.
Get a cash offer in 3 minutes
Find out how much your home could sell for in as little as 3 minutes with a no-obligation cash offer.
Estimated market value
$975,300
Get a cash offer in 3 minutes
Find out how much your home could sell for in as little as 3 minutes with a no-obligation cash offer.
Estimated market value
$975,300
- Florida
- Manatee County
- Bradenton
- 34212
- 17108 1ST DRIVE E
