Skip main navigation
Sold for $872,000
  • $872,000

    17113 1ST DRIVE E, BRADENTON, FL 34212

    4beds
    3,120sqft
    Single Family Residence
    Built in 2012
    0.5 Acres Lot
    $879,700 Zestimate®
    $279/sqft
    $4,989 Estimated rent

    Home value

    $879,700

    $809,000 - $959,000

    $4,989/mo

    Zestimate® history
    Loading
    Loading...

    Owner options

    List your home for rent

    $4,989/mo

    Rent Zestimate®

    Find your next renter with Zillow Rental Manager. Plus, with online applications, you can quickly screen prospective tenants – for free.

    Learn more

    $4,989/mo

    Rent Zestimate®

    Refinance and save

    $5,863/mo

    Est. payment

    Refinancing to a lower rate could help reduce your monthly payments and save thousands over the life of the loan.

    See today's rates

    $5,863/mo

    Est. payment

    Explore your selling options

    Work with a Zillow partner agent

    Leverage their expertise and Zillow's premium Showcase listings to get your home seen by more buyers.

    Get started

    List with your own agent

    Get your home in front of millions of buyers by listing it on Zillow.

    Learn how to do it

    Sell it yourself

    Take full control of how buyers see your home on Zillow by listing For Sale by Owner (FSBO).

    List your home

    What's special

    Extended pool cageCenter island with seatingOversized lanaiTotal privacyGranite countertopsAbundant natural lightSparkling pool
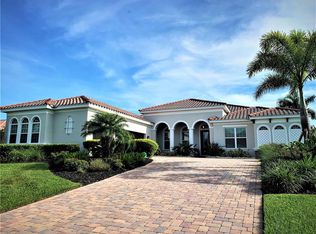
    Welcome to this exceptional estate home in the highly sought-after community of Rye Wilderness, where luxury living meets the tranquility of nature. Perfectly situated on a private half-acre homesite with serene pond and preserve views, this 4-bedroom plus den, 3-bath residence spans over 3,120 sq. ft. and combines thoughtful design, modern comfort, and inviting spaces both indoors and out. From the moment you arrive, the home makes a statement with its stately presence, extended driveway, and 3-car garage—providing ample room for parking and storage. Inside, you’re greeted by soaring ceilings, abundant natural light, and a Florida-inspired split floor plan that offers ultimate privacy for family and guests alike. The heart of the home is the expansive open-concept living area, where a large family room flows seamlessly into the gourmet kitchen. Designed for both everyday living and entertaining, the kitchen features high-end cabinetry, granite countertops, stainless steel appliances, a center island with seating, and a spacious pantry. Whether preparing a quiet meal at home or hosting a gathering, this space is sure to impress. The owner’s suite is a true retreat, complete with peaceful views of the pool and preserve, two walk-in closets, and a spa-like bathroom featuring dual vanities, a soaking tub, and a walk-in shower. The additional bedrooms are generously sized, with two bathrooms providing convenience, including direct pool access for outdoor entertaining. A versatile den offers flexibility for a home office, media room, or playroom. Step outside to your private Florida oasis. The oversized lanai and extended pool cage create multiple areas for lounging, dining, and enjoying the outdoors. The sparkling pool is the centerpiece, with tranquil pond and preserve views as your backdrop. Here, you can watch the incredible wildlife that Rye Wilderness is known for while relaxing in total privacy. Move-in ready and meticulously maintained, this home offers the perfect blend of elegance, function, and natural beauty—all just minutes from shopping, dining, top-rated schools, and the Gulf beaches. This is more than a home; it’s the lifestyle you’ve been waiting for.

    Zillow last checked:

    Listing updated:

    Listed by:

    Robert Casella 941-961-4037,

    PREFERRED SHORE LLC 941-999-1179,

    Elena Stefanoski 815-341-6298,

    PREFERRED SHORE LLC

    Bought with:

    Sarah Wampler, 3285582

    REDFIN CORPORATION

    Source: Stellar MLS,MLS#: A4663470MLS LogoOriginating MLS: Sarasota - Manatee

    Facts & features

    Interior

    Bedrooms & bathrooms
    • Bedrooms: 4
    • Bathrooms: 3
    • Full bathrooms: 3
    Primary bedroom
    • Features: En Suite Bathroom, Walk-In Closet(s)
    • Level: First
    • Area: 360 Square Feet
    • Dimensions: 18x20
    Bedroom 2
    • Features: Built-in Closet
    • Level: First
    • Area: 144 Square Feet
    • Dimensions: 12x12
    Bedroom 3
    • Features: Built-in Closet
    • Level: First
    • Area: 144 Square Feet
    • Dimensions: 12x12
    Bedroom 4
    • Features: Built-in Closet
    • Level: First
    • Area: 132 Square Feet
    • Dimensions: 12x11
    Balcony porch lanai
    • Level: First
    • Area: 714 Square Feet
    • Dimensions: 34x21
    Den
    • Level: First
    • Area: 132 Square Feet
    • Dimensions: 11x12
    Dining room
    • Level: First
    • Area: 182 Square Feet
    • Dimensions: 14x13
    Family room
    • Level: First
    • Area: 340 Square Feet
    • Dimensions: 17x20
    Kitchen
    • Level: First
    • Area: 240 Square Feet
    • Dimensions: 12x20
    Living room
    • Level: First
    • Area: 255 Square Feet
    • Dimensions: 15x17
    Heating
    • Central, Electric
    Cooling
    • Central Air
    Appliances
    • Included: Cooktop, Dishwasher, Disposal, Dryer, Electric Water Heater, Exhaust Fan, Microwave, Range Hood, Refrigerator, Washer
    • Laundry: Laundry Room
    Features
    • Ceiling Fan(s), Eating Space In Kitchen, High Ceilings, Kitchen/Family Room Combo, Living Room/Dining Room Combo, Primary Bedroom Main Floor, Solid Wood Cabinets, Split Bedroom, Stone Counters, Tray Ceiling(s), Walk-In Closet(s)
    • Flooring: Ceramic Tile
    • Doors: Sliding Doors
    • Windows: Window Treatments, Hurricane Shutters
    • Has fireplace: No
    Interior area
    • Total structure area: 4,689
    • Total interior livable area: 3,120 sqft

    Property

    Parking
    • Total spaces: 3
    • Parking features: Garage - Attached
    • Attached garage spaces: 3
    Features
    • Levels: One
    • Stories: 1
    • Exterior features: Irrigation System, Rain Gutters, Sidewalk
    • Has private pool: Yes
    • Pool features: Child Safety Fence, Gunite, In Ground, Lighting, Outside Bath Access, Screen Enclosure
    • Has view: Yes
    • View description: Trees/Woods, Water, Pond
    • Has water view: Yes
    • Water view: Water,Pond
    Lot
    • Size: 0.5 Acres
    Details
    • Parcel number: 556932419
    • Zoning: PDR
    • Special conditions: None

    Construction

    Type & style
    • Home type: SingleFamily
    • Property subtype: Single Family Residence
    Materials
    • Block, Stone, Stucco
    • Foundation: Slab
    • Roof: Tile
    Condition
    • Completed
    • New construction: No
    • Year built: 2012

    Utilities & green energy

    • Sewer: Public Sewer
    • Water: Public
    • Utilities for property: Cable Connected, Electricity Connected, Public, Sewer Connected, Sprinkler Recycled, Underground Utilities, Water Connected

    Community & HOA

    Community
    • Features: Association Recreation - Owned, Deed Restrictions, Dog Park, Irrigation-Reclaimed Water, Park, Playground, Sidewalks
    • Pet fee: $0 monthly
    • Subdivision: RYE WILDERNESS ESTATES PH III
    HOA
    • Has HOA: Yes
    • Services included: Recreational Facilities
    • HOA fee: $77 monthly
    • HOA name: Progressive/Justin Patterson
    • HOA phone: 941-921-5393
    Location
    • Region: Bradenton

    Financial & listing details

    • Price per square foot: $279/sqft
    • Tax assessed value: $775,759
    • Annual tax amount: $6,012
    • Date on market: 9/3/2025
    • Cumulative days on market: 62 days
    • Listing terms: Cash,Conventional,VA Loan
    • Ownership: Fee Simple
    • Total actual rent: 0
    • Electric utility on property: Yes
    • Road surface type: Asphalt

    Price history

    DateEventPrice
    12/10/2025Sold$872,000-3.1%$279/sqft
    Source: Stellar MLS #A4663470 Report a problem
    11/4/2025Pending sale$899,900$288/sqft
    Source: Stellar MLS #A4663470 Report a problem
    10/2/2025Price change$899,900-2.7%$288/sqft
    Source: Stellar MLS #A4663470 Report a problem
    9/3/2025Listed for sale$924,900-4.2%$296/sqft
    Source: Stellar MLS #A4663470 Report a problem
    6/28/2025Listing removed$965,000$309/sqft
    Source: Stellar MLS #A4630779 Report a problem
    5/28/2025Listed for sale$965,000$309/sqft
    Source: Stellar MLS #A4630779 Report a problem
    4/11/2025Pending sale$965,000$309/sqft
    Source: Stellar MLS #A4630779 Report a problem
    3/9/2025Price change$965,000-1%$309/sqft
    Source: Stellar MLS #A4630779 Report a problem
    11/29/2024Listed for sale$975,000+154.1%$313/sqft
    Source: Stellar MLS #A4630779 Report a problem
    10/18/2012Sold$383,689$123/sqft
    Source: Public Record Report a problem

    Public tax history

    YearProperty taxesTax assessment
    2025$6,252 +2.8%$456,032 +2.9%
    2024$6,080 +1.1%$443,180 +3%
    2023$6,013 +4.4%$430,272 +4.7%
    2022$5,761 -0.3%$411,014 +3%
    2021$5,780 +0.7%$399,043 +1.4%
    2020$5,740 +1.3%$393,534 +2.3%
    2019$5,668 $384,686 +1.9%
    2018$5,668 +0.7%$377,513 +2.1%
    2017$5,631 +5.6%$369,748 +2.1%
    2016$5,331 $362,143 +0.7%
    2015$5,331 $359,626 +0.8%
    2014$5,331 +7.9%$356,772 +8.8%
    2013$4,940 +493937%$327,785 +1104%
    2012$1 $27,225 -8.3%
    2011$1 $29,700 -10%
    2010-- $33,000 -40%
    2009$891 -43%$55,000 -44.2%
    2008$1,562 $98,500
    Find assessor info on the county website

    Neighborhood: 34212

    Nearby schools

    GreatSchools rating
    Schools provided by the listing agent
    • Elementary: Gene Witt Elementary
    • Middle: Carlos E. Haile Middle
    • High: Parrish Community High

    Source: Stellar MLS. This data may not be complete. We recommend contacting the local school district to confirm school assignments for this home.

    Get a cash offer in 3 minutes
    Find out how much your home could sell for in as little as 3 minutes with a no-obligation cash offer.
    Estimated market value
    $879,700
    Get a cash offer in 3 minutes
    Find out how much your home could sell for in as little as 3 minutes with a no-obligation cash offer.
    Estimated market value
    $879,700