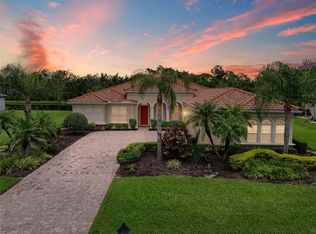
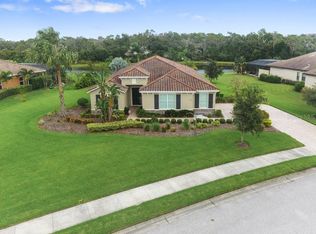
Welcome to 17109 1st Dr E, a stunning, Lee Wetherington custom-built residence, in the sought-after community of Rye Wilderness Estates. Situated on a spacious 1/2 acre lot, this meticulously maintained home offers the perfect blend of luxury, privacy, and functionality with 3 bedrooms, 3 full bathrooms, and 2,736 sq ft of thoughtfully designed living space. Step inside to find an inviting open-concept layout filled with natural light, soaring ceilings, and elegant finishes. The gourmet kitchen is a chef's dream, with granite countertops, stainless steel appliances, abundant cabinetry and counter space. The adjacent dining and living areas create the ideal space for entertaining or relaxing. The expansive primary suite features a private retreat with a spa-like en-suite bath, including a soaking tub, walk in shower, and dual vanities. Two additional generously sized bedrooms offer comfort & versatility for family or guests as well as a private home office, and a secondary living room/great room. For the car enthusiast or if you're looking for additional storage options, this home features dual 2-car garages for a total of 4 covered garage spaces! Outdoors, enjoy Florida living at its finest with the covered lanai, outdoor kitchen with propane gas grill, the heated pool- all within the pool cage. All of this overlooks a beautiful a double pond water view and the plentiful trees of Rye Wilderness Preserve providing plenty of peace and tranquility. The home features dual zone AC units which were both replaced in 2020, a propane stub for a future generator, and the owners are in the process of having the lanai re-screened (currently set to be completed in February). This community is known for its over-sized lots, premium homes, low HOA fees, and NO CDD fees all while offering easy access to top-rated schools, shopping, dining, parks, and the Gulf Coast beaches. Conveniently located with Lakewood Ranch/Waterside Place & The Mall at UTC to the South and the growing area of Parrish & Palmetto to the north, SRQ, TPA, and St Pete-Clearwater airports are all readily accessible, and you're within an hour of Tampa, Clearwater, downtown Sarasota & downtown Bradenton which provides endless opportunities for shopping, dining, and night life. Don't miss the exceptional opportunity to call this home yours! Sellers are offering a $20,000 credit to buyers at closing with acceptable offer, to be used towards any future updates, any misc property repairs/inspection items, closing cost assistance, rate buy down, etc.
Sold for $875,000
$875,000
17109 1ST DRIVE E, BRADENTON, FL 34212
3beds
2,736sqft
Single Family Residence
Built in 2008
0.5 Acres Lot
$842,400 Zestimate®
$320/sqft
$5,130 Estimated rent
Home value
$842,400
$767,000 - $927,000
$5,130/mo
Zestimate® history
Owner options
List your home for rent
$5,130/mo
Rent Zestimate®
Find your next renter with Zillow Rental Manager. Plus, with online applications, you can quickly screen prospective tenants – for free.
$5,130/mo
Rent Zestimate®
Refinance and save
$5,883/mo
Est. payment
Refinancing to a lower rate could help reduce your monthly payments and save thousands over the life of the loan.
$5,883/mo
Est. payment
Explore your selling options
Work with a Zillow partner agent
Leverage their expertise and Zillow's premium Showcase listings to get your home seen by more buyers.
Get startedList with your own agent
Get your home in front of millions of buyers by listing it on Zillow.
Learn how to do itSell it yourself
Take full control of how buyers see your home on Zillow by listing For Sale by Owner (FSBO).
List your homeWhat's special
Covered lanaiHeated poolDouble pond water viewGenerously sized bedroomsPrivate home officeGranite countertopsElegant finishes
Zillow last checked:
Listing updated:
Listed by:
Stacey Bauer 941-529-1048,
ROBERT SLACK LLC 352-229-1187
Bought with:
Don Bauer, 3561495
ROBERT SLACK LLC
Source: Stellar MLS,MLS#: A4635522 Originating MLS: Ocala - Marion
Originating MLS: Ocala - Marion
Facts & features
Interior
Bedrooms & bathrooms
- Bedrooms: 3
- Bathrooms: 3
- Full bathrooms: 3
Primary bedroom
- Features: Ceiling Fan(s), En Suite Bathroom, Walk-In Closet(s)
- Level: First
Bedroom 2
- Features: En Suite Bathroom, Built-in Closet
- Level: First
Bedroom 3
- Features: Built-in Closet
- Level: First
- Dimensions: 13x17
Primary bathroom
- Features: Dual Sinks, Linen Closet
- Level: First
Bathroom 2
- Features: Linen Closet
- Level: First
Bathroom 3
- Features: Linen Closet
- Level: First
Dinette
- Level: First
- Width: 10
Dining room
- Level: First
- Dimensions: 10.5x11
Great room
- Level: First
- Dimensions: 15.5x17
Kitchen
- Level: First
- Length: 10
Laundry
- Level: First
- Length: 10
Living room
- Level: First
- Dimensions: 13x13.5
Office
- Level: First
- Dimensions: 10.5x13
Heating
- Electric
Cooling
- Central Air
Appliances
- Included: Dishwasher, Dryer, Microwave, Range, Refrigerator, Washer, Wine Refrigerator
- Laundry: Laundry Room
Features
- Ceiling Fan(s), Crown Molding, Eating Space In Kitchen, High Ceilings, Open Floorplan, Walk-In Closet(s)
- Flooring: Carpet, Ceramic Tile
- Doors: Outdoor Grill, Outdoor Kitchen, Sliding Doors
- Has fireplace: No
Interior area
- Total structure area: 4,274
- Total interior livable area: 2,736 sqft
Property
Parking
- Total spaces: 4
- Parking features: Garage - Attached
- Attached garage spaces: 4
Features
- Levels: One
- Stories: 1
- Exterior features: Irrigation System, Outdoor Grill, Outdoor Kitchen
- Has private pool: Yes
- Pool features: Heated, In Ground, Screen Enclosure
- Has spa: Yes
- Spa features: Heated, In Ground
- Has view: Yes
- View description: Trees/Woods, Water, Pond
- Has water view: Yes
- Water view: Water,Pond
Lot
- Size: 0.5 Acres
Details
- Parcel number: 556932359
- Zoning: PDR
- Special conditions: None
Construction
Type & style
- Home type: SingleFamily
- Property subtype: Single Family Residence
Materials
- Block, Stucco
- Foundation: Slab
- Roof: Tile
Condition
- New construction: No
- Year built: 2008
Details
- Builder name: Lee Wetherington
Utilities & green energy
- Sewer: Public Sewer
- Water: Public
- Utilities for property: Cable Connected, Electricity Connected, Propane
Community & HOA
Community
- Pet fee: $0 monthly
- Subdivision: RYE WILDERNESS ESTATES PH III
HOA
- Has HOA: Yes
- HOA fee: $77 monthly
- HOA name: Progressive Community Management- Justin Patterson
- HOA phone: 941-921-5393
Location
- Region: Bradenton
Financial & listing details
- Price per square foot: $320/sqft
- Tax assessed value: $707,780
- Annual tax amount: $4,529
- Date on market: 1/16/2025
- Cumulative days on market: 10 days
- Listing terms: Cash,Conventional,FHA,VA Loan
- Ownership: Fee Simple
- Total actual rent: 0
- Electric utility on property: Yes
- Road surface type: Asphalt
Price history
| Date | Event | Price |
|---|---|---|
| 2/28/2025 | Sold | $875,000-1.7%$320/sqft |
Source:  Stellar MLS #A4635522 Report a problem Stellar MLS #A4635522 Report a problem | ||
| 1/27/2025 | Pending sale | $889,900$325/sqft |
Source: Stellar MLS #A4635522 Report a problem | ||
| 1/16/2025 | Listed for sale | $889,900+684.7%$325/sqft |
Source: Stellar MLS #A4635522 Report a problem | ||
| 10/4/2007 | Sold | $113,400$41/sqft |
Source: Public Record Report a problem | ||
Public tax history
| Year | Property taxes | Tax assessment |
|---|---|---|
| 2025 | $4,721 +2.9% | $349,934 +2.9% |
| 2024 | $4,586 +1.2% | $340,072 +3% |
| 2023 | $4,530 +2.7% | $330,167 +3% |
| 2022 | $4,412 -0.3% | $320,550 +3% |
| 2021 | $4,423 +0.7% | $311,214 +1.4% |
| 2020 | $4,391 +1.3% | $306,917 +2.3% |
| 2019 | $4,334 | $300,017 +1.9% |
| 2018 | $4,334 +0.7% | $294,423 +2.1% |
| 2017 | $4,304 +5.8% | $288,367 +2.1% |
| 2016 | $4,069 | $282,436 +0.7% |
| 2015 | $4,069 | $280,473 +0.8% |
| 2014 | $4,069 +0.3% | $278,247 +1.5% |
| 2013 | $4,058 +405741% | $274,135 +1.7% |
| 2012 | $1 | $269,553 +1.3% |
| 2011 | $1 | $265,991 +1.5% |
| 2010 | -- | $262,060 -17.9% |
| 2009 | $5,415 -18% | $319,320 +224.2% |
| 2008 | $6,606 +2931.5% | $98,500 +629.6% |
| 2007 | $218 | $13,500 |
Find assessor info on the county website
Neighborhood: 34212
Nearby homes
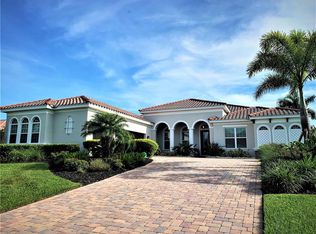
- $872,0004 bd3 ba3.1k sqft17113 1st Dr E, Bradenton, FL 34212Sold
- $731,1003 bd4 ba2.5k sqft17105 1st Dr E, Bradenton, FL 34212Off Market
- $975,0004 bd3 ba3.2k sqft17108 1st Dr E, Bradenton, FL 34212Sold
- $1,022,2005 bd4 ba4k sqft119 171st St E, Bradenton, FL 34212Off Market
- $908,0004 bd4 ba3.4k sqft17117 1st Dr E, Bradenton, FL 34212Off Market
- $838,0004 bd3 ba2.7k sqft17112 1st Dr E, Bradenton, FL 34212Off Market
- $1,074,5005 bd4 ba3.9k sqft17104 1st Dr E, Bradenton, FL 34212Off Market
- $1,089,7005 bd5 ba4.4k sqft115 171st St E, Bradenton, FL 34212Off Market
Nearby schools
GreatSchools rating
- 8/10Gene Witt Elementary SchoolGrades: PK-5Distance: 1.2 mi
- 8/10Carlos E. Haile Middle SchoolGrades: 6-8Distance: 5.1 mi
- 5/10Parrish Community High SchoolGrades: 9-12Distance: 7.4 mi
Get a cash offer in 3 minutes
Find out how much your home could sell for in as little as 3 minutes with a no-obligation cash offer.
Estimated market value
$842,400
Get a cash offer in 3 minutes
Find out how much your home could sell for in as little as 3 minutes with a no-obligation cash offer.
Estimated market value
$842,400
- Florida
- Manatee County
- Bradenton
- 34212
- 17109 1ST DRIVE E
Nearby cities
Nearby neighborhoods
Nearby zip codes
Other Bradenton Topics
