Skip main navigation
Pending
  • Price cut: $5.9K (6/11)
    $419,000

    1711 Cobblefield Cir, Dacula, GA 30019

    5beds
    3,140sqft
    : 
    Loading
    Get pre-qualified
    Single Family Residence
    Built in 2019
    8,276 Square Feet Lot
    $417,400 Zestimate®
    $133/sqft
    $71/mo HOA

    What's special

    Modern finishesCovered front porchOpen concept floor planBright open layoutOpen-concept layoutRoom for multiple vehiclesNatural light
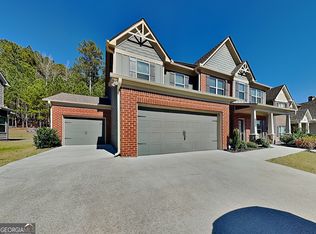
    MOVE-IN READY 5-BEDROOM HOME WITH RARE 3-CAR GARAGE IN SOUGHT-AFTER STONE HAVEN If you've been searching for space, comfort, and convenience in Dacula-this is it. Welcome to this beautifully maintained 5-bedroom, 3-bath home in the highly desirable Stone Haven community, offering a bright open layout, modern finishes, and one of the most sought-after features in the neighborhood-a rare 3-car garage. Designed for everyday living and entertaining, this home delivers flexibility, functionality, and comfort throughout. MAIN LIVING SPACE Step inside through the impressive two-story foyer that fills the home with natural light and creates a grand first impression. The open-concept layout flows seamlessly into the kitchen and living areas, perfect for gatherings and daily life. KITCHEN FEATURES Stainless steel appliances Side-by-side refrigerator with ice maker Built-in microwave, stove, dishwasher Ample cabinetry and counter space Functional layout for cooking and entertaining OUTDOOR LIVING Enjoy both front and rear outdoor spaces: Covered front porch Covered back patio with ceiling fan Ideal setup for relaxing or entertaining year-round BEDROOM LAYOUT 5 spacious bedrooms 3 full bathrooms Flexible layout for guests, office, or multi-generational living RARE 3-CAR GARAGE A standout feature in Stone Haven: Extra storage space Room for multiple vehicles Workshop or hobby potential HOME HIGHLIGHTS 5 Bedrooms | 3 Full Bathrooms Rare 3-Car Garage Move-In Ready Condition Bright Two-Story Foyer Open Concept Floor Plan Covered Front & Back Porches Ceiling Fans Throughout Dark Paneled Interior Doors LOCATION Located in the highly sought-after Stone Haven community in Dacula with convenient access to shopping, dining, parks, and top Gwinnett County schools (Harbins Elementary, McConnell Middle, Archer High). Homes with a 3-car garage in Stone Haven are limited-schedule your private showing today before this opportunity is gone.
    122 days
    |
    884
    |
    65
    |

    Zillow last checked:

    Listing updated:

    Listed by:

    Lori A Weems 404-698-4794,

    Bridge Homes

    Source: GAMLS,MLS#: 10708953MLS Logo

      Facts & features

      Interior

      Bedrooms & bathrooms
      • Bedrooms: 5
      • Bathrooms: 3
      • Full bathrooms: 3
      • Main level bathrooms: 1
      • Main level bedrooms: 1
      Rooms
      • Room types: Bonus Room, Family Room, Foyer, Game Room, Laundry, Other
      Dining room
      • Features: Separate Room
      Kitchen
      • Features: Breakfast Area, Breakfast Bar, Pantry, Solid Surface Counters, Walk-in Pantry
      Heating
      • Heat Pump, Natural Gas
      Cooling
      • Ceiling Fan(s), Central Air, Electric
      Appliances
      • Included: Dishwasher, Disposal, Ice Maker, Microwave, Oven/Range (Combo), Refrigerator, Stainless Steel Appliance(s)
      • Laundry: Laundry Closet, Upper Level
      Features
      • Double Vanity, Separate Shower, Soaking Tub, Tray Ceiling(s), Entrance Foyer, Walk-In Closet(s)
      • Flooring: Carpet, Hardwood, Vinyl
      • Windows: Window Treatments
      • Basement: None
      • Attic: Pull Down Stairs
      • Number of fireplaces: 1
      • Fireplace features: Gas Log
      Interior area
      • Total structure area: 3,140
      • Total interior livable area: 3,140 sqft
      • Finished area above ground: 3,140
      • Finished area below ground: 0
      Video & virtual tour

      Property

      Parking
      • Parking features: Attached, Garage, Garage Door Opener, Kitchen Level, Storage
      • Has attached garage: Yes
      Features
      • Levels: Two
      • Stories: 2
      • Patio & porch: Patio, Porch
      Lot
      • Size: 8,276 Square Feet
      • Features: Level, Private
      Details
      • Parcel number: R5261 366

      Construction

      Type & style
      • Home type: SingleFamily
      • Architectural style: Brick Front,Traditional
      • Property subtype: Single Family Residence
      Materials
      • Brick, Wood Siding
      • Roof: Composition
      Condition
      • Updated/Remodeled
      • New construction: No
      • Year built: 2019

      Utilities & green energy

      • Sewer: Public Sewer
      • Water: Public
      • Utilities for property: Cable Available, Electricity Available, High Speed Internet, Natural Gas Available, Phone Available, Sewer Connected, Water Available

      Community & HOA

      Community
      • Features: Clubhouse, Lake, Playground, Pool, Sidewalks, Street Lights, Tennis Court(s)
      • Subdivision: STONE HAVEN
      HOA
      • Has HOA: Yes
      • Services included: Other
      • HOA fee: $850 annually
      Location
      • Region: Dacula

      Financial & listing details

      • Price per square foot: $133/sqft
      • Tax assessed value: $506,600
      • Annual tax amount: $7,092
      • Date on market: 3/12/2026
      • Cumulative days on market: 122 days
      • Listing agreement: Exclusive Right To Sell
      • Listing terms: Cash,Conventional,FHA,USDA Loan,VA Loan
      • Electric utility on property: Yes

        Estimated market value

        $417,400

        $397,000 - $438,000

        $3,129/mo

        Price history

        DateEventPrice
        6/23/2026Pending sale$419,000$133/sqft
        Source: GAMLS #10708953 Report a problem
        6/11/2026Price change$419,000-1.4%$133/sqft
        Source: GAMLS #10708953 Report a problem
        5/28/2026Price change$424,900-3.4%$135/sqft
        Source: GAMLS #10708953 Report a problem
        5/19/2026Price change$439,900-3.3%$140/sqft
        Source: GAMLS #10708953 Report a problem
        5/12/2026Price change$455,000-4.2%$145/sqft
        Source: GAMLS #10708953 Report a problem
        4/28/2026Price change$475,000-1%$151/sqft
        Source: GAMLS #10708953 Report a problem
        4/8/2026Price change$479,900-2%$153/sqft
        Source: GAMLS #10708953 Report a problem
        3/19/2026Price change$489,900-2%$156/sqft
        Source: GAMLS #10708953 Report a problem
        3/12/2026Listed for sale$499,900$159/sqft
        Source: GAMLS #10708953 Report a problem
        12/20/2024Listing removed$2,499$1/sqft
        Source: Zillow Rentals Report a problem
        12/13/2024Price change$2,499-3.7%$1/sqft
        Source: Zillow Rentals Report a problem
        11/4/2024Listed for rent$2,595$1/sqft
        Source: Zillow Rentals Report a problem
        10/12/2024Listing removed$2,595$1/sqft
        Source: Zillow Rentals Report a problem
        10/10/2024Price change$2,595-3.7%$1/sqft
        Source: Zillow Rentals Report a problem
        10/3/2024Price change$2,695-3.6%$1/sqft
        Source: Zillow Rentals Report a problem
        9/27/2024Price change$2,795-1.9%$1/sqft
        Source: Zillow Rentals Report a problem
        9/19/2024Price change$2,850-1.6%$1/sqft
        Source: Zillow Rentals Report a problem
        9/5/2024Price change$2,895-1%$1/sqft
        Source: Zillow Rentals Report a problem
        8/9/2024Listed for rent$2,925+12.7%$1/sqft
        Source: Zillow Rentals Report a problem
        5/10/2022Listing removed--
        Source: Zillow Rental Network Premium Report a problem
        5/7/2022Listed for rent$2,595$1/sqft
        Source: Zillow Rental Network Premium Report a problem

        Public tax history

        YearProperty taxesTax assessment
        2025$7,464 +5.2%$202,640 +6.8%
        2024$7,092 +1.4%$189,800 +1.5%
        2023$6,993 +27.8%$186,920 +29%
        2022$5,473 +3.6%$144,880 +5.4%
        2021$5,284 +9.2%$137,440 +9.3%
        2020$4,837 $125,800
        Find assessor info on the county website

        Monthly payment

        Est. payment

        Payment breakdown

        Explore the cost of this home by adjusting the details. Changes won't be saved.
        All calculations are estimates and provided by Zillow, Inc. for informational purposes only. Actual amounts may vary.
        HOA fees may include property taxes on listings classified as Co-Ops. Contact the listing agent and/or owner for fee details.
        Mortgage interest rates are dependent on a number of factors, including credit score, down payment, and repayment length. Interest rate data provided by Zillow Group Marketplace, Inc. as of 1/1/1970 from various mortgage lenders with which we have lead or other similar arrangements; the Estimated Payment is an average of those rates.
        See how much you could borrow to make a competitive offer.

        Climate risks

        Neighborhood: 30019

        Getting around

        0 / 100
        Car-Dependent
        30 / 100
        Somewhat Bikeable

        Nearby schools

        GreatSchools rating
        Schools provided by the listing agent
        • Elementary: Harbins
        • Middle: Mcconnell
        • High: Archer

        Source: GAMLS. This data may not be complete. We recommend contacting the local school district to confirm school assignments for this home.

        A local agent can set up tours, give advice and negotiate with sellers.

        Browse local experts

        Similar homes