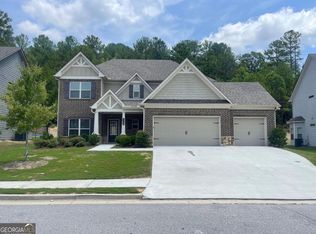
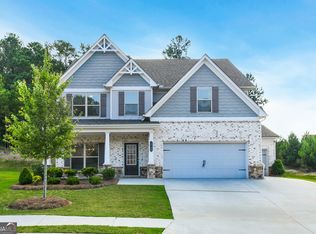
MOVE-IN READY 5-BEDROOM HOME | 2019 BUILD | NEARLY 3,000 SQ FT | GUEST SUITE ON MAIN If you've been searching for space, flexibility, and modern construction in Dacula-this is it. Built in 2019 and offering nearly 3,000 square feet of thoughtfully designed living space, this move-in ready 5-bedroom, 3-bath home delivers the layout today's buyers want most. MAIN LEVEL LIVING Step inside to a welcoming foyer that opens to both a formal living room and dining room-perfect for entertaining, working from home, or flexible use. The open-concept main living area includes: Spacious family room with cozy fireplace Seamless flow to dining and kitchen Bright, open layout ideal for gatherings KITCHEN HIGHLIGHTS Large center island Abundant cabinetry Pantry storage Generous counter space Open view into living areas MAIN LEVEL GUEST SUITE A highly desirable feature, the main level includes a bedroom and full bathroom-ideal for guests, in-laws, or a private office setup. UPSTAIRS LIVING The second level offers: Spacious primary suite with spa-style bath Double vanities Soaking tub + separate shower Large walk-in closet Versatile loft / bonus room (media, office, or playroom) Three additional bedrooms Full bathroom Upstairs laundry room OUTDOOR LIVING Enjoy outdoor space just off the main living area-perfect for relaxing, grilling, or casual entertaining. ADDITIONAL FEATURES 2-car garage Ample storage throughout Modern 2019 construction Move-in ready condition LOCATION Conveniently located in Dacula near shopping, dining, parks, and top Gwinnett County schools, this home offers the perfect blend of comfort, space, and everyday convenience. Homes with this kind of flexible floor plan and nearly 3,000 square feet in this price range are in high demand-schedule your showing today before it's gone.
Closed
Zillow last checked:
Listing updated:
Bought with:
Bea M Sisouphanh, 302463
Atlanta Homes Real Estate LLC
Source: GAMLS,MLS#: 10715119
Price history
| Date | Event | Price |
|---|---|---|
| 7/21/2026 | Sold | $424,900$142/sqft |
Source:  GAMLS #10715119 Report a problem GAMLS #10715119 Report a problem | ||
| 6/22/2026 | Pending sale | $424,900$142/sqft |
Source: GAMLS #10715119 Report a problem | ||
| 6/11/2026 | Price change | $424,900-1.2%$142/sqft |
Source: GAMLS #10715119 Report a problem | ||
| 5/28/2026 | Price change | $429,900-4.4%$143/sqft |
Source: GAMLS #10715119 Report a problem | ||
| 5/19/2026 | Price change | $449,900-1.1%$150/sqft |
Source: GAMLS #10715119 Report a problem | ||
| 5/12/2026 | Price change | $454,900-4.2%$152/sqft |
Source: GAMLS #10715119 Report a problem | ||
| 4/21/2026 | Price change | $474,900-3.1%$158/sqft |
Source: GAMLS #10715119 Report a problem | ||
| 3/20/2026 | Listed for sale | $489,900$163/sqft |
Source: GAMLS #10715119 Report a problem | ||


Get a cash offer in 3 minutes
Find out how much your home could sell for in as little as 3 minutes with a no-obligation cash offer.
Estimated market value
$423,100
