Skip main navigation
Closed
  • $559,000

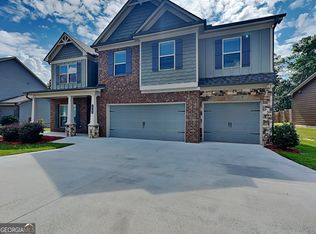
    1731 Cobblefield Cir, Dacula, GA 30019

    5beds
    3,732sqft
    Single Family Residence
    Built in 2019
    10,018 Square Feet Lot
    $534,400 Zestimate®
    $150/sqft
    $3,462 Estimated rent

    Home value

    $534,400

    $508,000 - $561,000

    $3,462/mo

    Zestimate® history
    Loading
    Loading...

    Owner options

    List your home for rent

    $3,462/mo

    Rent Zestimate®

    Find your next renter with Zillow Rental Manager. Plus, with online applications, you can quickly screen prospective tenants – for free.

    Learn more

    $3,462/mo

    Rent Zestimate®

    Refinance and save

    $4,568/mo

    Est. payment

    Refinancing to a lower rate could help reduce your monthly payments and save thousands over the life of the loan.

    See today's rates

    $4,568/mo

    Est. payment

    Explore your selling options

    Work with a Zillow partner agent

    Leverage their expertise and Zillow's premium Showcase listings to get your home seen by more buyers.

    Get started

    List with your own agent

    Get your home in front of millions of buyers by listing it on Zillow.

    Learn how to do it

    Sell it yourself

    Take full control of how buyers see your home on Zillow by listing For Sale by Owner (FSBO).

    List your home

    What's special

    Generous primary suitePrivate fully fenced backyardCustom marble flooringPorcelain wood tile flooringGranite countertopsLarge kitchenDedicated theatre room
    Welcome to your stunning, like-new home in the coveted Stone Haven neighborhood! This property features 5 spacious bedrooms, 4.5 luxurious bathrooms, an additional office, AND a dedicated theatre room. Freshly painted on the exterior, this residence boasts incredible upgrades throughout. The large kitchen is a chef's dream, featuring granite countertops, a smart gas oven, and a WiFi-enabled dishwasher with easy QR code setup. The adjacent butler's pantry enhances the space with an upgraded dual-zone wine fridge, perfect for entertaining. Elegant custom marble flooring throughout the main level, which also includes a downstairs bedroom with an adjoining full bathroom for added convenience. Upstairs, you'll find a generous primary suite with a five-piece bath and double vanity, along with three additional bedrooms and the fantastic theatre room. Enjoy the beauty of porcelain wood tile flooring upstairs and a private, fully fenced backyard that backs up to a serene green space. The outdoor area extends beyond the fence, offering even more room to enjoy. With a three-car garage and a quick stroll to the community playground, this home combines convenience and comfort effortlessly. Stone Haven's amenities are unparalleled, featuring a pool, tennis courts, a playground, and a clubhouse with a gym. The community also offers direct access to the Harris Greenway Trail and is close to Tribble Mill and Harbins Park, ensuring endless outdoor activities and recreation.

    Zillow last checked:

    Listing updated:

    Listed by:

    Redfin Corporation

    Bought with:

    Kevin Dinh, 375075

    KD & Assoc.

    Source: GAMLS,MLS#: 10354327MLS Logo

    Facts & features

    Interior

    Bedrooms & bathrooms
    • Bedrooms: 5
    • Bathrooms: 5
    • Full bathrooms: 4
    • 1/2 bathrooms: 1
    • Main level bathrooms: 1
    • Main level bedrooms: 1
    Rooms
    • Room types: Family Room
    Kitchen
    • Features: Breakfast Bar, Kitchen Island, Walk-in Pantry
    Heating
    • Central
    Cooling
    • Central Air
    Appliances
    • Included: Dishwasher, Disposal, Gas Water Heater, Microwave, Refrigerator, Oven/Range (Combo)
    • Laundry: Upper Level
    Features
    • High Ceilings, Walk-In Closet(s)
    • Flooring: Carpet, Tile, Hardwood
    • Basement: None
    • Number of fireplaces: 1
    Interior area
    • Total structure area: 3,732
    • Total interior livable area: 3,732 sqft
    • Finished area above ground: 3,732
    • Finished area below ground: 0

    Property

    Parking
    • Total spaces: 2
    • Parking features: Garage
    • Has garage: Yes
    Features
    • Levels: Two
    • Stories: 2
    Lot
    • Size: 10,018 Square Feet
    • Features: Private
    Details
    • Parcel number: R5261 368

    Construction

    Type & style
    • Home type: SingleFamily
    • Architectural style: Traditional
    • Property subtype: Single Family Residence
    Materials
    • Concrete, Vinyl Siding, Brick
    • Roof: Composition
    Condition
    • Resale
    • New construction: No
    • Year built: 2019

    Utilities & green energy

    • Sewer: Public Sewer
    • Water: Public
    • Utilities for property: Cable Available, Electricity Available, Natural Gas Available, Phone Available, Sewer Available, Underground Utilities, Water Available

    Community & HOA

    Community
    • Features: Clubhouse, Fitness Center, Park, Playground, Pool, Tennis Court(s)
    • Subdivision: Stone Haven
    HOA
    • Has HOA: Yes
    • Services included: Reserve Fund, Tennis, Swimming
    • HOA fee: $850 annually
    Location
    • Region: Dacula

    Financial & listing details

    • Price per square foot: $150/sqft
    • Tax assessed value: $570,200
    • Annual tax amount: $2,590
    • Date on market: 8/8/2024
    • Cumulative days on market: 144 days
    • Listing agreement: Exclusive Right To Sell
    • Electric utility on property: Yes

    Price history

    DateEventPrice
    1/27/2025Sold$559,000$150/sqft
    Source: GAMLS #10354327 Report a problem
    1/8/2025Pending sale$559,000$150/sqft
    Source: GAMLS #10354327 Report a problem
    10/11/2024Price change$559,000-3.6%$150/sqft
    Source: FMLS GA #7434172 Report a problem
    8/29/2024Price change$580,000-3.3%$155/sqft
    Source: FMLS GA #7434172 Report a problem
    8/8/2024Listed for sale$599,900$161/sqft
    Source: GAMLS #10354327 Report a problem

    Public tax history

    YearProperty taxesTax assessment
    2026-- $228,080 -2.9%
    2025$3,041 +3.5%$234,800 +6.9%
    2024$2,937 +13.4%$219,560 +2.3%
    2023$2,590 +11.2%$214,720 +29.3%
    2022$2,330 +16.7%$166,040 +12.2%
    2021$1,997 -63.9%$148,000 +2.2%
    2020$5,537 $144,840
    Find assessor info on the county website

    Neighborhood: 30019

    Nearby schools

    GreatSchools rating
    Schools provided by the listing agent
    • Elementary: Harbins
    • Middle: Mcconnell
    • High: Archer

    Source: GAMLS. This data may not be complete. We recommend contacting the local school district to confirm school assignments for this home.

    Get a cash offer in 3 minutes
    Find out how much your home could sell for in as little as 3 minutes with a no-obligation cash offer.
    Estimated market value
    $534,400
    Get a cash offer in 3 minutes
    Find out how much your home could sell for in as little as 3 minutes with a no-obligation cash offer.
    Estimated market value
    $534,400