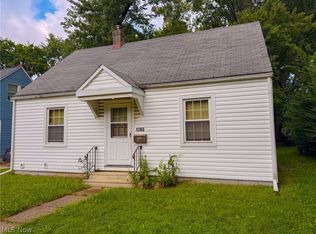
Welcome to 1711 Evergreen Avenue in Historic Firestone Park! Nestled among tree-lined streets and surrounded by the charm of this established neighborhood, this cozy ranch presents an exciting opportunity for investors, flippers, or buyers looking for a home with potential to build equity. Featuring a simple, convenient one-floor layout, this two-bedroom, one-bath home offers hardwood floors, an updated furnace and central air (11/2022), a generously sized kitchen, and an almost completely fenced-in lot. Whether you're looking for your next flip, rental property, or live-in investment, this home offers plenty of opportunity to add value with the right vision and updates. Conveniently located just minutes from shopping, schools, parks, and major highways, 1711 Evergreen Avenue combines neighborhood appeal with easy access to everyday amenities and commuting routes. Bring your ideas and your vision- this could be the opportunity you've been waiting for to create value and build equity! Call your favorite Realtor and schedule your private tour today.
Active
Price cut: $17.6K (9/8)
$69,900
1711 Evergreen Ave, Akron, OH 44301
2beds
781sqft
Single Family Residence
Built in 1943
5,745 Square Feet Lot
$-- Zestimate®
$90/sqft
$-- HOA
What's special
Two-bedroom one-bath homeSimple convenient one-floor layoutAlmost completely fenced-in lotHardwood floorsTree-lined streetsGenerously sized kitchen
- 6 days
- 665
- 52
Zillow last checked:
Listing updated:
Listed by:
Michelle Sanders 330-802-0989 msanders@cutlerhomes.com,
Cutler Real Estate,
Milan P Salchak 330-697-6949,
Cutler Real Estate
Source: MLS Now,MLS#: 5242100 Originating MLS: Akron Cleveland Association of REALTORS
Originating MLS: Akron Cleveland Association of REALTORSFacts & features
Interior
Bedrooms & bathrooms
- Bedrooms: 2
- Bathrooms: 1
- Full bathrooms: 1
- Main level bathrooms: 1
- Main level bedrooms: 2
Primary bedroom
- Description: Flooring: Wood
- Level: First
- Dimensions: 10 x 11
Bedroom
- Description: Flooring: Wood
- Level: First
- Dimensions: 11 x 9
Dining room
- Description: Flooring: Luxury Vinyl Tile
- Level: First
- Dimensions: 9 x 8
Kitchen
- Description: Flooring: Ceramic Tile
- Level: First
- Dimensions: 9 x 8
Living room
- Description: Flooring: Wood
- Level: First
- Dimensions: 15 x 14
Heating
- Forced Air, Gas
Cooling
- Central Air, Electric
Appliances
- Included: Range
- Laundry: In Basement
Features
- Windows: Double Pane Windows
- Basement: Full
- Has fireplace: No
Interior area
- Total structure area: 781
- Total interior livable area: 781 sqft
- Finished area above ground: 781
Property
Parking
- Parking features: Driveway
Features
- Levels: One
- Stories: 1
- Fencing: Partial
Lot
- Size: 5,745 Square Feet
- Features: City Lot
Details
- Parcel number: 6840736
Construction
Type & style
- Home type: SingleFamily
- Architectural style: Ranch
- Property subtype: Single Family Residence
Materials
- Vinyl Siding
- Roof: Asphalt,Fiberglass
Condition
- Year built: 1943
Utilities & green energy
- Sewer: Public Sewer
- Water: Public
Community & HOA
Community
- Subdivision: Firestone Park
HOA
- Has HOA: No
Location
- Region: Akron
Financial & listing details
- Price per square foot: $90/sqft
- Tax assessed value: $89,520
- Annual tax amount: $2,104
- Date on market: 9/3/2026
- Cumulative days on market: 7 days
- Listing terms: Cash
Estimated market value
Not available
Estimated sales range
Not available
Not available
Price history
| Date | Event | Price |
|---|---|---|
| 9/8/2026 | Price change | $69,900-20.1%$90/sqft |
Source:  MLS Now #5242100 Report a problem MLS Now #5242100 Report a problem | ||
| 9/3/2026 | Listed for sale | $87,500$112/sqft |
Source: MLS Now #5242100 Report a problem | ||
Public tax history
| Year | Property taxes | Tax assessment |
|---|---|---|
| 2025 | $2,104 +0.2% | $31,330 |
| 2024 | $2,101 +19.4% | $31,330 |
| 2023 | $1,760 +9.2% | $31,330 +39.8% |
| 2022 | $1,612 -0.1% | $22,404 |
| 2021 | $1,613 | $22,404 |
| 2020 | -- | $22,404 +15.5% |
| 2019 | $1,520 +1.3% | $19,391 +0% |
| 2018 | $1,501 -1.5% | $19,390 |
| 2017 | $1,524 | $19,390 |
| 2016 | $1,524 | $19,390 |
| 2015 | $1,524 +0.8% | $19,390 |
| 2014 | $1,512 +1.9% | $19,390 -0.2% |
| 2013 | $1,485 -4.9% | $19,420 |
| 2012 | $1,561 +27.1% | $19,420 +0% |
| 2011 | $1,229 -14.6% | $19,419 -18.6% |
| 2010 | $1,439 | $23,867 |
| 2009 | -- | $23,867 |
| 2008 | $1,602 -4% | $23,867 -14.6% |
| 2007 | $1,669 +0.8% | $27,934 |
| 2006 | $1,655 +18.7% | $27,934 |
| 2005 | $1,394 | $27,934 +7.1% |
| 2004 | -- | $26,079 |
| 2003 | $1,316 -0.7% | $26,079 |
| 2002 | $1,325 +30.6% | $26,079 +46.4% |
| 2001 | $1,014 +16.3% | $17,808 |
| 2000 | $872 | $17,808 |
Find assessor info on the county website
Monthly payment
Est. payment
Payment breakdown
Explore the cost of this home by adjusting the details. Changes won't be saved.Climate risks
Neighborhood: Firestone Park
Nearby schools
Schools provided by the listing agent
- District: Akron CSD - 7701
Source: MLS Now. This data may not be complete. We recommend contacting the local school district to confirm school assignments for this home.
Similar homes
- $70,0002 bd1 ba816 sqft101 Radnor Ave, Akron, OH 44319For Sale
 MLS ID #5243480, Paige Butz, Glasshouse Realty Group, LLC. MLS Now
 - $70,0002 bd1 ba991 sqft645 Sanford Ave, Akron, OH 44305For Sale
 MLS ID #5243149, April Underwood, Berkshire Hathaway HomeServices Stouffer Realty. MLS Now
 - $64,9002 bd1 ba720 sqft1265 Eastwood Ave, Akron, OH 44305For Sale
 MLS ID #5242575, Jan Kremer, Kremer Realty Inc.. MLS Now
 - $79,0003 bd1 ba1.1k sqft1375 Marcy St, Akron, OH 44301For Sale
 MLS ID #5239306, Dayna Edwards, EXP Realty, LLC.. MLS Now
