Exceptional Value in One of Burbank's Most Desirable Gated Communities! Multi-level townhouse nestled on a peaceful, tree-lined street within a beautifully maintained community featuring exceptional landscaping, a sparkling pool, spa, clubhouse, and scenic garden pathways. Inside, soaring ceilings, hardwood floors, and abundant natural light create a warm and inviting atmosphere. The open-concept living and dining areas flow seamlessly into the kitchen, complete with Corian countertops and stainless steel appliances, making it ideal for everyday living and entertaining.Enjoy a private patio and second-story balcony, perfect for relaxing or hosting family and friends. Upstairs, you'll find two bedrooms, each with its own walk-in closet, offering comfort, functionality, and generous storage. Additional highlights include an in-unit washer and dryer, a private two-car garage with direct access, and ample storage throughout. This home presents an outstanding opportunity to personalize and add value while enjoying the lifestyle of one of Burbank's most sought-after gated communities. The HOA is also planning exciting community improvements, including the replacement of the main entry doors and an expansion of the fitness center, further enhancing the property's appeal and long-term value. Ideally located just minutes from Downtown Burbank, major studios, the Empire Center, premier shopping, dining, parks, and convenient freeway access. Community allows up to two pets per unit. Recently reduced, this is an exceptional opportunity to own in one of Burbank's premier gated communities at an attractive price.
For sale
Price cut: $10K (6/10)
$690,000
1711 Grismer Ave APT 63, Burbank, CA 91504
2beds
1,256sqft
:
Get pre-qualified$4,944/mo
Residential, Townhouse
Built in 1975
4.5 Acres Lot
$688,700 Zestimate®
$549/sqft
$500/mo HOA
What's special
- 75 days |
- 609 |
- 23 |
Zillow last checked:
Listing updated:
Listed by:
Walter Castillo DRE # 01141632 213-792-0940,
Coldwell Banker Realty 310-777-6200
Source: CLAW,MLS#: 26837265
Facts & features
Interior
Bedrooms & bathrooms
- Bedrooms: 2
- Bathrooms: 2
- Full bathrooms: 1
- 1/2 bathrooms: 1
Rooms
- Room types: Breakfast Area, Dining Area, Living Room, Walk-In Closet
Kitchen
- Features: Corian Counters, Galley Kitchen
Heating
- Central
Cooling
- Central Air
Appliances
- Included: Built-Ins, Gas Water Heater
- Laundry: In Unit, Inside
Features
- Built-Ins, Breakfast Area, Dining Area
- Flooring: Mixed, Carpet, Hardwood, Tile
- Has fireplace: No
- Fireplace features: None
Interior area
- Total structure area: 1,256
- Total interior livable area: 1,256 sqft
Property
Parking
- Total spaces: 2
- Parking features: Garage - 2 Car, Attached, Garage Is Attached, On Site
- Attached garage spaces: 2
Features
- Levels: Multi/Split,Three Or More
- Stories: 3
- Entry location: Main Level
- Exterior features: Balcony
- Pool features: Association, In Ground, Community
- Spa features: Association Spa, In Ground
- Has view: Yes
- View description: Other
- Waterfront features: None
Lot
- Size: 4.5 Acres
Details
- Parcel number: 2468011097
- Zoning: BUR4*
- Special conditions: Standard
Construction
Type & style
- Home type: Townhouse
- Architectural style: Spanish Colonial
- Property subtype: Residential, Townhouse
- Attached to another structure: Yes
Condition
- Repair Cosmetic
- Year built: 1975
Utilities & green energy
- Sewer: In Street
- Water: District
Community & HOA
Community
- Security: Automatic Gate, Gated
- Subdivision: Villa De Los Reyes
HOA
- Has HOA: Yes
- Amenities included: Gated, Landscaping, Assoc Pet Rules, Clubhouse, Controlled Access, Exercise Room, Guest Parking, Pool, Rec Multipurpose Rm
- Services included: Trash, Water
- HOA fee: $500 monthly
Location
- Region: Burbank
Financial & listing details
- Price per square foot: $549/sqft
- Tax assessed value: $590,565
- Annual tax amount: $6,736
- Date on market: 5/21/2026
Estimated market value
$688,700
$654,000 - $723,000
$3,118/mo
Price history
| Date | Event | Price |
|---|---|---|
| 6/10/2026 | Price change | $690,000-1.4%$549/sqft |
Source:  CLAW #26837265 Report a problem CLAW #26837265 Report a problem | ||
| 6/1/2026 | Price change | $699,999-1.4%$557/sqft |
Source: CLAW #26837265 Report a problem | ||
| 5/21/2026 | Listed for sale | $710,000+31.5%$565/sqft |
Source: CLAW #26837265 Report a problem | ||
| 12/24/2019 | Sold | $540,000$430/sqft |
Source:  CLAW #19524566 Report a problem CLAW #19524566 Report a problem | ||
| 11/22/2019 | Pending sale | $540,000$430/sqft |
Source: PLG Estates #19524566 Report a problem | ||
| 10/28/2019 | Listed for sale | $540,000+104.5%$430/sqft |
Source: PLG Estates #19524566 Report a problem | ||
| 5/2/2003 | Sold | $264,000+60%$210/sqft |
Source: Public Record Report a problem | ||
| 11/21/2000 | Sold | $165,000$131/sqft |
Source: Public Record Report a problem | ||
Public tax history
| Year | Property taxes | Tax assessment |
|---|---|---|
| 2025 | $6,736 +3.2% | $590,565 +2% |
| 2024 | $6,525 +1.1% | $578,986 +2% |
| 2023 | $6,456 +4.8% | $567,634 +2% |
| 2022 | $6,161 +0.4% | $556,505 +2% |
| 2021 | $6,136 +1.1% | $545,594 +1% |
| 2020 | $6,068 | $540,000 +57.5% |
| 2019 | $6,068 +58.8% | $342,751 +2% |
| 2018 | $3,821 | $336,031 +2% |
| 2017 | $3,821 +2.2% | $329,443 +2% |
| 2016 | $3,740 +3.3% | $322,985 +1.5% |
| 2015 | $3,621 +2.2% | $318,134 +2% |
| 2014 | $3,543 | $311,903 +2.5% |
| 2012 | -- | $304,406 +2% |
| 2011 | -- | $298,439 +0.8% |
| 2010 | -- | $296,210 -0.2% |
| 2009 | -- | $296,914 +2% |
| 2008 | -- | $291,093 +2% |
| 2007 | -- | $285,386 +2% |
| 2006 | -- | $279,791 |
| 2005 | -- | $279,791 +4% |
| 2004 | -- | $268,928 +56.7% |
| 2003 | -- | $171,666 +2% |
| 2002 | -- | $168,300 +180.4% |
| 2000 | -- | $60,028 |
Find assessor info on the county website
Monthly payment
Est. payment
Payment breakdown
Explore the cost of this home by adjusting the details. Changes won't be saved.Climate risks
Neighborhood: 91504
Nearby schools
GreatSchools rating
- 8/10George Washington Elementary SchoolGrades: K-5Distance: 0.6 mi
- 6/10Luther Burbank Middle SchoolGrades: 6-8Distance: 1.7 mi
- 8/10Burbank High SchoolGrades: 9-12Distance: 0.8 mi
Schools provided by the listing agent
- District: Burbank Unified
Source: CLAW. This data may not be complete. We recommend contacting the local school district to confirm school assignments for this home.
- $650,0002 bd2 ba1.2k sqft1711 Grismer Ave APT 56, Burbank, CA 91504For Sale

- $700,0002 bd2 ba1.2k sqft1711 Grismer Ave APT 72, Burbank, CA 91504Sold
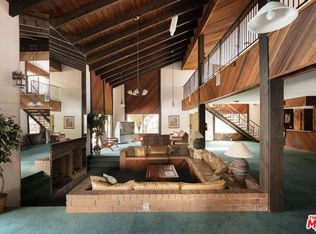
- $709,9003 bd2 ba1.3k sqft1711 Grismer Ave APT 1, Burbank, CA 91504Off Market
- $775,1003 bd3 ba1.3k sqft1711 Grismer Ave APT 2, Burbank, CA 91504Off Market

- $628,7002 bd2 ba1.2k sqft1711 Grismer Ave APT 3, Burbank, CA 91504Off Market
- $604,5002 bd2 ba1.2k sqft1711 Grismer Ave APT 4, Burbank, CA 91504Off Market
- $608,4002 bd2 ba1.2k sqft1711 Grismer Ave APT 5, Burbank, CA 91504Off Market
- $686,1002 bd2 ba1.2k sqft1711 Grismer Ave APT 6, Burbank, CA 91504Off Market
A local agent can set up tours, give advice and negotiate with sellers.
Similar homes
- $650,0002 bd2 ba1.2k sqft1711 Grismer Ave APT 56, Burbank, CA 91504For SaleMLS ID #26832437, Sheree Thiel DRE # 02003064, Beverly & Company Luxury Properties. CLAW
- $768,0002 bd3 ba1.5k sqft15173 Magnolia Blvd Unit E, Los Angeles, CA 91403For Sale
 MLS ID #26864643, Lindsay McGrail DRE # 01054509, Coldwell Banker Realty. CLAW
 - $599,0002 bd3 ba1.4k sqft15023 Sherman Way Unit E, Los Angeles, CA 91405For Sale
 MLS ID #26846369, Coleman Laffoon DRE # 01836162, Compass. CLAW
 - $695,0003 bd2 ba1.3k sqft431 S Kingsley Dr APT 205, Los Angeles, CA 90020For Sale
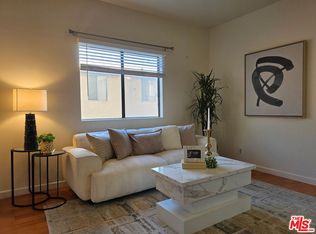 MLS ID #26868653, Hyun Sook Song DRE # 01398279, Choice 100 Realty, Inc.. CLAW
 - $699,0002 bd3 ba1.5k sqft6263 1/2 Randi Ave, Los Angeles, CA 91367For SaleMLS ID #26658687, Andrew Burk DRE # 01255404, Coldwell Banker Realty. CLAW
- $630,0002 bd2 ba1.4k sqft1940 N Highland Ave APT 59, Los Angeles, CA 90068For SaleMLS ID #26856659, Jack Dunn DRE # 01030392, Jack Dunn. CLAW
- $899,0003 bd2 ba1.3k sqft441 E San Jose Ave Unit 209, Burbank, CA 91501For SaleMLS ID #26834713, Patrick Bennett DRE # 02439722, Equity Los Angeles. CLAW
- $698,0002 bd2 ba1.2k sqft121 S Hope St APT 431, Los Angeles, CA 90012For SaleMLS ID #26664069, Russell Chan DRE # 01326223, Wilshire Metro Realty, Inc.. CLAW
- $549,0003 bd2 ba1.1k sqft6330 Morse Ave, North Hollywood, CA 91606For SaleMLS ID #26727155, Wilhelm Ordan DRE # 02037931, eXp Realty of Greater Los Angeles. CLAW
- $699,0003 bd2 ba1.1k sqft100 S Alameda St Unit 453, Los Angeles, CA 90012For SaleMLS ID #26827333, Owen Kim DRE # 01941390, North American Commercial Industrial Properties,In. CLAW
- $725,0002 bd3 ba1.1k sqft720 Waterloo St APT 4, Los Angeles, CA 90026For SaleMLS ID #26842267, Lerma Faust DRE # 01063808, Exclusive Estate Properties. CLAW
- $650,0002 bd2 ba1.1k sqft14315 Riverside Dr Unit 105, Sherman Oaks, CA 91423For SaleMLS ID #25610871, Daniel Franco DRE # 01310765, Daniel A. Franco, SRES. CLAW
- $689,0002 bd2 ba1.1k sqft8105 Raintree Cir, Culver City, CA 90230For SaleMLS ID #26835893, Vivian Lesny DRE # 01409458, eXp Realty of Greater Los Angeles. CLAW
- $810,0003 bd3 ba1.5k sqft13360 Burbank Blvd APT 10, Van Nuys, CA 91401For SaleMLS ID #26814507, Babak Siminou DRE # 00980111, Simco Enterprises Inc. CLAW
- $850,0002 bd3 ba1.5k sqft1828 Barry Ave APT 4, Los Angeles, CA 90025For SaleMLS ID #26866693, Donna Benton DRE # 00983738, Estate Properties. CLAW
- $450,0002 bd3 ba1.1k sqft14715 Parthenia St #18, Panorama City, CA 91402For SaleMLS ID #26828881, Bijan Raphael DRE # 01321985, Nexus Prive, Inc.. CLAW
- $599,9992 bd2 ba1.2k sqft5334 Lindley Ave Unit 340, Encino, CA 91316For SaleMLS ID #26830019, Lori Morrissey DRE # 01362129, Coldwell Banker Envision. CLAW
- $799,0003 bd3 ba1.4k sqft1818 Garvey Ave APT H, Alhambra, CA 91803For SaleMLS ID #26856057, Jae Park DRE # 01204986, Golden Properties. CLAW
- $585,0003 bd3 ba1.6k sqft10201 Mason Ave Unit 108, Chatsworth, CA 91311For SaleMLS ID #26834903, Mark Cianciulli DRE # 01990266, The CREM Group. CLAW
- $749,0002 bd2 ba1k sqft2345 Roscomare Rd APT 205, Los Angeles, CA 90077For SaleMLS ID #25579763, Kevin Driscoll DRE # 01270052, Coldwell Banker Realty. CLAW
Local buyer's agents are ready to help
