Adorable Dollhouse! This 2 Bedroom, 1 Bath is perfect for new family or downsizing! The open living and dining room is light and airy! The Kitchen has gas stove, refrigerator and is big enough for second eating area! Lots of cabinet space and counter space! Enjoy 2 large bedrooms ( 1 has separate entry)! The laundry room is large enough for office or freezer! The carport is so spacious and has doors leading to kichen and laundry or office! Front yard is huge and driveway was added for more parking! There is a shed that stays and fenced yard. Come see how cute this is for yourself!
Pending
$159,900
1711 Redwood Dr, Cleburne, TX 76033
2beds
956sqft
:
Get pre-qualified$1,167/mo
Single Family Residence
Built in 1975
5,880 Square Feet Lot
$155,900 Zestimate®
$167/sqft
$-- HOA
What's special
Fenced yardKitchen has gas stoveShed that stays
- 81 days |
- 55 |
- 1 |
Likely to sell faster than
Zillow last checked:
Listing updated:
Listed by:
Ruby Neighbors 0522328 817-791-8666,
Central Metro Realty 512-454-6873
Source: NTREIS,MLS#: 21259542
Facts & features
Interior
Bedrooms & bathrooms
- Bedrooms: 2
- Bathrooms: 1
- Full bathrooms: 1
Primary bedroom
- Features: Ceiling Fan(s)
- Level: First
- Dimensions: 13 x 12
Bedroom
- Features: Ceiling Fan(s)
- Level: First
- Dimensions: 13 x 12
Other
- Features: Built-in Features, Linen Closet, Tile Counters
- Level: First
- Dimensions: 7 x 7
Kitchen
- Features: Built-in Features, Dual Sinks, Eat-in Kitchen, Kitchen Island
- Level: First
- Dimensions: 11 x 11
Living room
- Features: Ceiling Fan(s)
- Level: First
- Dimensions: 18 x 12
Utility room
- Features: Closet, Linen Closet, Utility Room
- Level: First
- Dimensions: 10 x 8
Heating
- Natural Gas
Cooling
- Central Air, Ceiling Fan(s)
Appliances
- Included: Gas Cooktop, Gas Water Heater, Refrigerator, Vented Exhaust Fan
- Laundry: Dryer Hookup, Laundry in Utility Room
Features
- Eat-in Kitchen, High Speed Internet, Wired for Sound
- Flooring: Carpet, Luxury Vinyl Plank
- Windows: Window Coverings
- Has basement: No
- Has fireplace: No
Interior area
- Total interior livable area: 956 sqft
Video & virtual tour
Property
Parking
- Total spaces: 1
- Parking features: Attached Carport, Additional Parking, Boat, Concrete, Covered, Carport, Driveway, Deck
- Carport spaces: 1
Features
- Levels: One
- Stories: 1
- Patio & porch: Front Porch, Covered
- Pool features: None
- Fencing: Back Yard,Chain Link,Fenced,Wood
Lot
- Size: 5,880 Square Feet
- Features: Interior Lot, Few Trees
Details
- Parcel number: 126053700771
Construction
Type & style
- Home type: SingleFamily
- Architectural style: Traditional,Detached
- Property subtype: Single Family Residence
Materials
- Wood Siding
- Foundation: Slab
- Roof: Composition
Condition
- Year built: 1975
Utilities & green energy
- Sewer: Public Sewer
- Water: Public
- Utilities for property: Cable Available, Natural Gas Available, Sewer Available, Water Available
Community & HOA
Community
- Subdivision: A Mcanter
HOA
- Has HOA: No
Location
- Region: Cleburne
Financial & listing details
- Price per square foot: $167/sqft
- Tax assessed value: $149,650
- Annual tax amount: $1,190
- Date on market: 5/5/2026
- Cumulative days on market: 68 days
- Listing terms: Cash,Conventional,FHA 203(k),FHA,VA Loan
Estimated market value
$155,900
$148,000 - $164,000
$1,343/mo
Price history
| Date | Event | Price |
|---|---|---|
| 6/4/2026 | Pending sale | $159,900$167/sqft |
Source: NTREIS #21259542 Report a problem | ||
| 6/1/2026 | Contingent | $159,900$167/sqft |
Source: NTREIS #21259542 Report a problem | ||
| 5/5/2026 | Listed for sale | $159,900+52.3%$167/sqft |
Source: NTREIS #21259542 Report a problem | ||
| 4/12/2019 | Listing removed | $105,000$110/sqft |
Source: Keller Williams Realty #14040949 Report a problem | ||
| 4/8/2019 | Pending sale | $105,000$110/sqft |
Source: Keller Williams Realty #14040949 Report a problem | ||
| 3/12/2019 | Listed for sale | $105,000+69.4%$110/sqft |
Source: Keller Williams Realty #14040949 Report a problem | ||
| 5/10/2015 | Listing removed | $800$1/sqft |
Source: Keller Williams - Johnson County #13106339 Report a problem | ||
| 3/7/2015 | Listed for rent | $800+6.7%$1/sqft |
Source: KELLER WILLIAMS REALTY #13106339 Report a problem | ||
| 4/8/2014 | Listing removed | $750$1/sqft |
Source: Keller Williams Realty #12103865 Report a problem | ||
| 3/12/2014 | Listed for rent | $750$1/sqft |
Source: KELLER WILLIAMS REALTY #12103865 Report a problem | ||
| 2/7/2014 | Listing removed | $62,000$65/sqft |
Source: Dow JC RE INC #12004877 Report a problem | ||
| 1/11/2014 | Price change | $62,000-4.5%$65/sqft |
Source: Dow JC RE INC #12004877 Report a problem | ||
| 8/7/2013 | Listed for sale | $64,900$68/sqft |
Source: Dow JC RE INC #12004877 Report a problem | ||
| 7/1/2013 | Listing removed | $64,900$68/sqft |
Source: Keller Williams Realty #11894238 Report a problem | ||
| 3/10/2013 | Price change | $64,900-3.1%$68/sqft |
Source: Keller Williams Realty #11894238 Report a problem | ||
| 2/1/2013 | Listed for sale | $67,000$70/sqft |
Source: Keller Williams Realty #11894238 Report a problem | ||
Public tax history
| Year | Property taxes | Tax assessment |
|---|---|---|
| 2025 | $1,190 +0% | $122,961 +10% |
| 2024 | $1,190 +23% | $111,783 +10% |
| 2023 | $967 -42.1% | $101,621 +10% |
| 2022 | $1,669 -14.8% | $92,383 |
| 2021 | $1,960 -5.9% | $92,383 |
| 2020 | $2,082 +51.7% | $92,383 |
| 2019 | $1,372 -6.2% | -- |
| 2018 | $1,463 0% | -- |
| 2017 | $1,464 +0.4% | -- |
| 2016 | $1,458 +39% | -- |
| 2015 | $1,049 | -- |
| 2014 | $1,049 | -- |
| 2012 | -- | -- |
| 2011 | -- | -- |
| 2010 | -- | -- |
| 2009 | -- | -- |
| 2008 | -- | -- |
| 2007 | -- | -- |
| 2006 | -- | -- |
| 2005 | -- | -- |
| 2004 | -- | -- |
| 2003 | -- | -- |
| 2002 | -- | -- |
| 2001 | -- | -- |
| 2000 | -- | -- |
Find assessor info on the county website
Monthly payment
Est. payment
Payment breakdown
Explore the cost of this home by adjusting the details. Changes won't be saved.Climate risks
Neighborhood: 76033
Nearby schools
GreatSchools rating
- 3/10Marti Elementary SchoolGrades: PK-4Distance: 2.1 mi
- 4/10Ad Wheat Middle SchoolGrades: 7-8Distance: 2 mi
- 5/10Cleburne High SchoolGrades: 9-12Distance: 2.2 mi
Schools provided by the listing agent
- Elementary: Marti
- Middle: Ad Wheat
- High: Cleburne
- District: Cleburne ISD
Source: NTREIS. This data may not be complete. We recommend contacting the local school district to confirm school assignments for this home.
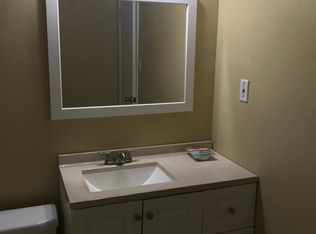
- $179,2002 bd1 ba985 sqft1713 Redwood Dr, Cleburne, TX 76033Off Market
- $181,3002 bd1 ba983 sqft1709 Redwood Dr, Cleburne, TX 76033Off Market
- $141,9002 bd1 ba900 sqft1708 Redwood Dr, Cleburne, TX 76033Off Market
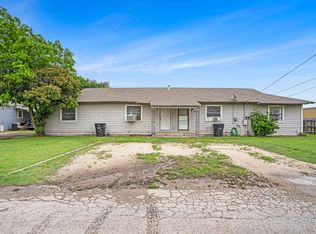
- $142,4002 bd1 ba784 sqft1715 Redwood Dr, Cleburne, TX 76033Off Market
- $186,8002 bd1 ba900 sqft1706 Redwood Dr #1708, Cleburne, TX 76033Off Market
- $141,9002 bd1 ba900 sqft1706 Redwood Dr, Cleburne, TX 76033Off Market
- $--4 bd2 ba1.8k sqft1708 Redwood Ln #1706, Cleburne, TX 76033Sold
- $207,4003 bd2 ba1.4k sqft1710 Redwood Dr, Cleburne, TX 76033Off Market
A local agent can set up tours, give advice and negotiate with sellers.
Similar homes
- $165,0003 bd2 ba1.4k sqft606 Lilly St, Cleburne, TX 76033For Sale
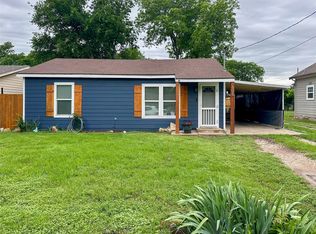 MLS ID #21272574, Brittany Brady. NTREIS
 - $149,9002 bd1 ba910 sqft1207 N Anglin St, Cleburne, TX 76031For Sale
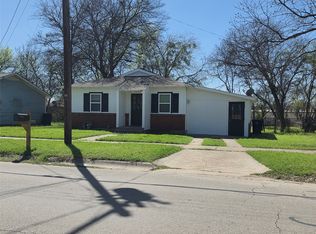 MLS ID #21211302, Paige Henslee. NTREIS
 - $164,9003 bd1 ba1k sqft504 Morgan St, Cleburne, TX 76031For Sale
 MLS ID #21305659, Ernesto Pillado. NTREIS
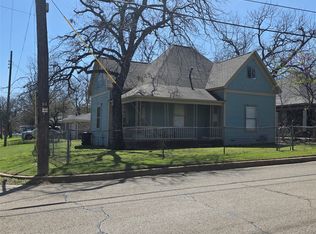
 - $139,9002 bd1 ba1.2k sqft401 W Wilson St, Cleburne, TX 76033For Sale
 MLS ID #21214430, Paige Henslee. NTREIS
 - $185,0002 bd1 ba984 sqft1315 N Robinson St, Cleburne, TX 76031For SaleMLS ID #21310739, Paige Henslee. NTREIS
- $154,9002 bd1 ba941 sqft305 Claude Ave, Cleburne, TX 76031For SaleMLS ID #21244169, Alyssa Seay. NTREIS
- $143,0002 bd1 ba832 sqft704 S Wilhite St, Cleburne, TX 76031For SaleMLS ID #21332327, Norma Boggs. NTREIS
- $214,9003 bd1 ba1.1k sqft809 Phillips St, Cleburne, TX 76033For SaleMLS ID #21340421, Ashlea Stanton. NTREIS
- $135,0002 bd1 ba850 sqft1209 N Anglin St, Cleburne, TX 76031For SaleMLS ID #21214411, Paige Henslee. NTREIS
- $135,0003 bd1 ba1.1k sqft1205 N Anglin St, Cleburne, TX 76031For SaleMLS ID #21211282, Paige Henslee. NTREIS
- $200,0003 bd2 ba1.3k sqft405 College St, Cleburne, TX 76033For SaleMLS ID #21334796, Jeff Hopton-Jones. NTREIS
- $199,0003 bd2 ba1k sqft1612 N Anglin St, Cleburne, TX 76031For SaleMLS ID #21322767, Richard Odom. NTREIS
- $199,0003 bd2 ba1.4k sqft122 Katy St, Cleburne, TX 76031For SaleMLS ID #21338630, Scott Kirkpatrick. NTREIS
- $120,0002 bd1 ba952 sqft916 Poindexter Ave, Cleburne, TX 76033For SaleMLS ID #21075326, Edie Hanna. NTREIS
- $115,0002 bd1 ba932 sqft305 S Wood St, Cleburne, TX 76033For SaleMLS ID #21214445, Paige Henslee. NTREIS
- $124,9993 bd1 ba1.1k sqft905 Euclid St, Cleburne, TX 76033For SaleMLS ID #52159922, Chet Polniazek, 1st Texas Realty Services. HAR
- $218,9002 bd1 ba1.1k sqft107 Woodard Ave, Cleburne, TX 76033For SaleMLS ID #21258702, Tara Roden. NTREIS
- $221,9103 bd2 ba1.1k sqft701 N Douglas Ave, Cleburne, TX 76033For SaleMLS ID #21296535, Ashley Bowman. NTREIS
- $204,9003 bd2 ba1.3k sqft1102 Poindexter Ave, Cleburne, TX 76033For SaleMLS ID #21181916, John Pena. NTREIS
- $215,0002 bd2 ba1.3k sqft117 Moon St, Cleburne, TX 76033For SaleMLS ID #21266636, Don Burnside. NTREIS
