From the curb, you can tell this isn't the same old thing: an all-brick ranch that reads solid and deliberate, where newer homes went vinyl and repetitive. The front walk doesn't end at a slab and a storm door, but opens instead into a private courtyard, walled on three sides, so friends arrive somewhere with a little character before they're even through the door. |+| Step down into the great room, nearly 27' end to end, where a brick fireplace climbs floor to ceiling, and the wood beams and vaulted ceiling keep going to a peak high overhead. There's room for the sectional, the chairs, and everyone who shows up, and the space has a way of pulling them in and keeping them... the night running long, nobody wanting to leave. It's the kind of ''Brick & Beams'' character a production floor plan can't fake. Just off it sits a flex room, a second living space that works as a home office, a formal dining room, or a playroom as life changes. |+| The kitchen opens onto the great room too, so whether it's dinner or morning coffee in the bay-windowed nook, you're never cut off from the conversation. |+| On the other side of the home, the primary stretches wide, with a walk-in closet and sliding barn doors, and two more bedrooms sit just down the hall. Daily life stays on one floor, so the up-and-down of a two-story is gone, and laundry never means hauling a basket upstairs. |+| Expensive, invisible work is already behind you, too: a new water heater, a recent heat pump, and fresh floors, gutters, and paint. Your first year here is for living, not for a renovation list. |+| Downstairs, a full basement runs nearly the length of the house, ready for the workshop or gym you keep putting off, while the oversized garage swallows tools, toys, and two cars without the squeeze. Out back, a shaded patio looks over the yard on a quiet cul-de-sac, with walking and bike paths close by. |+| When cookie-cutter just won't do, this is where you stop looking.
Contingent
Price cut: $24.9K (7/13)
$399,999
1711 Sioux Ct, Grove City, OH 43123
3beds
1,901sqft
:
Get pre-qualified$2,897/mo
Single Family Residence
Built in 1981
0.29 Acres Lot
$-- Zestimate®
$210/sqft
$-- HOA
What's special
All-brick ranchQuiet cul-de-sacBay-windowed nookWalk-in closetSliding barn doors
- 43 days |
- 1,440 |
- 98 |
Zillow last checked:
Listing updated:
Listed by:
Constance D Parrett 614-361-4018,
Cutler Real Estate,
Corry L Stotts 614-580-6955,
Cutler Real Estate
Source: Columbus and Central Ohio Regional MLS ,MLS#: 226024008
Facts & features
Interior
Bedrooms & bathrooms
- Bedrooms: 3
- Bathrooms: 2
- Full bathrooms: 2
- Main level bedrooms: 3
Heating
- Electric, Forced Air, Heat Pump
Cooling
- Central Air
Appliances
- Included: Dishwasher, Electric Range, Electric Water Heater, Gas Water Heater, Microwave, Refrigerator
- Laundry: Electric Dryer Hookup
Features
- Flooring: Vinyl
- Windows: Insulated Windows
- Basement: Full
- Number of fireplaces: 1
- Fireplace features: Wood Burning Stove
- Common walls with other units/homes: No Common Walls
Interior area
- Total structure area: 1,901
- Total interior livable area: 1,901 sqft
Property
Parking
- Total spaces: 2
- Parking features: Garage Door Opener, Attached, Side Load
- Garage spaces: 2
Features
- Levels: One
- Patio & porch: Patio
Lot
- Size: 0.29 Acres
Details
- Parcel number: 040005680
Construction
Type & style
- Home type: SingleFamily
- Architectural style: Ranch
- Property subtype: Single Family Residence
Condition
- New construction: No
- Year built: 1981
Utilities & green energy
- Sewer: Public Sewer
- Water: Public
Community & HOA
Community
- Subdivision: Indian Trails
HOA
- Has HOA: No
- Amenities included: Sidewalk
Location
- Region: Grove City
Financial & listing details
- Price per square foot: $210/sqft
- Tax assessed value: $326,800
- Annual tax amount: $5,202
- Date on market: 7/2/2026
- Listing terms: VA Loan,FHA,Conventional
Estimated market value
Not available
Estimated sales range
Not available
Not available
Price history
| Date | Event | Price |
|---|---|---|
| 8/5/2026 | Pending sale | $399,999$210/sqft |
Source:  Cutler Real Estate #226024008 Report a problem Cutler Real Estate #226024008 Report a problem | ||
| 8/5/2026 | Contingent | $399,999$210/sqft |
Source:  Columbus and Central Ohio Regional MLS #226024008 Report a problem Columbus and Central Ohio Regional MLS #226024008 Report a problem | ||
| 7/13/2026 | Price change | $399,999-5.9%$210/sqft |
Source: Columbus and Central Ohio Regional MLS #226024008 Report a problem | ||
| 7/2/2026 | Listed for sale | $424,900+37.1%$224/sqft |
Source: Columbus and Central Ohio Regional MLS #226024008 Report a problem | ||
| 11/28/2022 | Listing removed | -- |
Source: Zillow Rental Manager Report a problem | ||
| 10/28/2022 | Listed for rent | $2,150$1/sqft |
Source: Zillow Rental Manager Report a problem | ||
| 2/1/2022 | Sold | $310,000-6%$163/sqft |
Source: Columbus and Central Ohio Regional MLS #221045520 Report a problem | ||
| 11/25/2021 | Listing removed | -- |
Source: Columbus and Central Ohio Regional MLS #221045520 Report a problem | ||
| 11/23/2021 | Listed for sale | $329,900$174/sqft |
Source: Columbus and Central Ohio Regional MLS #221045520 Report a problem | ||
Public tax history
| Year | Property taxes | Tax assessment |
|---|---|---|
| 2024 | $5,202 +1.4% | $114,380 |
| 2023 | $5,128 +14.4% | $114,380 +55.7% |
| 2022 | $4,481 -1.9% | $73,470 |
| 2021 | $4,567 +0.3% | $73,470 |
| 2020 | $4,552 +10.7% | $73,470 +19.3% |
| 2019 | $4,114 +0.4% | $61,600 |
| 2018 | $4,099 | $61,600 |
| 2017 | $4,099 -0.9% | $61,600 +8% |
| 2016 | $4,136 0% | $57,060 |
| 2015 | $4,137 | $57,060 |
| 2014 | $4,137 +122.4% | $57,060 +5% |
| 2013 | $1,860 -50.8% | $54,320 |
| 2011 | $3,781 -13.2% | $54,320 -18.3% |
| 2010 | $4,357 +21.2% | $66,500 |
| 2008 | $3,594 +3.4% | $66,500 |
| 2007 | $3,475 -0.1% | -- |
| 2006 | $3,479 +0.2% | -- |
| 2005 | $3,471 +25.2% | -- |
| 2004 | $2,771 -0.6% | -- |
| 2003 | $2,789 -0.7% | -- |
| 2002 | $2,810 +2.4% | -- |
| 2001 | $2,744 -1.3% | -- |
| 2000 | $2,780 | -- |
Find assessor info on the county website
Monthly payment
Est. payment
Payment breakdown
Explore the cost of this home by adjusting the details. Changes won't be saved.Climate risks
Neighborhood: 43123
Nearby schools
GreatSchools rating
- 10/10Buckeye Woods Elementary SchoolGrades: K-4Distance: 1.5 mi
- 7/10Jackson Middle SchoolGrades: 7-8Distance: 1.3 mi
- 6/10Grove City High SchoolGrades: 9-12Distance: 2.7 mi
- $361,4004 bd3 ba2k sqft6183 Winnebago St, Grove City, OH 43123Off Market
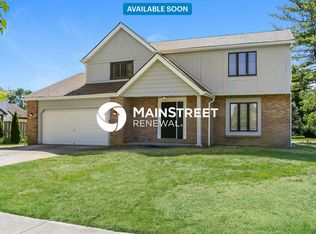
- $220,0003 bd2 ba1.7k sqft1727 Sioux Ct, Grove City, OH 43123Auction

- $483,2004 bd4 ba2.4k sqft1710 Sioux Ct, Grove City, OH 43123Off Market
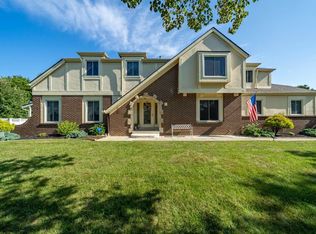
- $336,6003 bd2 ba850 sqft6166 Winnebago St, Grove City, OH 43123Off Market
- $417,6004 bd3 ba2.1k sqft1710 Hawthorne Pkwy, Grove City, OH 43123Off Market
- $360,7003 bd2 ba1.9k sqft6176 Winnebago St, Grove City, OH 43123Off Market
- $380,0004 bd3 ba2k sqft1722 Hawthorne Pkwy, Grove City, OH 43123Off Market
- $423,8004 bd3 ba2.3k sqft1739 Sioux Ct, Grove City, OH 43123Off Market
A local agent can set up tours, give advice and negotiate with sellers.
A local lender can help you make sure your offer is ready when you are.
Similar homes
- $399,9004 bd3 ba2.2k sqft1271 River Trail Dr, Grove City, OH 43123For Sale

 MLS ID #226020562, Kimberly B Wemlinger, Howard Hanna Real Estate Svcs. Columbus and Central Ohio Regional MLS
 - $449,9004 bd3 ba2.4k sqft1619 Tuscarora Dr, Grove City, OH 43123For Sale
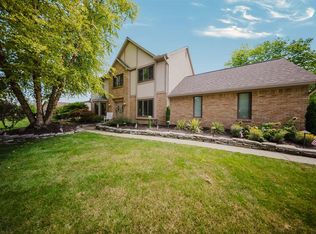 MLS ID #226024985, Constance D Parrett, Cutler Real Estate. Columbus and Central Ohio Regional MLS
 - $425,0004 bd3 ba2.4k sqft6222 Buckeye Pkwy, Grove City, OH 43123For Sale
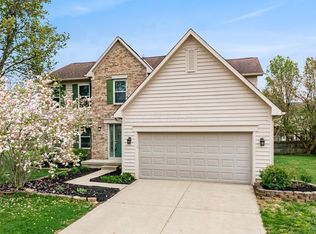 MLS ID #226011899, Steven C Beaver, RE/MAX Revealty. Columbus and Central Ohio Regional MLS
 - $369,9003 bd3 ba1.7k sqft1360 Great Hunter Dr, Grove City, OH 43123For Sale
 MLS ID #226027547, Connie S Anzuini, Coldwell Banker Realty. Columbus and Central Ohio Regional MLS
 - $220,0003 bd2 ba1.7k sqft1727 Sioux Ct, Grove City, OH 43123AuctionMLS ID #226029523, Branen L Weade, Weade Realtors & Auctioneers. Columbus and Central Ohio Regional MLS
- $374,9004 bd2 ba1.6k sqft1765 Thrailkill Rd, Grove City, OH 43123For SaleMLS ID #226028518, Levi John Jacobs, RE/MAX Connection. Columbus and Central Ohio Regional MLS
- $439,0004 bd3 ba2.6k sqft5465 Demorest Dr, Grove City, OH 43123For SaleMLS ID #226030149, Ryan J Ruehle, EXP Realty, LLC. Columbus and Central Ohio Regional MLS
- $310,0003 bd2 ba1.7k sqft3363 Independence St, Grove City, OH 43123For SaleMLS ID #226028934, Daniel J Beirne, Opendoor Brokerage LLC. Columbus and Central Ohio Regional MLS
- $399,9003 bd2 ba2.8k sqft1585 N Wilson Rd, Columbus, OH 43204For SaleMLS ID #226029698, Barbara S Heicher Gale, Keller Williams Consultants. Columbus and Central Ohio Regional MLS
- $425,0004 bd2 ba1.6k sqft13983 Renick Rd, Orient, OH 43146For SaleMLS ID #226029425, Albany Rose Kulp, Cutler Real Estate. Columbus and Central Ohio Regional MLS
- $289,9004 bd2 ba1.2k sqft3985 Richard Ave, Grove City, OH 43123For SaleMLS ID #226027007, Michael R Laemmle, The Mike Laemmle Team Realty. Columbus and Central Ohio Regional MLS
- $414,9004 bd3 ba2.5k sqft12635 Clark Dr, Orient, OH 43146For SaleMLS ID #226023702, Lory Kim, RE/MAX Connection. Columbus and Central Ohio Regional MLS
- $414,9004 bd3 ba2.1k sqft9622 Grandview Ave, Pickerington, OH 43147For SaleMLS ID #226029654, Amy Green, RE/MAX Connection. Columbus and Central Ohio Regional MLS
- $279,9003 bd3 ba1.4k sqft5846 Willow Lake Dr, Grove City, OH 43123For SaleMLS ID #226016373, Caroline C Shroyer, Keller Williams Consultants. Columbus and Central Ohio Regional MLS
- $430,0005 bd3 ba2.8k sqft639 Academy Dr, Galloway, OH 43119For SaleMLS ID #226029186, Peter Cunghup, Red 1 Realty. Columbus and Central Ohio Regional MLS
- $364,9993 bd3 ba1.7k sqft475 W Johnstown Rd, Gahanna, OH 43230For SaleMLS ID #226028673, Abigail E Swihart Valentine, Red 1 Realty. Columbus and Central Ohio Regional MLS
- $415,0004 bd3 ba2.1k sqft2161 Ransom Oaks Dr, Columbus, OH 43228For SaleMLS ID #226028277, Ryan Clark, Hart Real Estate Agency LLC. Columbus and Central Ohio Regional MLS
- $419,9004 bd3 ba2k sqft611 Fawndale Pl, Columbus, OH 43230For SaleMLS ID #226027688, James F Roehrenbeck, RE/MAX Town Center. Columbus and Central Ohio Regional MLS
- $359,9003 bd3 ba2k sqft1408 Northridge Rd, Circleville, OH 43113For SaleMLS ID #226021024, Andrew Timothy Cox, e-Merge Real Estate Excellence. Columbus and Central Ohio Regional MLS
- $399,9003 bd3 ba1.9k sqft6962 Onyxbluff Ln, Blacklick, OH 43004For SaleMLS ID #226028773, Mukesh Basnet, Red 1 Realty. Columbus and Central Ohio Regional MLS
