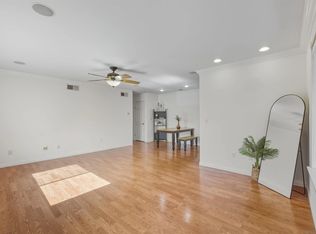
Beautifully updated three-bedroom, one and a half bathroom home in El Cajon offers modern finishes, an open-concept layout, and a prime location. The spacious living area features natural light, wood-style flooring, and a seamless flow into the kitchen. The kitchen is designed with quartz countertops, new cabinetry, stainless steel appliances. The primary bedroom offers a peaceful retreat with ample space, while the additional bedrooms provide flexibility for a home office or guest space. Step outside to a private patio, perfect for outdoor dining relaxation. This home is located in a well-maintained community with a sparkling pool, lush landscaping, and low HOA fees that include water, sewer and trash pickup. Conveniently situated near freeways. owners can apply for a parking permit for additional vehichles. there is also guest parking by storage
For sale
Price cut: $10K (8/14)
$459,000
1711 Summertime Dr, El Cajon, CA 92021
3beds
1,136sqft
Townhouse
Built in 1974
-- sqft lot
$461,000 Zestimate®
$404/sqft
$530/mo HOA
What's special
Sparkling poolPrivate patioModern finishesOpen-concept layoutNatural lightWood-style flooringStainless steel appliances
- 75 days
- 399
- 29
Zillow last checked:
Listing updated:
Listed by:
Renee Milton DRE #01268858 858-361-0312,
Coastal Luxe Properties, Inc
Source: SDMLS,MLS#: 260017050 Originating MLS: SDMLS
Originating MLS: SDMLSFacts & features
Interior
Bedrooms & bathrooms
- Bedrooms: 3
- Bathrooms: 2
- Full bathrooms: 1
- 1/2 bathrooms: 1
Heating
- Other/Remarks
Cooling
- Central Forced Air
Appliances
- Included: Dishwasher, Disposal, Garage Door Opener, Microwave, Range/Oven, Refrigerator
- Laundry: Electric
Interior area
- Total structure area: 1,136
- Total interior livable area: 1,136 sqft
Video & virtual tour
Property
Parking
- Total spaces: 2
- Parking features: Detached
- Garage spaces: 1
Features
- Levels: 2 Story
- Stories: 2
- Pool features: Community/Common
- Fencing: Full
Details
- Parcel number: 3870903375
Construction
Type & style
- Home type: Townhouse
- Property subtype: Townhouse
Materials
- Stucco
- Roof: Composition
Condition
- Year built: 1974
Utilities & green energy
- Sewer: Sewer Connected
- Water: Meter on Property
Community & HOA
Community
- Subdivision: Pepper Tree Estates (911)
HOA
- Services included: Exterior (Landscaping), Exterior Bldg Maintenance, Sewer, Termite, Trash Pickup, Water
- HOA fee: $530 monthly
- HOA name: pepper tree estates
Location
- Region: El Cajon
Financial & listing details
- Price per square foot: $404/sqft
- Tax assessed value: $54,842
- Date on market: 7/13/2026
- Listing terms: Cash,Conventional,VA
Estimated market value
$461,000
$438,000 - $484,000
$3,073/mo
Price history
| Date | Event | Price |
|---|---|---|
| 9/23/2026 | Listed for sale | $459,000$404/sqft |
Source:  SDMLS #260017050 Report a problem SDMLS #260017050 Report a problem | ||
| 9/1/2026 | Pending sale | $459,000$404/sqft |
Source: SDMLS #260017050 Report a problem | ||
| 8/14/2026 | Price change | $459,000-2.1%$404/sqft |
Source: SDMLS #260017050 Report a problem | ||
| 8/6/2026 | Pending sale | $469,000$413/sqft |
Source: SDMLS #260017050 Report a problem | ||
| 7/27/2026 | Price change | $469,000-1.3%$413/sqft |
Source: SDMLS #260017050 Report a problem | ||
| 7/13/2026 | Listed for sale | $475,000$418/sqft |
Source: SDMLS #260017050 Report a problem | ||
Public tax history
| Year | Property taxes | Tax assessment |
|---|---|---|
| 2026 | -- | $54,842 +2% |
| 2025 | $655 +1.7% | $53,767 +2% |
| 2024 | $644 +3.6% | $52,713 +2% |
| 2023 | $622 +1.7% | $51,681 +2% |
| 2022 | $612 +1.1% | $50,669 +2% |
| 2021 | $605 +0.8% | $49,677 +1% |
| 2020 | $600 +24.4% | $49,169 +2% |
| 2019 | $482 -15.2% | $48,206 +2% |
| 2018 | $569 +1.8% | $47,262 +2% |
| 2017 | $559 +3.9% | $46,336 +2% |
| 2016 | $538 +2.6% | $45,429 +1.5% |
| 2015 | $524 +2.2% | $44,748 +2% |
| 2014 | $513 | $43,873 +0.5% |
| 2013 | -- | $43,676 +2% |
| 2012 | -- | $42,821 +2% |
| 2011 | -- | $41,983 +0.8% |
| 2010 | -- | $41,670 -0.2% |
| 2009 | -- | $41,770 +2% |
| 2008 | -- | $40,952 +2% |
| 2007 | -- | $40,150 +2% |
| 2006 | -- | $39,364 +2% |
| 2005 | -- | $38,594 +2% |
| 2004 | -- | $37,838 +1.9% |
| 2003 | -- | $37,145 +2% |
| 2002 | -- | $36,417 +2% |
| 2001 | -- | $35,704 |
Find assessor info on the county website
Monthly payment
Est. payment
Payment breakdown
Explore the cost of this home by adjusting the details. Changes won't be saved.Climate risks
Neighborhood: Bostonia


Similar homes
- $439,0002 bd2 ba925 sqftArtesia Community, El Cajon, CA 92020For Sale
 MLS ID #260022968, Moises Gonzalez Hernandez, LPT Realty, Inc. SDMLS
 - $499,0002 bd2 ba1k sqftJamacha Greens, El Cajon, CA 92019For Sale
 MLS ID #260021138, Brandon S Schuller, Brandon S Schuller, Broker. SDMLS
 - $429,0002 bd2 ba973 sqftCasa Dorada, San Diego, CA 92119For Sale
 MLS ID #260016958, Rebecca L Roman Stevens, Redfin. SDMLS
 - $429,9002 bd2 ba1.1k sqft6799 Alvarado Rd Unit 4, San Diego, CA 92120For Sale
 MLS ID #NDP2608275, Todd Swanson, S3 Realty. CRMLS
