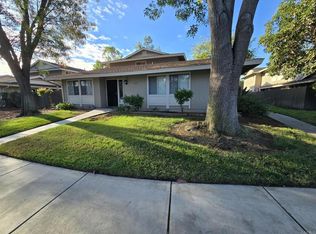
Nestled within the desirable Jamacha Greens community in El Cajon, this move-in-ready two-story townhome offers 2 bedrooms, 1 bathroom and the convenience of an attached garage. Thoughtfully updated, the home features fresh interior paint, modern lighting and a beautifully remodeled bathroom, creating a bright and inviting atmosphere. The functional floorplan is designed for comfortable everyday living, while the spacious private balcony provides the perfect place to enjoy your morning coffee, unwind after a long day, or entertain guests. An attached garage and in-unit washer and dryer hookups add convenience and practicality to this well-appointed home. Conveniently located near shopping, dining, parks, schools, and major commuter routes, this inviting townhome offers the perfect blend of comfort, style, and low-maintenance living in a desirable El Cajon community.
For sale
Listed by: Real Broker • Silave Barwari • Contact: silovebarwari@gmail.com
Price cut: $16K (7/22)
$399,000
983 Amistad Pl #D-el, El Cajon, CA 92019
2beds
945sqft
:
Get pre-qualified$3,292/mo
Townhouse
Built in 1973
-- sqft lot
$399,700 Zestimate®
$422/sqft
$660/mo HOA
What's special
- 18 days |
- 521 |
- 24 |
Zillow last checked:
Listing updated:
Listed by:
Silave Barwari DRE #02069981 silovebarwari@gmail.com,
Real Broker
Source: CRMLS,MLS#: PTP2605294 Originating MLS: California Regional MLS (North San Diego County & Pacific Southwest AORs)
Originating MLS: California Regional MLS (North San Diego County & Pacific Southwest AORs)Facts & features
Interior
Bedrooms & bathrooms
- Bedrooms: 2
- Bathrooms: 1
- Full bathrooms: 1
Rooms
- Room types: Bedroom, Kitchen, Laundry, Living Room
Bedroom
- Features: Bedroom on Main Level
Heating
- Central, Natural Gas
Cooling
- Central Air, Electric, Whole House Fan
Appliances
- Included: Dishwasher, ENERGY STAR Qualified Appliances, Electric Range, Disposal, Gas Water Heater, Microwave, Refrigerator, Range Hood
- Laundry: Washer Hookup, Gas Dryer Hookup, Inside
Features
- Balcony, Ceiling Fan(s), Recessed Lighting, Bedroom on Main Level
- Has fireplace: No
- Fireplace features: None
- Common walls with other units/homes: 2+ Common Walls
Interior area
- Total interior livable area: 945 sqft
Video & virtual tour
Property
Parking
- Total spaces: 1
- Parking features: Garage
- Attached garage spaces: 1
Features
- Levels: Two
- Stories: 2
- Entry location: garage
- Pool features: Association, Community, In Ground
- Has view: Yes
- View description: Neighborhood
- Park: Jamacha Greens
Details
- Parcel number: 5143700532
- Zoning: R-1:SINGLE FAM-RES
- Special conditions: Standard
Construction
Type & style
- Home type: Townhouse
- Property subtype: Townhouse
- Attached to another structure: Yes
Condition
- Year built: 1973
Utilities & green energy
- Sewer: Public Sewer
Green energy
- Energy efficient items: Appliances
Community & HOA
Community
- Features: Street Lights, Sidewalks, Pool
HOA
- Has HOA: Yes
- Amenities included: Maintenance Grounds, Management, Playground, Trash, Water
- Services included: Sewer
- HOA fee: $660 monthly
- HOA name: Pernicano Realty and Management
- HOA phone: 619-543-9400
Location
- Region: El Cajon
Financial & listing details
- Price per square foot: $422/sqft
- Date on market: 7/14/2026
- Cumulative days on market: 18 days
- Listing terms: Cash,Contract,VA Loan
Estimated market value
$399,700
$380,000 - $420,000
$2,772/mo
Price history
| Date | Event | Price |
|---|---|---|
| 7/22/2026 | Price change | $399,000-3.9%$422/sqft |
Source:  CRMLS #PTP2605294 Report a problem CRMLS #PTP2605294 Report a problem | ||
| 7/14/2026 | Listed for sale | $415,000$439/sqft |
Source: CRMLS #PTP2605294 Report a problem | ||
Public tax history
Tax history is unavailable.
Monthly payment
Est. payment
Payment breakdown
Explore the cost of this home by adjusting the details. Changes won't be saved.Climate risks
Neighborhood: 92019
Nearby schools
GreatSchools rating
- 4/10Meridian Elementary SchoolGrades: K-5Distance: 0.4 mi
- 2/10Montgomery Middle SchoolGrades: 6-8Distance: 1.1 mi
- 8/10Valhalla High SchoolGrades: 9-12Distance: 1.5 mi
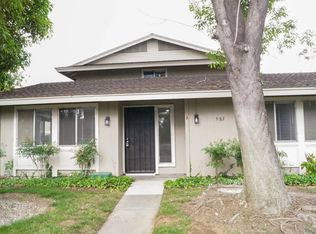
- $469,0002 bd1 ba882 sqft983 Amistad Pl UNIT A, El Cajon, CA 92019Sold
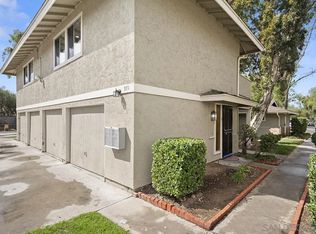
- $459,0002 bd1 ba945 sqft971 Amistad Pl UNIT D, El Cajon, CA 92019Sold
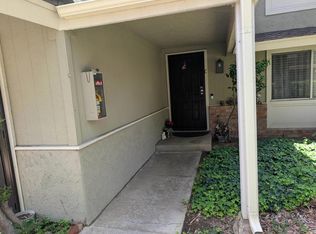
- $425,0002 bd1 ba896 sqft971 Amistad Pl #C-EL, El Cajon, CA 92019For Sale
- $419,9002 bd2 ba896 sqft955 Amistad Pl UNIT C, El Cajon, CA 92019For Sale

- $425,0002 bd1 ba945 sqft959 Amistad Pl UNIT D, El Cajon, CA 92019Sold
- $460,0002 bd1 ba882 sqft967 Amistad Pl UNIT A, El Cajon, CA 92019Sold
- $435,0002 bd1 ba945 sqft987 Amistad Pl UNIT D, El Cajon, CA 92019Sold
- $445,0002 bd1 ba896 sqft991 Amistad Pl UNIT B, El Cajon, CA 92019Sold
A local agent can set up tours, give advice and negotiate with sellers.
Similar homes
- $425,0002 bd1 ba945 sqft963 Amistad Pl Unit D, El Cajon, CA 92019For Sale
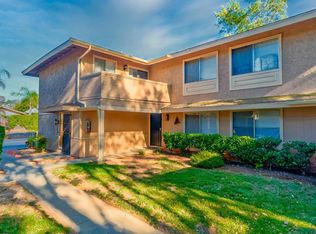 MLS ID #PTP2605213, Amanda Matti, LPT Realty, Inc.. CRMLS
 - $425,0002 bd1 ba896 sqft971 Amistad Pl #C-el, El Cajon, CA 92019For SaleMLS ID #PTP2603820, Jeff Campbell, Coldwell Banker West. CRMLS
- $425,0002 bd1 ba896 sqft979 Amistad Pl Unit C, El Cajon, CA 92019For Sale
 MLS ID #PTP2603818, Jeff Campbell, Coldwell Banker West. CRMLS
 - $440,0002 bd1 ba896 sqft979 Amistad Pl Unit B, El Cajon, CA 92019For Sale
 MLS ID #PTP2603819, Jeff Campbell, Coldwell Banker West. CRMLS
 - $425,0002 bd2 ba848 sqft1509 E Washington Ave Unit 23, El Cajon, CA 92019For SaleMLS ID #PTP2604442, Carolein Toma, LPT Realty, Inc.. CRMLS
- $419,9002 bd2 ba896 sqftJamacha Green, El Cajon, CA 92019For SaleMLS ID #260014808, Mona Hermiz, Coldwell Banker West. SDMLS
- $435,0002 bd2 ba896 sqftJamacha Greens, El Cajon, CA 92019For SaleMLS ID #260011053, Gary W Cooper, Mountain Trust Realty Services. SDMLS
- $399,0002 bd2 ba928 sqft481 S Lincoln Ave, El Cajon, CA 92020For SaleMLS ID #PTP2605602, Amanda Matti, LPT Realty, Inc.. CRMLS
- $485,0003 bd2 ba1k sqft895 Jamacha Rd, El Cajon, CA 92019For SaleMLS ID #NDP2606730, David Zimkin, New Morning Inc. CRMLS
- $529,0002 bd2 ba1.1k sqft1488 Gustavo St Unit E, El Cajon, CA 92019For SaleMLS ID #NDP2605469, Bill Shafer, Properties in Paradise. CRMLS
- $425,0002 bd2 ba848 sqft1509 E Washington Ave Unit 27, El Cajon, CA 92019For SaleMLS ID #PTP2602293, Carolein Toma, LPT Realty, Inc.. CRMLS
- $375,0002 bd2 ba817 sqftThe Willows, El Cajon, CA 92020For SaleMLS ID #260018085, Whitney E Kaye, Keller Williams Realty. SDMLS
- $449,9993 bd2 ba1k sqft255 S 2nd St Unit 6, El Cajon, CA 92019For SaleMLS ID #PTP2601629, Laurie MacDonald, Coldwell Banker West. CRMLS
- $469,0002 bd2 ba904 sqftRemington, El Cajon, CA 92019For SaleMLS ID #260018731, Alondra I Ruiz, Coldwell Banker West. SDMLS
- $275,0002 bd2 ba1.2k sqft1285 Washington Pl #99, El Cajon, CA 92019For SaleMLS ID #PTP2605467, Martha Cisneros, Coldwell Banker West. CRMLS
- $394,9992 bd2 ba960 sqftPaseo Del Sol Villas, El Cajon, CA 92020For SaleMLS ID #260015865, Garrett M Blasko, Anchor Funding, Inc.. SDMLS
- $410,0002 bd2 ba1k sqftCherrywood Park, El Cajon, CA 92021For SaleMLS ID #260012950, Christopher Cipro, Mission Realty Group. SDMLS
- $435,0002 bd2 ba925 sqft505 E Madison Ave E #76, El Cajon, CA 92020For SaleMLS ID #PTP2605533, Nadia Kasyouhannon, Compass. CRMLS
- $449,0002 bd2 ba1k sqftBarbara Terrace Complex, El Cajon, CA 92021For SaleMLS ID #260018678, Jermaine L Moore, Pemberley Realty Inc.. SDMLS
- $495,0002 bd2 ba1.1k sqft1218 Green Garden Dr Unit 3, El Cajon, CA 92021For SaleMLS ID #PTP2605571, Rebecca Burris, Coldwell Banker West. CRMLS
Local buyer's agents are ready to help
