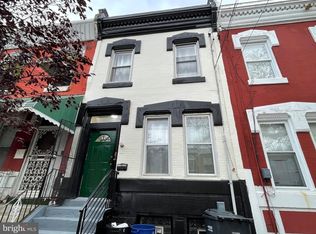
Welcome to 1712 N LeCount Street, an exceptional brand-new construction residence in Philadelphia's vibrant Brewerytown neighborhood, where sophisticated design, luxurious finishes, and thoughtfully crafted living spaces come together to create an extraordinary city living experience. From the moment you enter, you'll appreciate the attention to detail, featuring LED recessed lighting, elegant cove lighting, custom built-ins, and contemporary finishes throughout. The stunning main level offers a seamless open-concept layout connecting the living room, dining area, and designer kitchen—perfect for everyday living and entertaining. The showstopping gourmet kitchen features premium appliances, beautiful custom-style cabinetry, luxurious countertops, and an impressive waterfall-edge island finished on both sides, comfortably seating four guests. A convenient pot filler above the stove adds both functionality and sophistication. Sliding glass doors lead directly from the kitchen to a private outdoor patio surrounded by a six-foot privacy fence, creating an inviting retreat for outdoor dining and relaxation. The second level features two generously appointed bedrooms and a beautifully finished full bathroom. The spectacular primary suite serves as a private sanctuary, complete with a fireplace and a luxurious spa-inspired bathroom featuring an expansive walk-in shower, freestanding soaking tub, and dual-sink vanity. Designed with comfort and elegance in mind, this exceptional retreat offers a true escape from the everyday. The fully finished lower level provides additional versatile living space, complete with a bedroom and full bathroom—ideal for overnight guests, extended family, a private home office, or an entertainment area. Crowning this remarkable residence is a fourth-floor rooftop deck showcasing beautiful Philadelphia skyline views, providing the perfect setting for entertaining, relaxing, or enjoying breathtaking city sunsets. Ideally situated in desirable Brewerytown, this exceptional new-construction home offers convenient access to neighborhood restaurants, cafés, shopping, Fairmount Park, and Center City Philadelphia. Modern architecture. Exceptional craftsmanship. Elevated city living. Welcome home to 1712 N LeCount Street.
New construction
$549,900
1712 N Lecount St, Philadelphia, PA 19121
4beds
2,095sqft
Townhouse
Built in 2026
776 Square Feet Lot
$-- Zestimate®
$262/sqft
$-- HOA
What's special
Contemporary finishes throughoutCustom built-insSpectacular primary suiteBeautiful custom-style cabinetryFully finished lower levelPremium appliancesFourth-floor rooftop deck
- --
- on Zillow
- 163
- views
- 24
- saves
Zillow last checked:
Listing updated:
Listed by:
Anthony DiCicco 215-385-2006,
Keller Williams Real Estate - Newtown (215) 860-4200,
Listing Team: The Dicicco Team
Source: Bright MLS,MLS#: PAPH2690348
Facts & features
Interior
Bedrooms & bathrooms
- Bedrooms: 4
- Bathrooms: 4
- Full bathrooms: 3
- 1/2 bathrooms: 1
Rooms
- Room types: Living Room, Kitchen, Office, Utility Room
Kitchen
- Level: Main
Living room
- Level: Main
Office
- Level: Lower
Utility room
- Level: Lower
Heating
- Forced Air, Natural Gas
Cooling
- Central Air, Ceiling Fan(s), Electric
Appliances
- Included: Washer, Dishwasher, Dryer, Microwave, Oven/Range - Gas, Range Hood, Refrigerator, Gas Water Heater
- Laundry: Upper Level
Features
- Soaking Tub, Bathroom - Walk-In Shower, Bathroom - Tub Shower, Built-in Features, Ceiling Fan(s), Kitchen Island, Kitchen - Gourmet, Primary Bath(s), Recessed Lighting, Upgraded Countertops, Walk-In Closet(s)
- Basement: Finished,Windows,Heated
- Number of fireplaces: 2
- Fireplace features: Electric
Interior area
- Total structure area: 2,095
- Total interior livable area: 2,095 sqft
- Finished area above ground: 2,095
- Finished area below ground: 0
Property
Parking
- Parking features: On Street
- Has uncovered spaces: Yes
Accessibility
- Accessibility features: None
Features
- Levels: Three
- Stories: 3
- Patio & porch: Roof Deck
- Exterior features: Sidewalks
- Pool features: None
- Fencing: Privacy,Wood,Full
- Has view: Yes
- View description: City
Lot
- Size: 776 Square Feet
Details
- Additional structures: Above Grade, Below Grade
- Parcel number: 324124100
- Zoning: RSA5
- Special conditions: Standard
Construction
Type & style
- Home type: Townhouse
- Architectural style: Contemporary
- Property subtype: Townhouse
Materials
- Vinyl Siding, Brick Front
- Foundation: Concrete Perimeter
- Roof: Flat,Fiberglass
Condition
- Excellent
- New construction: Yes
- Year built: 2026
Utilities & green energy
- Sewer: Public Sewer
- Water: Public
Community & HOA
Community
- Subdivision: Brewerytown
HOA
- Has HOA: No
Location
- Region: Philadelphia
- Municipality: PHILADELPHIA
Financial & listing details
- Price per square foot: $262/sqft
- Tax assessed value: $38,700
- Annual tax amount: $541
- Date on market: 11/12/2026
- Listing agreement: Exclusive Right To Sell
- Listing terms: Cash,Conventional,FHA,VA Loan
- Inclusions: All Appliances In As-is Condition With No Monetary Value.
- Ownership: Fee Simple
Estimated market value
Not available
Estimated sales range
Not available
Not available
Price history
| Date | Event | Price |
|---|---|---|
| 11/12/2026 | Listed for sale | $549,900$262/sqft |
Source:  Bright MLS #PAPH2690348 Report a problem | ||
Public tax history
Tax history is unavailable.
Monthly payment
Est. payment
Payment breakdown
Explore the cost of this home by adjusting the details. Changes won't be saved.Climate risks
Neighborhood: Brewerytown
Nearby schools


Similar homes
- $460,0004 bd3 ba2.2k sqft1754 N Bailey St, Philadelphia, PA 19121For Sale

 MLS ID #PAPH2686470, Tom Hendel, Keller Williams Real Estate-Blue Bell. Bright MLS
- $559,0006 bd6 ba1.9k sqft2942 W Master St, Philadelphia, PA 19121New Construction
 MLS ID #PAPH2671254, Arun Philip, Trophy Commercial Real Estate LLC. Bright MLS
- $500,0004 bd3 ba2.4k sqft2940 W Master St, Philadelphia, PA 19121For Sale
 MLS ID #PAPH2668264, Brooke L Willmes, Keller Williams Main Line. Bright MLS
- $365,0005 bd3 ba1.3k sqft1437 N 29th St, Philadelphia, PA 19121For Sale
 MLS ID #PAPH2690356, Mike Lin, Target Realty. Bright MLS
- $299,9004 bd4 ba1.5k sqft3040 W Berks St, Philadelphia, PA 19121For SaleMLS ID #PAPH2690236, Carsheniah King, Realty Mark Cityscape-Huntingdon Valley. Bright MLS
- $487,5004 bd3 ba2.5k sqft2545 Turner St, Philadelphia, PA 19121For SaleMLS ID #PAPH2664282, Mike Bottaro, Homestarr Realty. Bright MLS
- $500,0006 bd6 ba2.1k sqft1644 N 29th St, Philadelphia, PA 19121For SaleMLS ID #PAPH2681390, Shavell Gordine, Believe Realty Group. Bright MLS
- $449,9004 bd3 ba1.8k sqft1210 N Etting St, Philadelphia, PA 19121For SaleMLS ID #PAPH2651836, Scott Frith, Compass RE. Bright MLS
- $320,0003 bd2 ba1k sqft1630 N Newkirk St #2001, Philadelphia, PA 19121For SaleMLS ID #PAPH2689252, Joseph Cantz, KW Empower. Bright MLS
- $499,0004 bd4 ba2.8k sqft1517 N 27th St, Philadelphia, PA 19121For SaleMLS ID #PAPH2567750, Stuart Cohen, KW Empower. Bright MLS
- $599,9004 bd3 ba2.4k sqft1510 N Bailey St #2, Philadelphia, PA 19121For SaleMLS ID #PAPH2664472, Scott Frith, Compass RE. Bright MLS
- $495,0004 bd4 ba2.5k sqft1341 N 29th St, Philadelphia, PA 19121New ConstructionMLS ID #PAPH2681366, Martin Rodriguez, KW Empower. Bright MLS
- $499,9003 bd4 ba2.2k sqft1213 N 31st St, Philadelphia, PA 19121For SaleMLS ID #PAPH2677548, Bill McFalls, RE/MAX Preferred - Newtown Square. Bright MLS
- $649,9004 bd4 ba2.4k sqft1305 N 27th St #5, Philadelphia, PA 19121For SaleMLS ID #PAPH2672912, Stephen Weeks, BHHS Fox & Roach-Art Museum. Bright MLS
- $525,0006 bd6 ba1.8k sqft2921 Cecil B Moore Ave, Philadelphia, PA 19121For SaleMLS ID #PAPH2587402, Marvin Capps, Marvin Capps Realty Inc. Bright MLS
- $570,0005 bd2 ba2.2k sqft3121 Cecil B Moore Ave, Philadelphia, PA 19121For SaleMLS ID #PAPH2587396, Marvin Capps, Marvin Capps Realty Inc. Bright MLS
- $429,0004 bd2 ba1.9k sqft2527 W Jefferson St, Philadelphia, PA 19121For SaleMLS ID #PAPH2679400, Tobias Biddle, Quality Real Estate-Broad St. Bright MLS
- $485,0003 bd3 ba3k sqft3012 W Oxford St, Philadelphia, PA 19121For SaleMLS ID #PAPH2678994, Justin Perciballi, Coldwell Banker Realty. Bright MLS
- $480,0005 bd4 ba1.6k sqft1255 N 23rd St, Philadelphia, PA 19121For SaleMLS ID #PAPH2680410, Zack Porrini, Keller Williams Main Line. Bright MLS
- $649,0004 bd5 ba2.8k sqft1311 N 29th St, Philadelphia, PA 19121New ConstructionMLS ID #PAPH2668514, Alexia Bevilacqua, Compass RE. Bright MLS
