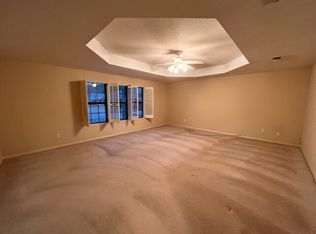
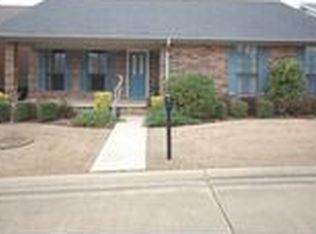
This charming 2 bedroom 2 full bath offers comfortable living with plenty of storage! Each bedroom has a walk-in closet with an extra large walk-in storage closet in the hallway. The kitchen offers granite counter tops with plenty of cabinet and counter space for meal prep and entertaining. Gas cooktop, built-in oven and microwave, dishwasher and refrigerator are all stainless! The bonus room is perfect for a dedicated office space! Also, could be used for a play room, study or hobby room. Outside has attractive curb appeal with mature landscaping. The charming covered back patio is perfect for the upcoming fall mornings with a cup of coffee. 2 car garage entrance from a back access street. All of this in a welcoming community. HOA fee is only $500 per year.
For sale
Price cut: $15K (8/28)
$230,000
1712 Sunset Blvd, Magnolia, AR 71753
2beds
--sqft
Townhouse
Built in 1996
5,238 Square Feet Lot
$226,300 Zestimate®
$--/sqft
$42/mo HOA
What's special
Attractive curb appealGranite counter topsMature landscapingGas cooktopBuilt-in oven and microwave
- 52 days
- 71
- 1
Zillow last checked:
Listing updated:
Listed by:
Kim Hunter 870-904-3111,
Magnolia Group Real Estate Professionals 870-904-1439
Source: My State MLS,MLS#: 11935711
Facts & features
Interior
Bedrooms & bathrooms
- Bedrooms: 2
- Bathrooms: 2
- Full bathrooms: 2
Rooms
- Room types: Breakfast Room, En Suite, Kitchen, Laundry Room, Living Room, Master Bedroom, Private Guest Room, Walk-in Closet
Kitchen
- Features: Open, Granite Counters
Basement
- Area: 0
Heating
- Natural Gas, Heat Pump
Cooling
- Central
Appliances
- Included: Dishwasher, Refrigerator, Microwave, Oven
Features
- Flooring: Carpet
- Basement: Slab
- Has fireplace: No
Interior area
- Total structure area: 1,960
- Finished area above ground: 1,960
Property
Parking
- Total spaces: 2
- Parking features: Attached
- Garage spaces: 2
Features
- Stories: 1
- Patio & porch: Covered Porch, Open Porch
- Fencing: Fenced
- Has view: Yes
- View description: Street
Lot
- Size: 5,238 Square Feet
- Features: Cul de Sac
Details
- Parcel number: 010008800008
- Lease amount: $0
- Special conditions: Estate
Construction
Type & style
- Home type: Townhouse
- Property subtype: Townhouse
Materials
- Masonry - Brick, Brick Siding, Vinyl Siding
- Roof: Asphalt
Condition
- New construction: No
- Year built: 1996
Utilities & green energy
- Electric: Amps(0)
- Sewer: Municipal
- Water: Municipal
- Utilities for property: Naturl Gas Available
Community & HOA
Community
- Subdivision: Lakewood Townhouses
HOA
- Has HOA: Yes
- HOA fee: $42 monthly
Location
- Region: Magnolia
Financial & listing details
- Tax assessed value: $197,020
- Annual tax amount: $1,813
- Date on market: 8/17/2026
- Date available: 08/14/2026
- Listing agreement: Exclusive
Estimated market value
$226,300
$215,000 - $238,000
$1,615/mo
Price history
| Date | Event | Price |
|---|---|---|
| 8/28/2026 | Price change | $230,000-6.1% |
Source: My State MLS #11935711 Report a problem | ||
| 8/17/2026 | Listed for sale | $245,000+6.6% |
Source: My State MLS #11935711 Report a problem | ||
| 8/14/2026 | Listing removed | $229,900 |
Source: My State MLS #11589565 Report a problem | ||
| 4/22/2026 | Price change | $229,900-4.2% |
Source: My State MLS #11589565 Report a problem | ||
| 1/5/2026 | Price change | $239,900-4% |
Source: My State MLS #11589565 Report a problem | ||
| 10/13/2025 | Listed for sale | $249,900+3.3% |
Source: My State MLS #11589565 Report a problem | ||
| 6/27/2022 | Sold | $242,000+56.1% |
Source:  CARMLS #158168 Report a problem CARMLS #158168 Report a problem | ||
| 11/23/2016 | Sold | $155,000-13.4% |
Source: Public Record Report a problem | ||
| 4/5/2016 | Listed for sale | $179,000 |
Source: Ray and Associates #R69598 Report a problem | ||
Public tax history
| Year | Property taxes | Tax assessment |
|---|---|---|
| 2025 | $1,813 +2.2% | $39,404 |
| 2024 | $1,773 | $39,404 +34.6% |
| 2023 | $1,773 +22.4% | $29,270 -9.1% |
| 2022 | $1,449 +58.7% | $32,200 +10% |
| 2021 | $913 -3.9% | $29,270 -14.9% |
| 2020 | $949 +0.8% | $34,380 |
| 2019 | $942 -26.8% | $34,380 |
| 2018 | $1,288 +11.1% | $34,380 +17.5% |
| 2017 | $1,159 | $29,270 |
| 2016 | -- | $29,270 |
| 2015 | -- | $29,270 |
| 2014 | -- | $29,270 |
| 2013 | -- | -- |
| 2012 | -- | -- |
| 2011 | -- | $30,250 |
| 2010 | -- | $30,250 +12.8% |
| 2009 | -- | $26,820 |
Find assessor info on the county website
Monthly payment
Est. payment
Payment breakdown
Explore the cost of this home by adjusting the details. Changes won't be saved.Climate risks
Neighborhood: 71753
Nearby schools
Schools provided by the listing agent
- District: Magnolia School District
Source: My State MLS. This data may not be complete. We recommend contacting the local school district to confirm school assignments for this home.

Similar homes
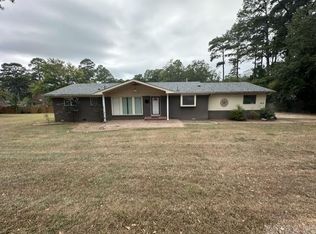
- $215,0003 bd3 ba2.2k sqft917 Highland Cir, Magnolia, AR 71753For Sale
 MLS ID #26040151, Marsha Scales, Michele Phillips & Co. Realtors Searcy Branch. CARMLS
 - $244,9003 bd2 ba1.7k sqft1620 Karen Cir, Magnolia, AR 71753For Sale
 MLS ID #11916086, Cindy Martin, Magnolia Group Real Estate Professionals. My State MLS
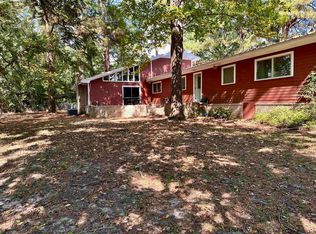
 - $215,0004 bd3 ba2.6k sqft1733 N Dudney Rd, Magnolia, AR 71753For Sale
 MLS ID #25036304, Christine C Durham, ERA TEAM Real Estate. CARMLS
 - $220,0004 bd3 ba2.7k sqft1330 N Jackson St, Magnolia, AR 71753For Sale
 MLS ID #25034459, Sharee Berry, ERA TEAM Real Estate. CARMLS
 - $240,0003 bd2 ba1.6k sqft51 Sassafras Dr, Magnolia, AR 71753For SaleMLS ID #26025345, Katherine Reavis, Century 21 Campbell and Company. CARMLS
- $175,0003 bd2 ba2k sqft1717 Pineview St, Magnolia, AR 71753For SaleMLS ID #26030488, Jacob Misenheimer, Jan's Realty. CARMLS
- $325,0004 bd2 ba2.7k sqft1624 S Lakewood St, Magnolia, AR 71753For SaleMLS ID #26026391, Christine C Durham, ERA TEAM Real Estate. CARMLS
