Skip main navigation
Sold for $465,000
  • $465,000

    17123 Moss Side Ln #19, Olney, MD 20832

    3beds
    1,640sqft
    Townhouse
    Built in 1985
    -- sqft lot
    $468,100 Zestimate®
    $284/sqft
    $2,928 Estimated rent

    Home value

    $468,100

    $445,000 - $492,000

    $2,928/mo

    Zestimate® history
    Loading
    Loading...

    Owner options

    List your home for rent

    $2,928/mo

    Rent Zestimate®

    Find your next renter with Zillow Rental Manager. Plus, with online applications, you can quickly screen prospective tenants – for free.

    Learn more

    $2,928/mo

    Rent Zestimate®

    Refinance and save

    $2,840/mo

    Est. payment

    Refinancing to a lower rate could help reduce your monthly payments and save thousands over the life of the loan.

    See today's rates

    $2,840/mo

    Est. payment

    Explore your selling options

    Work with a Zillow partner agent

    Leverage their expertise and Zillow's premium Showcase listings to get your home seen by more buyers.

    Get started

    List with your own agent

    Get your home in front of millions of buyers by listing it on Zillow.

    Learn how to do it

    Sell it yourself

    Take full control of how buyers see your home on Zillow by listing For Sale by Owner (FSBO).

    List your home

    What's special

    Full brick frontCustom built - insHalf - bathModern amenitiesBrand new roofStainless steel appliancesAssigned space
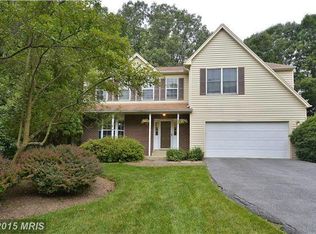
    Welcome to this charming Colonial-style townhouse nestled in the heart of Olney, MD in Cherrywood, where only 3 townhomes have hit the market in the past 2 years! Boasting spacious and well-appointed living space in an idyllic wooded setting, this 1640 finished square foot property offers a perfect blend of comfort and natural beauty. Inside, you'll find solid surface flooring throughout, custom built-ins, and stainless steel appliances complemented by custom-painted kitchen cabinets. With three bedrooms, three bathrooms (one full), and a finished walk-out lower level, this home provides both space and functionality. The full brick front, brand new roof, new hot water heater and new windows all add to its appeal while the ample on-street parking and an assigned space ensures convenience for you and your guests. The lower level half-bath is situated right next to the storage area, making expansion for a full bath very simple. Don't miss out on the opportunity to own this delightful townhouse offering modern amenities in a picturesque setting. Make it yours today!

    Zillow last checked:

    Listing updated:

    Listed by:

    Andy Rubin 301-385-1524,

    RE/MAX Realty Centre, Inc.

    Bought with:

    Michelle Quinn, SP98371418

    Compass

    Source: Bright MLS,MLS#: MDMC2128546MLS Logo

    Facts & features

    Interior

    Bedrooms & bathrooms
    • Bedrooms: 3
    • Bathrooms: 3
    • Full bathrooms: 1
    • 1/2 bathrooms: 2
    • Main level bathrooms: 1
    Basement
    • Area: 579
    Heating
    • Forced Air, Electric
    Cooling
    • Central Air, Electric
    Appliances
    • Included: Electric Water Heater
    Features
    • Kitchen - Table Space, Dining Area
    • Basement: Exterior Entry,Full,Finished,Walk-Out Access
    • Has fireplace: No
    Interior area
    • Total structure area: 1,839
    • Total interior livable area: 1,640 sqft
    • Finished area above ground: 1,260
    • Finished area below ground: 380

    Property

    Parking
    • Parking features: None
    Accessibility
    • Accessibility features: None
    Features
    • Levels: Three
    • Stories: 3
    • Pool features: None
    Lot
    • Features: Backs to Trees, Wooded
    Details
    • Additional structures: Above Grade, Below Grade
    • Parcel number: 160802528891
    • Zoning: R200
    • Special conditions: Standard

    Construction

    Type & style
    • Home type: Townhouse
    • Architectural style: Colonial
    • Property subtype: Townhouse
    Materials
    • Combination, Brick
    • Foundation: Slab
    • Roof: Composition
    Condition
    • New construction: No
    • Year built: 1985

    Utilities & green energy

    • Sewer: Public Sewer
    • Water: Public

    Community & HOA

    Community
    • Condo and coop fee: $124 monthly
    • Subdivision: Cherrywood
    HOA
    • Has HOA: Yes
    • Amenities included: Other
    • Services included: Reserve Funds
    Location
    • Region: Olney
    • Municipality: OLNEY

    Financial & listing details

    • Price per square foot: $284/sqft
    • Tax assessed value: $340,000
    • Annual tax amount: $4,289
    • Date on market: 5/1/2024
    • Listing agreement: Exclusive Agency
    • Ownership: Condominium

    Price history

    DateEventPrice
    5/24/2024Sold$465,000+16.3%$284/sqft
    Source: Bright MLS #MDMC2128546 Report a problem
    5/2/2024Contingent$400,000$244/sqft
    Source: Bright MLS #MDMC2128546 Report a problem
    5/1/2024Listed for sale$400,000+198.6%$244/sqft
    Source: Bright MLS #MDMC2128546 Report a problem
    1/4/2000Sold$133,950$82/sqft
    Source: Public Record Report a problem

    Public tax history

    YearProperty taxesTax assessment
    2025$4,738 +15.9%$370,000 +4.2%
    2024$4,087 +4.3%$355,000 +4.4%
    2023$3,917 +9.2%$340,000 +4.6%
    2022$3,586 +3.8%$325,000 +3.7%
    2021$3,455 +3.8%$313,333 +3.9%
    2020$3,328 +7.8%$301,667 +4%
    2019$3,088 -0.2%$290,000 +3.6%
    2018$3,093 -0.1%$280,000 +3.7%
    2017$3,097 +45%$270,000 +3.8%
    2016$2,136 $260,000 +2.6%
    2015$2,136 $253,333 +2.7%
    2014$2,136 $246,667 +2.8%
    2013-- $240,000
    2012-- $240,000
    2011-- $240,000 -26.2%
    2010-- $325,000 +4.8%
    2009-- $310,000 +5.1%
    2008-- $295,000 +5.4%
    2007-- $280,000 +19.1%
    2006-- $235,000 +23.7%
    2005-- $190,000 +31%
    2004-- $145,000
    2003-- $145,000 +10.2%
    2002-- $131,600 +5.4%
    2001-- $124,900
    Find assessor info on the county website

    Neighborhood: 20832

    Nearby schools

    GreatSchools rating
    Schools provided by the listing agent
    • District: Montgomery County Public Schools

    Source: Bright MLS. This data may not be complete. We recommend contacting the local school district to confirm school assignments for this home.

    Get a cash offer in 3 minutes
    Find out how much your home could sell for in as little as 3 minutes with a no-obligation cash offer.
    Estimated market value
    $468,100
    Get a cash offer in 3 minutes
    Find out how much your home could sell for in as little as 3 minutes with a no-obligation cash offer.
    Estimated market value
    $468,100