Live the Dream in this 3 bedroom, 2 bath home with separate workshop/home office and detached garage with ADU possiblity. The remodeled kitchen is a chef's paradise with Wolfe range, stainless steel appliances, and lots of counter and storage space. The kitchen also features a breakfast area to enjoy your morning coffee. The spacious living room has vaulted ceilings and a fireplace for cool evenings. The family room and dining area is perfect for entertaining. The primary suite has a remodeled ensuite bathroom with separate tub and shower area. The two secondary bedrooms have plenty of space and lots of light. The hall bath has also been remodeled,
When you enter the private backyard, you feel like you are in your own private oasis. The backyard features a large patio area with built-in BBQ, pond, and large bird bath. There are separate paths that lead to the workshop/office building and to the detached garage.
The home is centrally located near shopping and restaraunts.
For sale
$825,000
17138 Lorne St, Van Nuys, CA 91406
3beds
1,730sqft
Single Family Residence
Built in 1952
6,098 Square Feet Lot
$809,000 Zestimate®
$477/sqft
$-- HOA
What's special
Wolfe rangeDetached garageLarge bird bathStainless steel appliancesBreakfast areaRemodeled kitchenVaulted ceilings
- 8 hours
- 69
- 7
Zillow last checked:
Listing updated:
Listed by:
The Hanley Team DRE #01205125,
Berkshire Hathaway Homeservices California Properties,
Patricia Hanley DRE #01205125 805-231-5852,
Berkshire Hathaway Homeservices California Properties
Source: CSMAOR,MLS#: 226005388
Facts & features
Interior
Bedrooms & bathrooms
- Bedrooms: 3
- Bathrooms: 2
- Full bathrooms: 2
Appliances
- Included: Dishwasher, Disposal
Features
- Flooring: Wood/Wood Like, Other
- Has fireplace: Yes
- Fireplace features: Other, Family Room, Gas
Interior area
- Total structure area: 1,730
- Total interior livable area: 1,730 sqft
Property
Parking
- Total spaces: 2
- Parking features: RV Gated, Driveway, RV Access/Parking
- Has uncovered spaces: Yes
Features
- Levels: One
- Stories: 1
- Entry location: Ground Level w/Steps
- Exterior features: Sidewalks
- Fencing: Fenced,Full
Lot
- Size: 6,098 Square Feet
- Features: Back Yard, Front Yard
Details
- Additional structures: Accessory Bldgs, Accessory Bldgs
- Parcel number: 2204007008
- Special conditions: Standard
Construction
Type & style
- Home type: SingleFamily
- Architectural style: Traditional
- Property subtype: Single Family Residence
Materials
- Stucco, Wood
- Foundation: Raised
- Roof: Composition
Condition
- Updated/Remodeled
- New construction: No
- Year built: 1952
Utilities & green energy
Green energy
- Water conservation: Flow Control
Community & HOA
HOA
- Has HOA: No
Location
- Region: Van Nuys
Financial & listing details
- Price per square foot: $477/sqft
- Tax assessed value: $122,783
- Date on market: 11/21/2026
- Cumulative days on market: 1 day
- Listing terms: Conventional,Cash
Estimated market value
$809,000
$769,000 - $849,000
$3,348/mo
Price history
| Date | Event | Price |
|---|---|---|
| 11/21/2026 | Listed for sale | $825,000$477/sqft |
Source:  CSMAOR #226005388 Report a problem | ||
Public tax history
| Year | Property taxes | Tax assessment |
|---|---|---|
| 2026 | -- | $122,783 +2% |
| 2025 | $1,658 +1.7% | $120,393 +2% |
| 2024 | $1,630 +1.8% | $118,033 +2% |
| 2023 | $1,602 +4.5% | $115,720 +2% |
| 2022 | $1,532 +1.9% | $113,452 +2% |
| 2021 | $1,504 -0.6% | $111,229 +1% |
| 2020 | $1,512 | $110,089 +2% |
| 2019 | $1,512 +10.8% | $107,932 +2% |
| 2018 | $1,365 | $105,817 +2% |
| 2017 | $1,365 +2.4% | $103,743 +2% |
| 2016 | $1,334 +4% | $101,709 +1.5% |
| 2015 | $1,283 +0.5% | $100,183 +2% |
| 2014 | $1,277 | $98,221 +2.5% |
| 2012 | -- | $95,862 +2% |
| 2011 | -- | $93,983 +0.8% |
| 2010 | -- | $93,281 -0.2% |
| 2009 | -- | $93,504 +2% |
| 2008 | -- | $91,671 +2% |
| 2007 | -- | $89,874 +2% |
| 2006 | -- | $88,113 |
| 2005 | -- | $88,113 +4% |
| 2004 | -- | $84,693 +1.9% |
| 2003 | -- | $83,142 +2% |
| 2002 | -- | $81,513 +4% |
| 2000 | -- | $78,350 |
Find assessor info on the county website
Monthly payment
Est. payment
Payment breakdown
Explore the cost of this home by adjusting the details. Changes won't be saved.Climate risks
Neighborhood: Lake Balboa


Similar homes
- $--3 bd2 ba1.2k sqft17351 Burton St, Northridge, CA 91325AuctionAuction.com 2
- $829,9503 bd2 ba1.5k sqft7512 Balboa Blvd, Van Nuys, CA 91406For Sale
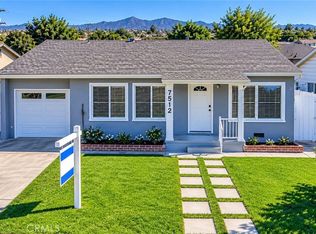 MLS ID #SR26236631, Marty Azoulay, Equity Union. CRMLS
- $--3 bd2 ba1.8k sqft17440 Cohasset St, Van Nuys, CA 91406Auction
 ServiceLink Auction
- $829,0003 bd1 ba1k sqft17025 Schoolcraft St, Van Nuys, CA 91406For Sale
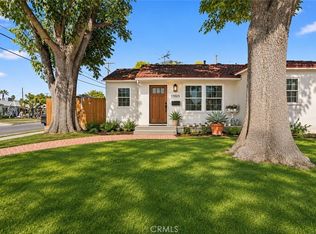 MLS ID #SR26240535, Claudia Cuadras, Sync Brokerage, Inc.. CRMLS
