Welcome to 9508 Paso Robles Ave, a beautifully maintained residence with MID CENTURY VIBES & TiMELESS CHARM, exceptional Indoor-Outdoor Living, and the relaxed lifestyle that makes Lake Balboa one of the San Fernando Valley’s most sought-after neighborhoods. Situated on a Picturesque Street, Amongst PRIDE OF OWNERSHIP Homes, This inviting home welcomes you with Handsome curb appeal and an attractive exterior that creates a memorable first impression. Inside, abundant Natural Light pours through a Dramatic Wall of Sliding Glass Doors, framing the Beauty of the professionally landscaped rear grounds while illuminating Gleaming Hardwood Floors, Rich Wood detailing, and spacious, flexible floor plan designed for today’s lifestyle. Offering exceptional versatility, the home may be configured as a three bedrm. or enjoyed as two bedrms. with an expansive family room ideal for entertaining, working from home, or multi-generational living. The generous eat-in kitchen serves as the heart of the home, featuring a skylight, natural bleached wood cabinetry, pantry, abundant counter space, and a convenient pass-through that flows seamlessly into adjoining living areas. The inviting den is anchored by a decorative Palisade stone fireplace, creating a welcoming gathering space for family & friends. The primary suite is enhanced by Artfully Designed windows, a spacious walk-in closet, and Peaceful garden views. Two full baths complete the thoughtfully designed interior, providing comfort throughout. Step outside to an expansive covered patio overlooking beautifully landscaped grounds that have been professionally designed to create a serene & Private outdoor retreat. Whether enjoying al fresco dining, entertaining guests, or simply relaxing with your morning coffee, the backyard offers an ideal setting for year-round California living. Perfectly positioned in the heart of Lake Balboa, the home is just moments from the renowned Lake Balboa Park, where residents enjoy a picturesque lake, walking & biking paths, paddle boating, fishing, picnic areas, golf courses, and the beautiful Japanese Garden. Convenient access to 101/405 Fwys places Ventura Boulevard’s acclaimed dining, shopping, entertainment & employment centers within easy reach. 9508 Paso Robles Ave. presents a wonderful opportunity to enjoy Lake Balboa living.** TWO Driveways, Upgraded Electrical Panel, Upgraded Windows. & So Much More. DREAMS DO COME TRUE...Welcome Home.
For sale
Listed by: Berkshire Hathaway HomeServices Crest Real Estate • Amber Gayner • Contact: 818-807-3375
$849,000
7508 Paso Robles Ave, Van Nuys, CA 91406
3beds
1,614sqft
Single Family Residence
Built in 1950
6,717 Square Feet Lot
$847,800 Zestimate®
$526/sqft
$-- HOA
What's special
- 102 days
- 427
- 40
Zillow last checked:
Listing updated:
Listed by:
Amber Gayner DRE #01269980 818-807-3375,
Berkshire Hathaway HomeServices Crest Real Estate
Source: CRMLS,MLS#: SR26153008 Originating MLS: California Regional MLS
Originating MLS: California Regional MLSFacts & features
Interior
Bedrooms & bathrooms
- Bedrooms: 3
- Bathrooms: 2
- Full bathrooms: 2
- Main level bathrooms: 2
- Main level bedrooms: 2
Rooms
- Room types: Den, Entry/Foyer, Family Room, Kitchen, Laundry, Living Room, Primary Bedroom
Bathroom
- Features: Low Flow Plumbing Fixtures, Tub Shower
Heating
- Wall Furnace
Cooling
- ENERGY STAR Qualified Equipment, See Remarks, Wall/Window Unit(s)
Appliances
- Included: Dishwasher
- Laundry: Gas Dryer Hookup, Inside, Laundry Room
Features
- Breakfast Bar, Built-in Features, Ceiling Fan(s), In-Law Floorplan, Country Kitchen, Open Floorplan, Pantry, Recessed Lighting, Storage
- Flooring: Vinyl, Wood
- Doors: Sliding Doors
- Windows: Bay Window(s), Double Pane Windows, Garden Window(s), Skylight(s), Shutters
- Has fireplace: Yes
- Fireplace features: Decorative, Family Room
- Common walls with other units/homes: No Common Walls
Interior area
- Total interior livable area: 1,614 sqft
Property
Parking
- Total spaces: 6
- Parking features: Concrete, Covered, Carport, Driveway, Off Street, RV Access/Parking
- Carport spaces: 1
- Uncovered spaces: 5
Features
- Levels: One
- Stories: 1
- Entry location: 1
- Patio & porch: Concrete, Covered, Front Porch, Lanai
- Exterior features: Rain Gutters
- Pool features: None
- Spa features: None
- Fencing: Block,Wood
Lot
- Size: 6,717 Square Feet
- Features: Back Yard, Front Yard, Lawn, Landscaped, Sprinkler System
Details
- Additional structures: Shed(s)
- Parcel number: 2203027002
- Special conditions: Trust
Construction
Type & style
- Home type: SingleFamily
- Architectural style: Custom
- Property subtype: Single Family Residence
Materials
- Foundation: Combination, Raised, Slab
- Roof: Composition
Condition
- New construction: No
- Year built: 1950
Utilities & green energy
- Sewer: Public Sewer
- Water: Public
- Utilities for property: Electricity Connected, Natural Gas Connected, Sewer Connected
Community & HOA
Community
- Features: Biking, Dog Park, Park, Street Lights, Sidewalks
Location
- Region: Van Nuys
Financial & listing details
- Price per square foot: $526/sqft
- Tax assessed value: $155,970
- Date on market: 7/15/2026
- Cumulative days on market: 103 days
- Listing terms: Cash,Conventional,Cal Vet Loan,1031 Exchange,FHA,Fannie Mae,VA Loan
- Road surface type: Paved
Estimated market value
$847,800
$805,000 - $890,000
$3,754/mo
Price history
| Date | Event | Price |
|---|---|---|
| 7/16/2026 | Listed for sale | $849,000$526/sqft |
Source:  CRMLS #SR26153008 Report a problem CRMLS #SR26153008 Report a problem | ||
Public tax history
| Year | Property taxes | Tax assessment |
|---|---|---|
| 2026 | -- | $155,970 +2% |
| 2025 | $2,118 +2.1% | $152,913 +2% |
| 2024 | $2,074 +1.8% | $149,915 +2% |
| 2023 | $2,039 +4.6% | $146,976 +2% |
| 2022 | $1,949 +1.6% | $144,095 +2% |
| 2021 | $1,918 -0.7% | $141,270 +1% |
| 2020 | $1,932 | $139,822 +2% |
| 2019 | $1,932 -56.9% | $137,081 +2% |
| 2018 | $4,482 +162.6% | $134,394 +2% |
| 2017 | $1,707 +2.3% | $131,760 +2% |
| 2016 | $1,668 +3.5% | $129,178 +1.5% |
| 2015 | $1,611 +0.6% | $127,239 +2% |
| 2014 | $1,602 | $124,747 +2.5% |
| 2012 | -- | $121,751 +2% |
| 2011 | -- | $119,365 +0.8% |
| 2010 | -- | $118,474 -0.2% |
| 2009 | -- | $118,756 +2% |
| 2008 | -- | $116,428 +2% |
| 2007 | -- | $114,146 +2% |
| 2006 | -- | $111,908 |
| 2005 | -- | $111,908 +4% |
| 2004 | -- | $107,564 +1.9% |
| 2003 | -- | $105,594 +2% |
| 2002 | -- | $103,524 +4% |
| 2000 | -- | $99,506 |
Find assessor info on the county website
Monthly payment
Est. payment
Payment breakdown
Explore the cost of this home by adjusting the details. Changes won't be saved.Climate risks
Neighborhood: Lake Balboa


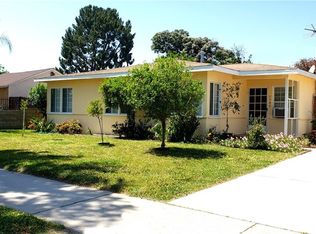
Similar homes
- $789,0003 bd2 ba1.2k sqft8045 Lesner Ave, Van Nuys, CA 91406For Sale
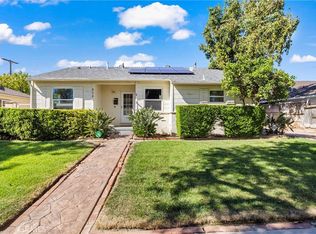 MLS ID #SR26227714, James Duggan, Keller Williams Realty World Class. CRMLS
 - $899,0003 bd2 ba1.7k sqft7550 Ruffner Ave, Van Nuys, CA 91406For Sale
 MLS ID #26871643, Cesar Leyva DRE # 01490664, Beverly & Company Luxury Properties. CLAW
 - $--3 bd2 ba1.4k sqft17259 Victory Blvd, Van Nuys, CA 91406Auction
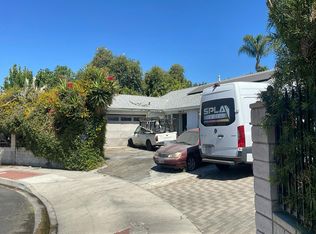 Auction.com 2
 - $899,0004 bd3 ba1.8k sqft7227 Whitaker Ave, Van Nuys, CA 91406For Sale
 MLS ID #IV26214612, KARI JANIKOWSKI, KJ Realty Group Inc.. CRMLS
