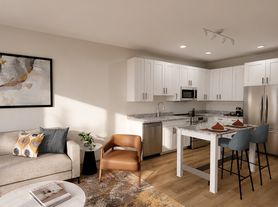
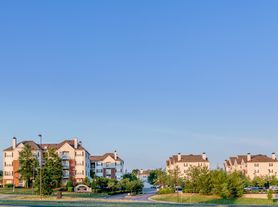

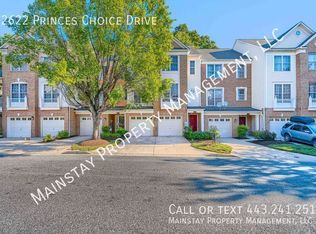
Welcome home to this beautifully appointed three-level townhome offering thoughtfully designed living space, featuring four spacious bedrooms, three and a half bathrooms, and an oversized rear-entry two-car garage. Modern luxury vinyl plank flooring extends throughout the home, creating a seamless and contemporary feel. The entry level welcomes you to the fourth bedroom, which is versatile enough to serve as an in-law suite, a space for a young adult, a home office, or a play area for children. The main level is designed for both comfortable everyday living and effortless entertaining. An expansive open-concept floor plan is filled with natural light and enhanced by recessed lighting throughout. The gourmet kitchen is the centerpiece of the home, showcasing quartz countertops, stainless steel appliances, a wall oven, hooded cooktop, deep sink, generous cabinetry, and a large walk-in pantry. The adjoining dining and living areas flow seamlessly to sliding glass doors, creating an inviting indoor-outdoor living experience. An additional half bath completes this level. Retreat to the upper level where the spacious primary suite offers generous walk-in closets and a spa-inspired en-suite bath featuring dual vanities, abundant storage, and an oversized walk-in shower. Two additional generously sized bedrooms share a well-appointed full hall bath, while the conveniently located upper-level laundry room makes everyday chores a breeze. With its spacious layout, upscale finishes, flexible living spaces, and prime design, this exceptional rental offers the perfect blend of comfort, style, and convenience. Don't miss the opportunity to make this beautiful townhome your next home!
Townhouse for rent
$4,500/moFees may apply
17139 Hardisty Way, Bowie, MD 20715
4beds
1,920sqft
Price may not include required fees and charges. Learn more|
Townhouse
Available Sat Sep 19 2026
Cats, dogs OK
Air conditioner, central air, electric, zoned
2 Attached garage spaces parking
Central, electric, forced air, natural gas, zoned
What's special
Upper-level laundry roomAbundant storageInviting indoor-outdoor living experienceOversized walk-in showerUpscale finishesSpa-inspired en-suite bathRecessed lighting throughout
- 18 days |
- -- |
- -- |
Zillow last checked:
Listing updated:
Travel times

Let’s turn your rent into credit progress
Build credit history with every on-time payment and get credit for the payment you’re already making.
Facts & features
Interior
Bedrooms & bathrooms
- Bedrooms: 4
- Bathrooms: 4
- Full bathrooms: 3
- 1/2 bathrooms: 1
Heating
- Central, Electric, Forced Air, Natural Gas, Zoned
Cooling
- Air Conditioner, Central Air, Electric, Zoned
Appliances
- Included: Gas Water Heater
Features
- Has basement: Yes
Interior area
- Total interior livable area: 1,920 sqft
Property
Parking
- Total spaces: 2
- Parking features: Attached, Garage
- Has attached garage: Yes
- Details: Contact manager
Features
- Exterior features: Basement
- Pool features: Contact manager
Details
- Additional structures: Garage(s)
- Parcel number: 075721094
Construction
Type & style
- Home type: Townhouse
- Architectural style: Contemporary
- Property subtype: Townhouse
Condition
- Year built: 2024
Building
Management
- Pets allowed: Yes
Community & HOA
Location
- Region: Bowie
Financial & listing details
- Lease term: Contact For Details
Price history
| Date | Event | Price |
|---|---|---|
| 8/3/2026 | Price change | $4,500-10%$2/sqft |
Source: Bright MLS #MDPG2212588 Report a problem | ||
| 7/28/2026 | Listed for rent | $5,000$3/sqft |
Source: Bright MLS #MDPG2212588 Report a problem | ||
| 6/20/2024 | Sold | $639,990-0.1%$333/sqft |
Source:  Bright MLS #MDPG2118870 Report a problem Bright MLS #MDPG2118870 Report a problem | ||
| 2/29/2024 | Listed for sale | $640,427$334/sqft |
Source:  Mid-Atlantic Builders Report a problem Mid-Atlantic Builders Report a problem | ||
Neighborhood: 20715
Nearby schools
GreatSchools rating
- 7/10Yorktown Elementary SchoolGrades: K-5Distance: 2.5 mi
- 6/10Samuel Ogle Middle SchoolGrades: 6-8Distance: 3 mi
- 4/10Bowie High SchoolGrades: 9-12Distance: 2.3 mi