A Jersey Shore getaway or a year-round place to call your own! This beautifully updated and well-maintained 3-bedroom, 2-bath home in Forked River was raised in 2016. Enjoy views of Barnegat Bay from the upper deck, accessible through a newer Andersen sliding door. Inside, you'll find comfortable living space, two full baths, and a convenient laundry area. The lower level includes a one-car garage and enclosed space for storage or casual gatherings. A fenced backyard and new shed offer room for beach gear and yard tools. A new two-stage Lennox HVAC system with a Wi-Fi thermostat adds to the home's comfort. Forked River Beach Bayfront Park is nearby, providing another spot to enjoy the bay close to home. This home has even more to offer than the photos can show—come see it for yourself!
Pending
$499,900
1714 Binnacle Road, Forked River, NJ 08731
3beds
966sqft
Single Family Residence
Built in 1987
4,791 Square Feet Lot
$502,000 Zestimate®
$517/sqft
$-- HOA
What's special
One-car garageConvenient laundry areaFenced backyardComfortable living spaceNew shed
- 26 days
- 1,020
- 96
Zillow last checked:
Listing updated:
Listed by:
Valerie Dickson 732-779-7296,
RE/MAX at Barnegat Bay
Source: MoreMLS,MLS#: 22630306
Facts & features
Interior
Bedrooms & bathrooms
- Bedrooms: 3
- Bathrooms: 2
- Full bathrooms: 2
Heating
- Natural Gas, Forced Air
Cooling
- Central Air
Features
- Dec Molding, Recessed Lighting
- Attic: Pull Down Stairs
- Number of fireplaces: 1
Interior area
- Total structure area: 966
- Total interior livable area: 966 sqft
Property
Parking
- Total spaces: 1
- Parking features: Driveway
- Attached garage spaces: 1
- Has uncovered spaces: Yes
Features
- Stories: 1
Lot
- Size: 4,791 Square Feet
- Dimensions: 50 x 100
Details
- Parcel number: 1300209000000012
- Zoning description: Residential
Construction
Type & style
- Home type: SingleFamily
- Architectural style: Raised Ranch
- Property subtype: Single Family Residence
Materials
- Foundation: Slab
Condition
- New construction: No
- Year built: 1987
Utilities & green energy
- Sewer: Public Sewer
Community & HOA
Community
- Subdivision: None
HOA
- Has HOA: No
Location
- Region: Forked River
Financial & listing details
- Price per square foot: $517/sqft
- Tax assessed value: $195,300
- Annual tax amount: $5,600
- Date on market: 9/24/2026
- Inclusions: Washer, Blinds/Shades, Ceiling Fan(s), Dishwasher, Dryer, Light Fixtures, Microwave, Refrigerator, Attic Fan, Garbage Disposal, Garage Door Opener, Gas Cooking
- Exclusions: Personal items
Estimated market value
$502,000
$477,000 - $527,000
$3,075/mo
Price history
| Date | Event | Price |
|---|---|---|
| 10/2/2026 | Pending sale | $499,900$517/sqft |
Source:  MoreMLS #22630306 Report a problem | ||
| 9/24/2026 | Listed for sale | $499,900+449.3%$517/sqft |
Source: MoreMLS #22630306 Report a problem | ||
| 3/24/2021 | Listing removed | -- |
Source: Owner Report a problem | ||
| 6/11/2010 | Sold | $91,000-66.9%$94/sqft |
Source: Public Record Report a problem | ||
| 4/18/2007 | Listing removed | $275,000$285/sqft |
Source: Owner Report a problem | ||
| 1/10/2007 | Listed for sale | $275,000$285/sqft |
Source: Owner Report a problem | ||
Public tax history
| Year | Property taxes | Tax assessment |
|---|---|---|
| 2023 | $4,420 +1.7% | $195,300 |
| 2022 | $4,345 | $195,300 |
| 2021 | $4,345 +5.2% | $195,300 |
| 2020 | $4,133 +1.2% | $195,300 |
| 2019 | $4,084 +2.3% | $195,300 |
| 2018 | $3,990 +0.4% | $195,300 |
| 2017 | $3,974 +41.1% | $195,300 +34.8% |
| 2016 | $2,817 -15.7% | $144,900 |
| 2015 | $3,342 +4.4% | $144,900 -25.4% |
| 2014 | $3,200 +12.2% | $194,300 |
| 2012 | $2,852 +1.6% | $194,300 |
| 2011 | $2,808 +1.6% | $194,300 -0.8% |
| 2010 | $2,765 +11.2% | $195,800 |
| 2009 | $2,485 -0.7% | $195,800 +159.3% |
| 2008 | $2,503 | $75,500 |
| 2007 | -- | $75,500 |
| 2006 | $2,247 | $75,500 |
| 2004 | -- | $75,500 |
| 2003 | -- | $75,500 |
| 2002 | -- | $75,500 |
| 2001 | -- | $75,500 |
Find assessor info on the county website
Monthly payment
Est. payment
Payment breakdown
Explore the cost of this home by adjusting the details. Changes won't be saved.Climate risks
Neighborhood: Bayside Beach
Nearby schools
Schools provided by the listing agent
- High: Lacey Township
Source: MoreMLS. This data may not be complete. We recommend contacting the local school district to confirm school assignments for this home.
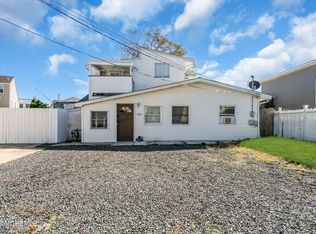
Similar homes
- $429,0003 bd1 ba1k sqft1700 Binnacle Road, Forked River, NJ 08731For Sale
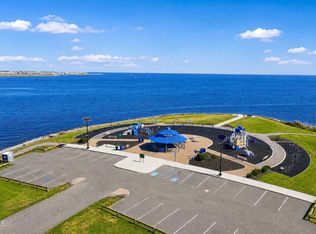
 MLS ID #22633051, Carlo P Calabrese, Global Real Estate Pro LLC. MoreMLS
- $459,9003 bd2 ba1.2k sqft747 Clubhouse Dr, Forked River, NJ 08731For Sale
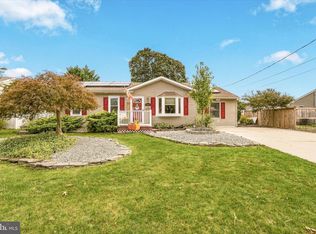
 MLS ID #NJOC2045868, Judy Smith, RE/MAX at Barnegat Bay - Forked River. Bright MLS
- $475,0003 bd3 ba1.3k sqft1269 Olds St, Forked River, NJ 08731For Sale
 MLS ID #NJOC2045968, Camille Simms, RE/MAX at Barnegat Bay - Toms River. Bright MLS
- $499,9003 bd2 ba1.4k sqft953 Kearny Avenue, Forked River, NJ 08731For Sale
 MLS ID #22626001, Jennifer Knorr, Keller Williams Preferred Properties, Manahawkin. MoreMLS
- $494,0003 bd2 ba1.1k sqft1008 Trenton Avenue, Forked River, NJ 08731For SaleMLS ID #22630043, Colleen Lindsey-Silver, RE/MAX at Barnegat Bay. MoreMLS
- $489,0003 bd2 ba1.4k sqft1409 Edgemere Ave, Forked River, NJ 08731For SaleMLS ID #NJOC2043298, Mary Bueti, BHHS Fox & Roach Toms River. Bright MLS
- $385,0001 bd1 ba651 sqft1506 Tamiami Road, Forked River, NJ 08731For SaleMLS ID #22633018, William Gazi, Berkshire Hathaway HomeServices Fox & Roach - Basking Ridge. MoreMLS
- $599,9993 bd3 ba1.1k sqft1111 Uranus Court, Forked River, NJ 08731For SaleMLS ID #22618897, Lori Donnelly, Weichert Realtors-Toms River. MoreMLS
- $515,0004 bd2 ba1.2k sqft1710 Evans Road, Forked River, NJ 08731For SaleMLS ID #22628109, Jamie Stever, Glen Kelly Real Estate LLC. MoreMLS
- $429,9003 bd2 ba1.2k sqft518 Wynnewood Road, Forked River, NJ 08731For SaleMLS ID #22630508, Noelle Paschon, Paschon Realty LLC. MoreMLS
- $409,9003 bd2 ba1.1k sqft615 Beach Blvd, Forked River, NJ 08731For SaleMLS ID #NJOC2042576, Jessica DiFrancia, Keller Williams Realty - Atlantic Shore. Bright MLS
- $359,0002 bd2 ba1.1k sqft1501 Clearview Street, Forked River, NJ 08731For SaleMLS ID #22632969, Summit Tognetti, RE/MAX Revolution. MoreMLS
- $419,9003 bd2 ba1.3k sqft709 Nautilus Blvd, Forked River, NJ 08731For SaleMLS ID #NJOC2045752, Derek Stephensen, RE/MAX at Barnegat Bay - Forked River. Bright MLS
- $379,9993 bd1 ba960 sqft1005 Buena Vista Road, Forked River, NJ 08731For SaleMLS ID #22631101, Avi Dynov, Redefined Real Estate. MoreMLS
- $485,0003 bd1 ba1.2k sqft416 Sycamore Drive, Lanoka Harbor, NJ 08734For SaleMLS ID #22631892, Alexis Fraistat, Keller Williams Realty East Monmouth. MoreMLS
- $385,0003 bd1 ba1.1k sqft222 Lane Place, Forked River, NJ 08731For SaleMLS ID #22627783, Carmelina Sansotta, NextHome The Real Estate Pros. MoreMLS
- $499,9003 bd2 ba1.4k sqft1072 W Bay Avenue, Barnegat, NJ 08005For SaleMLS ID #22632398, Gregory R Broome, RE/MAX at Barnegat Bay. MoreMLS
- $479,0003 bd2 ba1.4k sqft18 Anchorage Boulevard, Bayville, NJ 08721For SaleMLS ID #22632951, Gabriel Stimler, eRealty Advisors, Inc.. MoreMLS
- $369,0002 bd1 ba672 sqft809 Buena Vista Road, Forked River, NJ 08731For SaleMLS ID #22631316, Carolyn Cornell, Weichert Realtors-Freehold. MoreMLS
- $379,0002 bd2 ba1.1k sqft9 Brookdale Ct, Forked River, NJ 08731For SaleMLS ID #NJOC2045692, Patrick Meehan, RE/MAX at Barnegat Bay - Toms River. Bright MLS
