Enjoy relaxed Jersey Shore living in the desirable Sunrise Beach community! This bright and clean 3-bedroom, 2-bath home features granite countertops, stainless steel appliances, and a tankless hot water heater. Step outside and enjoy a 40x12 paver patio, ideal for entertaining, relaxing, and summer gatherings. A 10x10 shed offers convenient storage for beach gear, bikes, and outdoor equipment. With its clean, inviting interior, spacious outdoor area, and desirable shore-community location, this home is ready to enjoy!
Pending
$419,900
709 Nautilus Blvd, Forked River, NJ 08731
3beds
1,335sqft
Single Family Residence
Built in 1969
5,349 Square Feet Lot
$-- Zestimate®
$315/sqft
$-- HOA
What's special
Tankless hot water heaterClean inviting interiorStainless steel appliancesGranite countertopsSpacious outdoor area
- 45 days
- 168
- 5
Zillow last checked:
Listing updated:
Listed by:
Derek Stephensen 609-742-1903,
RE/MAX at Barnegat Bay - Forked River,
Co-Listing Agent: Nicole Sabarese 609-693-5002,
RE/MAX at Barnegat Bay - Forked River
Source: Bright MLS,MLS#: NJOC2045752
Facts & features
Interior
Bedrooms & bathrooms
- Bedrooms: 3
- Bathrooms: 2
- Full bathrooms: 2
- Main level bathrooms: 2
- Main level bedrooms: 3
Rooms
- Room types: Living Room, Primary Bedroom, Bedroom 2, Kitchen, Den, Bedroom 1, Bathroom 1, Bathroom 2
Primary bedroom
- Level: Main
- Area: 210 Square Feet
- Dimensions: 14 X 15
Bedroom 1
- Level: Main
- Area: 143 Square Feet
- Dimensions: 11 X 13
Bedroom 2
- Level: Main
- Area: 117 Square Feet
- Dimensions: 9 X 13
Bathroom 1
- Level: Main
- Area: 35 Square Feet
- Dimensions: 5 X 7
Bathroom 2
- Level: Main
- Area: 104 Square Feet
- Dimensions: 8 X 13
Den
- Level: Main
- Area: 90 Square Feet
- Dimensions: 9 X 10
Kitchen
- Level: Main
- Area: 130 Square Feet
- Dimensions: 10 X 13
Living room
- Level: Main
- Area: 325 Square Feet
- Dimensions: 13 X 25
Heating
- Forced Air, Natural Gas
Cooling
- Central Air, Ceiling Fan(s), Electric
Appliances
- Included: Dishwasher, Dryer, Microwave, Refrigerator, Cooktop, Washer, Gas Water Heater, Tankless Water Heater
Features
- Attic, Recessed Lighting, Ceiling Fan(s), Walk-In Closet(s), Breakfast Area, Combination Dining/Living
- Flooring: Wood
- Doors: Sliding Glass
- Windows: Storm Window(s)
- Has basement: No
- Has fireplace: No
Interior area
- Total structure area: 1,335
- Total interior livable area: 1,335 sqft
- Finished area above ground: 1,335
Property
Parking
- Parking features: Asphalt, Driveway
- Has uncovered spaces: Yes
Accessibility
- Accessibility features: Other
Features
- Levels: One
- Stories: 1
- Patio & porch: Deck, Porch
- Exterior features: Lighting
- Pool features: None
Lot
- Size: 5,349 Square Feet
- Dimensions: 50 x 107
Details
- Additional structures: Above Grade
- Parcel number: 130045700005
- Zoning: R75
- Special conditions: Standard
Construction
Type & style
- Home type: SingleFamily
- Architectural style: Ranch/Rambler
- Property subtype: Single Family Residence
Materials
- Vinyl Siding
- Foundation: Crawl Space
- Roof: Shingle
Condition
- New construction: No
- Year built: 1969
Utilities & green energy
- Sewer: Public Sewer
- Water: Public
Community & HOA
Community
- Subdivision: Sunrise Beach
HOA
- Has HOA: No
Location
- Region: Forked River
- Municipality: LACEY TWP
Financial & listing details
- Price per square foot: $315/sqft
- Tax assessed value: $200,000
- Annual tax amount: $5,470
- Date on market: 10/8/2026
- Listing agreement: Exclusive Right To Sell
- Listing terms: Cash,Conventional,FHA,VA Loan
- Exclusions: Personal Property
- Ownership: Fee Simple
Estimated market value
Not available
Estimated sales range
Not available
Not available
Price history
| Date | Event | Price |
|---|---|---|
| 10/23/2026 | Pending sale | $419,900$315/sqft |
Source:  MoreMLS #22631839 Report a problem | ||
| 10/8/2026 | Listed for sale | $419,900+110.1%$315/sqft |
Source: MoreMLS #22631839 Report a problem | ||
| 10/28/2016 | Sold | $199,900$150/sqft |
Source: MoreMLS #21606309 Report a problem | ||
| 7/31/2016 | Pending sale | $199,900$150/sqft |
Source: C21/ Action Plus Rlty #21606309 Report a problem | ||
| 6/28/2016 | Price change | $199,900-3.4%$150/sqft |
Source: C21/ Action Plus Realty #21606309 Report a problem | ||
| 5/21/2016 | Price change | $206,900-3.7%$155/sqft |
Source: CENTURY 21 Nifoussi Realty, Inc. #21606309 Report a problem | ||
| 4/27/2016 | Price change | $214,900-2.3%$161/sqft |
Source: CENTURY 21 Nifoussi Realty, Inc. #21606309 Report a problem | ||
| 2/21/2016 | Listed for sale | $219,900+149.9%$165/sqft |
Source: CENTURY 21 Nifoussi Realty, Inc. #21606309 Report a problem | ||
| 3/19/2015 | Sold | $88,000-31.8%$66/sqft |
Source: Agent Provided Report a problem | ||
| 12/22/2011 | Listing removed | $129,000$97/sqft |
Source: Owner Report a problem | ||
| 10/23/2011 | Price change | $129,000-13.9%$97/sqft |
Source: Owner Report a problem | ||
| 7/27/2011 | Listed for sale | $149,900$112/sqft |
Source: RE/MAX At Barnegat Bay #3052080 Report a problem | ||
Public tax history
| Year | Property taxes | Tax assessment |
|---|---|---|
| 2024 | $4,738 +4.7% | $200,000 |
| 2023 | $4,526 +1.7% | $200,000 |
| 2022 | $4,450 | $200,000 |
| 2021 | $4,450 +5.2% | $200,000 |
| 2020 | $4,232 +1.2% | $200,000 |
| 2019 | $4,182 +2.3% | $200,000 |
| 2018 | $4,086 +4.7% | $200,000 +1.7% |
| 2017 | $3,903 +4.7% | $196,700 +2.6% |
| 2016 | $3,729 0% | $191,800 |
| 2015 | $3,729 +4.4% | $191,800 -11.5% |
| 2014 | $3,571 +7.9% | $216,800 |
| 2013 | $3,308 +4% | $216,800 |
| 2012 | $3,183 +2.4% | $216,800 |
| 2011 | $3,109 +1.6% | $216,800 |
| 2010 | $3,061 +22.8% | $216,800 |
| 2009 | $2,492 -0.7% | $216,800 +186.4% |
| 2008 | $2,509 | $75,700 +8.5% |
| 2007 | -- | $69,800 |
| 2006 | $2,077 | $69,800 |
| 2004 | -- | $69,800 |
| 2003 | -- | $69,800 |
| 2002 | -- | $69,800 |
| 2001 | -- | $69,800 |
Find assessor info on the county website
Monthly payment
Est. payment
Payment breakdown
Explore the cost of this home by adjusting the details. Changes won't be saved.Climate risks
Neighborhood: Riviera on the Barnegat
Nearby schools
Schools provided by the listing agent
- District: Lacey Township Public Schools
Source: Bright MLS. This data may not be complete. We recommend contacting the local school district to confirm school assignments for this home.

Similar homes
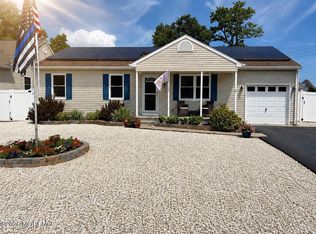
- $435,0003 bd2 ba1.2k sqft1001 Pensacola Rd, Forked River, NJ 08731For Sale

 MLS ID #NJOC2046294, Camille Simms, RE/MAX at Barnegat Bay - Toms River. Bright MLS
- $464,9003 bd2 ba1.4k sqft634 Tappan St, Forked River, NJ 08731For Sale
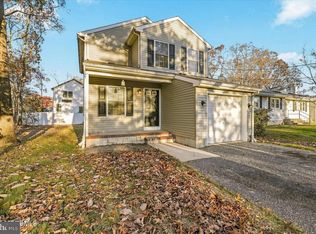 MLS ID #NJOC2046602, Derek Stephensen, RE/MAX at Barnegat Bay - Forked River. Bright MLS
- $449,0003 bd2 ba1.1k sqft1705 Fleetwood Drive, Forked River, NJ 08731For Sale
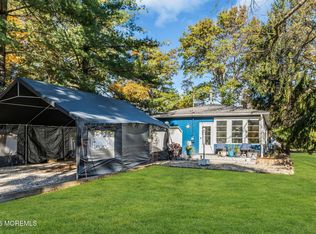
 MLS ID #22634209, Steven Ace, RE/MAX Revolution. MoreMLS
- $559,9003 bd2 ba1.8k sqft714 Conifer Dr, Forked River, NJ 08731For Sale
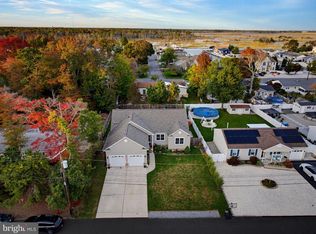 MLS ID #NJOC2046052, Jennifer Miller, BHHS Zack Shore REALTORS. Bright MLS
- $475,0003 bd3 ba1.3k sqft1269 Olds St, Forked River, NJ 08731For SaleMLS ID #NJOC2045968, Camille Simms, RE/MAX at Barnegat Bay - Toms River. Bright MLS
- $464,9994 bd2 ba1.4k sqft1001 Tampa Road, Forked River, NJ 08731For SaleMLS ID #22628670, Paul A Schlagenhaft, Crossroads Realty, Inc.. MoreMLS
- $515,0003 bd2 ba1.3k sqft1757 Inwood Pl, Forked River, NJ 08731For SaleMLS ID #NJOC2046296, Brian MacFarlane, BHHS Zack Shore REALTORS. Bright MLS
- $489,0003 bd2 ba1.1k sqft1008 Trenton Avenue, Forked River, NJ 08731For SaleMLS ID #22630043, Colleen Lindsey-Silver, RE/MAX at Barnegat Bay. MoreMLS
- $485,0003 bd2 ba1.5k sqft526 Elwood Street, Forked River, NJ 08731For SaleMLS ID #22625282, Qizhan Yao, Realmart Realty LLC.. MoreMLS
- $344,9002 bd2 ba1.1k sqft1501 Clearview Street, Forked River, NJ 08731For SaleMLS ID #22632969, Summit Tognetti, RE/MAX Revolution. MoreMLS
- $450,0004 bd2 ba1.6k sqft53 Southwind Dr, Waretown, NJ 08758For SaleMLS ID #NJOC2046200, Lindsay Gold, EXP Realty, LLC. Bright MLS
- $525,0003 bd2 ba1.6k sqft20 Haines St E, Lanoka Harbor, NJ 08734For SaleMLS ID #NJOC2046472, Gary Mawson, Jersey Property Group Realty. Bright MLS
- $521,0003 bd2 ba1.7k sqft2209 Crestwood Drive, Forked River, NJ 08731For SaleMLS ID #22633148, Miriam Cymet, HomeSmart First Advantage. MoreMLS
- $335,0002 bd2 ba1.4k sqft10 Kent Drive, Forked River, NJ 08731For SaleMLS ID #22626561, Richard Muraski, Keller Williams Realty Monmouth/Ocean. MoreMLS
- $459,9993 bd2 ba1.6k sqft97 Ocean Ave, Waretown, NJ 08758For SaleMLS ID #NJOC2046304, Jared Citron, Keller Williams Realty - Cherry Hill. Bright MLS
- $469,9003 bd1 ba1.3k sqft305 3rd St, Waretown, NJ 08758For SaleMLS ID #NJOC2046284, Eric Signorin, RE/MAX at Barnegat Bay - Manahawkin. Bright MLS
- $424,9002 bd3 ba1.1k sqft2377 Mount Hood Lane, Toms River, NJ 08753For SaleMLS ID #22636400, Michael Barone, C21/ Solid Gold Realty. MoreMLS
- $460,0003 bd2 ba1.4k sqft7 Sunnydale Court, Bayville, NJ 08721For SaleMLS ID #22631329, Antonette Daddio, RE/MAX Realty 9. MoreMLS
- $399,9002 bd1 ba1.1k sqft155 Bay Shore Drive, Barnegat, NJ 08005For SaleMLS ID #22634187, George McGibbon, Weichert Realtors-Brick. MoreMLS
- $445,0003 bd1 ba1.3k sqft113 George Road, Toms River, NJ 08753For SaleMLS ID #22629552, Laurie Damurjian, Crossroads Realty, Inc.. MoreMLS
