Welcome to this beautiful, custom-built ranch, constructed in 2018 by a local builder and located in the desirable Sunrise Beach section of Lacey Township! This spacious, move-in-ready home offers 3 bedrooms, 2 full bathrooms, and an inviting layout perfect for everyday living and holiday gatherings. Beautiful hardwood floors flow throughout the main living areas, while a cozy fireplace adds warmth and charm to the living room. The custom kitchen features solid wood cabinetry, granite countertops, and an adjoining dining area. The generously sized primary suite offers a walk-in closet and private bath with beautiful ceramic tile and a walk-in shower. A versatile bonus room provides the perfect space for a home office, den, or playroom. The exceptionally spacious laundry room includes a utility sink and plenty of room for additional storage and organization. Gas forced-air heat and central air provide year-round comfort. Sliding doors lead to a backyard deck overlooking the fenced yard, offering plenty of space for outdoor entertaining and recreation. A storage shed is also included. For just 60 dollars annually, enjoy Sunrise Beach Association amenities, including access to the boat launch, pavilion, and playground. A wonderful opportunity to own a thoughtfully designed home that is ready for the holidays and years of memories to come!
For sale
Price cut: $39.1K (11/20)
$559,900
714 Conifer Dr, Forked River, NJ 08731
3beds
1,888sqft
Single Family Residence
Built in 2018
10,202 Square Feet Lot
$-- Zestimate®
$297/sqft
$5/mo HOA
What's special
Contemporary finishesSpacious open-concept floor plan
- 27 days
- 1,379
- 43
Zillow last checked:
Listing updated:
Listed by:
Jennifer Miller 609-661-3497,
BHHS Zack Shore REALTORS
Source: Bright MLS,MLS#: NJOC2046052
Facts & features
Interior
Bedrooms & bathrooms
- Bedrooms: 3
- Bathrooms: 2
- Full bathrooms: 2
- Main level bathrooms: 2
- Main level bedrooms: 3
Heating
- Forced Air, Natural Gas
Cooling
- Central Air, Natural Gas
Appliances
- Included: Microwave, Oven/Range - Gas, Refrigerator, Water Heater
- Laundry: Main Level
Features
- Ceiling Fan(s), Dining Area, Pantry
- Flooring: Carpet, Hardwood, Tile/Brick
- Has basement: No
- Number of fireplaces: 1
- Fireplace features: Gas/Propane
Interior area
- Total structure area: 1,888
- Total interior livable area: 1,888 sqft
- Finished area above ground: 1,888
Property
Parking
- Total spaces: 2
- Parking features: Garage Faces Front, Attached
- Attached garage spaces: 2
Accessibility
- Accessibility features: None
Features
- Levels: One
- Stories: 1
- Pool features: None
- Fencing: Wood
Lot
- Size: 10,202 Square Feet
- Features: Suburban
Details
- Additional structures: Above Grade
- Parcel number: 130036100005
- Zoning: R75B
- Special conditions: Standard
Construction
Type & style
- Home type: SingleFamily
- Architectural style: Ranch/Rambler
- Property subtype: Single Family Residence
Materials
- Frame
- Foundation: Crawl Space
- Roof: Shingle
Condition
- New construction: No
- Year built: 2018
Utilities & green energy
- Electric: 200+ Amp Service
- Sewer: Public Sewer
- Water: Public
Community & HOA
Community
- Subdivision: Forked River - Sunrise Beach
HOA
- Has HOA: Yes
- HOA fee: $60 annually
- HOA name: SUNRISE BEACH CLUB
Location
- Region: Forked River
- Municipality: LACEY TWP
Financial & listing details
- Price per square foot: $297/sqft
- Tax assessed value: $281,500
- Annual tax amount: $8,191
- Date on market: 10/26/2026
- Listing agreement: Exclusive Agency
- Listing terms: Cash,Conventional,FHA,VA Loan
- Inclusions: Blinds / Shades, Ceiling Fan(s), Dishwasher, Refrigerator / Freezer, Light Fixtures, Stove, Backyard Shed
- Exclusions: Washer, dryer, Furniture, Personal Property
- Ownership: Fee Simple
Estimated market value
Not available
Estimated sales range
Not available
Not available
Price history
| Date | Event | Price |
|---|---|---|
| 11/20/2026 | Price change | $559,900-6.5%$297/sqft |
Source: BHHS broker feed #NJOC2046052 Report a problem | ||
| 11/2/2026 | Price change | $599,000-4.8%$317/sqft |
Source: BHHS broker feed #NJOC2046052 Report a problem | ||
| 10/26/2026 | Listed for sale | $629,000+1210.4%$333/sqft |
Source: BHHS broker feed #NJOC2046052 Report a problem | ||
| 11/4/2015 | Sold | $48,000$25/sqft |
Source:  MoreMLS #21510996 Report a problem | ||
Public tax history
| Year | Property taxes | Tax assessment |
|---|---|---|
| 2024 | $6,614 +4.7% | $279,200 |
| 2023 | $6,318 +1.7% | $279,200 |
| 2022 | $6,212 | $279,200 |
| 2021 | $6,212 +15.8% | $279,200 +10.1% |
| 2020 | $5,364 +1.2% | $253,500 |
| 2019 | $5,301 +235.6% | $253,500 +227.9% |
| 2018 | $1,579 +0.4% | $77,300 |
| 2017 | $1,573 +4.7% | $77,300 |
| 2016 | $1,503 +5.3% | $77,300 -25% |
| 2015 | $1,428 | $103,000 |
Find assessor info on the county website
Monthly payment
Est. payment
Payment breakdown
Explore the cost of this home by adjusting the details. Changes won't be saved.Climate risks
Neighborhood: Riviera on the Barnegat
Nearby schools
Schools provided by the listing agent
- Elementary: Forked River
- Middle: Lacey Township M.s.
- High: Lacey Township H.s.
- District: Lacey Township Public Schools
Source: Bright MLS. This data may not be complete. We recommend contacting the local school district to confirm school assignments for this home.

Similar homes
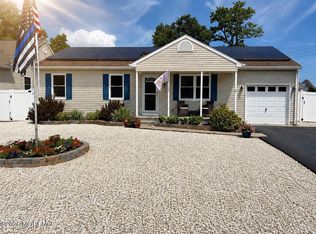
- $515,0003 bd2 ba1.3k sqft1757 Inwood Pl, Forked River, NJ 08731For Sale
 MLS ID #NJOC2046296, Brian MacFarlane, BHHS Zack Shore REALTORS. Bright MLS
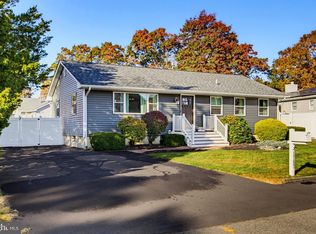
- $540,0005 bd3 ba2.3k sqft510 Lakeside Dr N, Forked River, NJ 08731For Sale
 MLS ID #NJOC2043334, Charlene Brown, RE/MAX at Barnegat Bay - Forked River. Bright MLS
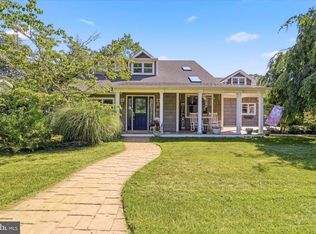
- $485,0003 bd2 ba1.5k sqft526 Elwood Street, Forked River, NJ 08731For Sale

 MLS ID #22625282, Qizhan Yao, Realmart Realty LLC.. MoreMLS
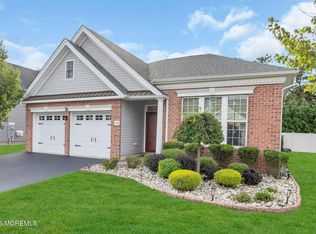
- $599,9992 bd2 ba1.8k sqft198 Ambermist Way, Forked River, NJ 08731For Sale
 MLS ID #22630428, Michael F Tumminelli, RE/MAX at Barnegat Bay. MoreMLS
- $699,9994 bd4 ba2.7k sqft719 Maxim Drive, Forked River, NJ 08731For SaleMLS ID #22632327, Renee Snyder, Weichert Realtors-Toms River. MoreMLS
- $599,0006 bd3 ba2.3k sqft726 Lake Barnegat Drive N, Lanoka Harbor, NJ 08734For SaleMLS ID #22629016, Kevin Kanarkowski, Coldwell Banker Flanagan Realty. MoreMLS
- $695,0003 bd2 ba1.9k sqft327 Lawrence Drive, Lanoka Harbor, NJ 08734For SaleMLS ID #22634474, Sheri Ricciardi, Goldstone Realty. MoreMLS
- $565,0004 bd3 ba1.9k sqft23 Dolphin Way, Waretown, NJ 08758For SaleMLS ID #22629322, Christine Holt, EXP Realty. MoreMLS
- $664,0003 bd2 ba1.6k sqft1058 Laurel Blvd, Lanoka Harbor, NJ 08734For SaleMLS ID #NJOC2046188, Samantha Johnson-Leonberger, BHHS Zack Shore REALTORS. Bright MLS
- $525,0003 bd3 ba2.2k sqft113 Illinois Ave, Waretown, NJ 08758For SaleMLS ID #NJOC2043772, Karen Moses, Redfin. Bright MLS
- $584,9002 bd2 ba1.3k sqft18 Beacon Dr, Waretown, NJ 08758For SaleMLS ID #NJOC2043788, Dawn Erikson, BHHS Zack Shore REALTORS. Bright MLS
- $569,9002 bd2 ba1.9k sqft3 Eagleswood Drive, Waretown, NJ 08758For SaleMLS ID #22628192, Anita Taylor, Weichert Realtors-Forked River. MoreMLS
- $509,0003 bd2 ba1.4k sqft78 Shell Street, Beachwood, NJ 08722For SaleMLS ID #22635053, Colleen Donovan, RE/MAX Revolution. MoreMLS
- $344,9002 bd2 ba1.1k sqft1501 Clearview Street, Forked River, NJ 08731For SaleMLS ID #22632969, Summit Tognetti, RE/MAX Revolution. MoreMLS
- $559,9003 bd2 ba2.3k sqft10 Cypress Ct, Little Egg Harbor, NJ 08087For SaleMLS ID #NJOC2046356, Pam Camiscioni, The Van Dyk Group - Barnegat. Bright MLS
- $449,9003 bd4 ba2k sqft346 Hawthorne Lane, Barnegat, NJ 08005For SaleMLS ID #22629773, Michael Lubrano, Berkshire Hathaway HomeServices Fox & Roach - Holmdel. MoreMLS
- $549,0002 bd2 ba2.2k sqft12 Woodview Dr, Whiting, NJ 08759For SaleMLS ID #NJOC2045182, Lori Militano, Century 21 Action Plus Realty - Toms River. Bright MLS
- $600,0004 bd3 ba1.9k sqft1501 Mermaid Avenue, Beachwood, NJ 08722For SaleMLS ID #22631173, Carolyn Proto, DeFelice Realty Group, LLC. MoreMLS
- $499,9993 bd2 ba1.8k sqft26 Sparrow Lane, Barnegat, NJ 08005For SaleMLS ID #22634545, Ronnie Glomb, Your Town Realty. MoreMLS
- $485,0002 bd2 ba1.6k sqft1540 Scholar Pl, Toms River, NJ 08755For SaleMLS ID #NJOC2046482, Edward Ramiza, Coldwell Banker Home Connection. Bright MLS
