Welcome to your private single-story end-unit oasis sharing only one common wall and lives like a detached single-family residence, offering exceptional privacy with zero street noise. This 3-bedroom, 2-bath gem is move-in ready. Both bathrooms have been completely remodeled ($24k upgrades) with modern porcelain tile and mid-century appointments. The kitchen is modern chic with all newer appliances, cabinetry, countertops, and oversized sink. A central air conditioner and all new ceiling fans throughout (with remote controls) ensure your home is cool and comfortable. New luxury window blinds upgraded in the living room and dining room ($4k). Pet house with windows and a direct access tunnel to the home for your four-legged friends. The double-wide yard features an outdoor space with a large private turf area and expansive patio, a brand new pergola with integrated lighting ($15k upgrade), perfect for outdoor dining, entertaining, or quiet evening lounging. Additional features include an attached 2-car garage with finished floors, newer washer and dryer, pull down attic access with generous storage, and immediate access to the community amenities such as the pool, hot tub, sand volleyball, and pickleball courts. Walking distance to top-rated schools, premier shopping and dining along El Camino Real around the corner, and the surf of Moonlight Beach less than 3 miles from your front door.
Pending
$1,150,000
1714 Knollfield Way, Encinitas, CA 92024
3beds
1,249sqft
Townhouse
Built in 1983
3.19 Acres Lot
$1,154,900 Zestimate®
$921/sqft
$490/mo HOA
What's special
Private single-story end-unit oasisCentral air conditionerNewer washer and dryer
- 30 days
- 489
- 31
Likely to sell faster than
Zillow last checked:
Listing updated:
Listed by:
Gina Huggins DRE #01243739 858-828-6258,
Redfin Corporation
Source: SDMLS,MLS#: 260023909 Originating MLS: SDMLS
Facts & features
Interior
Bedrooms & bathrooms
- Bedrooms: 3
- Bathrooms: 2
- Full bathrooms: 2
Heating
- Forced Air Unit
Cooling
- Central Forced Air, Gas, High Efficiency
Appliances
- Included: Dishwasher, Disposal, Dryer, Garage Door Opener, Microwave, Refrigerator, Washer, Gas Oven, Gas Stove, Ice Maker, Self Cleaning Oven, Gas Range, Counter Top, Gas Cooking
- Laundry: Electric, Gas
Features
- Bathtub, Built-Ins, Ceiling Fan, Chair Railings, Crown Moldings, High Ceilings (9 Feet+), Open Floor Plan, Pull Down Stairs to Attic, Recessed Lighting, Remodeled Kitchen, Shower, Shower in Tub, Cathedral-Vaulted Ceiling, Kitchen Open to Family Rm
- Flooring: Laminate, Tile
- Attic: Pull Down Stairs
- Fireplace features: N/K
- Common walls with other units/homes: 1 common wall
Interior area
- Total structure area: 1,249
- Total interior livable area: 1,249 sqft
Video & virtual tour
Property
Parking
- Total spaces: 2
- Parking features: Attached, Direct Garage Access, Garage, Garage - Rear Entry, Garage - Single Door, Garage Door Opener
- Garage spaces: 2
Features
- Levels: 1 Story
- Stories: 1
- Patio & porch: Patio
- Pool features: Community/Common, Association, Fenced
- Spa features: Community/Common
- Fencing: Full,Excellent Condition,Vinyl,Wood
- Has view: Yes
- View description: Greenbelt
Lot
- Size: 3.19 Acres
Details
- Additional structures: N/K
- Parcel number: 2573123919
- Zoning: R-1:SINGLE
- Zoning description: R-1:SINGLE
Construction
Type & style
- Home type: Townhouse
- Property subtype: Townhouse
Materials
- Stucco
- Roof: Spanish Tile
Condition
- Year built: 1983
Utilities & green energy
- Sewer: Public Sewer
- Water: Public
Community & HOA
Community
- Features: Tennis Courts, Biking/Hiking Trails, Playground, Pool, Recreation Area, Spa/Hot Tub
- Subdivision: ENCINITAS
HOA
- Amenities included: Biking Trails, Other Courts, Paddle Tennis, Pet Rules, Pets Permitted, Picnic Area, Playground, Spa, Sport Court, Barbecue, Pool
- Services included: Common Area Maintenance, Exterior (Landscaping), Exterior Bldg Maintenance, Limited Insurance, Roof Maintenance, Sewer, Termite, Trash Pickup
- HOA fee: $490 monthly
- HOA name: Seagate Village Southwest
Location
- Region: Encinitas
Financial & listing details
- Price per square foot: $921/sqft
- Tax assessed value: $929,806
- Date on market: 10/1/2026
- Listing terms: Cash,Conventional,FHA
Estimated market value
$1,154,900
$1.10M - $1.21M
$4,990/mo
Price history
| Date | Event | Price |
|---|---|---|
| 10/7/2026 | Pending sale | $1,150,000$921/sqft |
Source:  SDMLS #260023909 Report a problem | ||
| 10/1/2026 | Listed for sale | $1,150,000+32.2%$921/sqft |
Source: SDMLS #260023909 Report a problem | ||
| 8/27/2021 | Sold | $870,000+97.7%$697/sqft |
Source: Public Record Report a problem | ||
| 5/28/2008 | Sold | $440,000$352/sqft |
Source: Public Record Report a problem | ||
Public tax history
| Year | Property taxes | Tax assessment |
|---|---|---|
| 2026 | -- | $929,806 +2% |
| 2025 | $10,415 +4.1% | $911,575 +2% |
| 2024 | $10,004 +2.8% | $893,702 +2% |
| 2023 | $9,728 +2.4% | $876,179 +2% |
| 2022 | $9,501 +56.4% | $859,000 +60.9% |
| 2021 | $6,074 +1.8% | $533,919 +1% |
| 2020 | $5,968 +10.3% | $528,445 +2% |
| 2019 | $5,409 -5.9% | $518,085 +2% |
| 2018 | $5,749 +1.7% | $507,928 +2% |
| 2017 | $5,651 +3.1% | $497,970 +2% |
| 2016 | $5,479 +10.7% | $488,206 +11% |
| 2015 | $4,948 +5.1% | $440,000 +4.8% |
| 2014 | $4,707 | $420,000 +10.5% |
| 2013 | -- | $380,000 |
| 2012 | -- | $380,000 |
| 2011 | -- | $380,000 |
| 2010 | -- | $380,000 |
| 2009 | -- | $380,000 +127.3% |
| 2008 | -- | $167,180 +2% |
| 2007 | -- | $163,903 +2% |
| 2006 | -- | $160,691 +2% |
| 2005 | -- | $157,541 +2% |
| 2004 | -- | $154,453 +1.9% |
| 2003 | -- | $151,623 +2% |
| 2002 | -- | $148,651 +2% |
| 2001 | -- | $145,738 |
Find assessor info on the county website
Monthly payment
Est. payment
Payment breakdown
Explore the cost of this home by adjusting the details. Changes won't be saved.Climate risks
Neighborhood: 92024


Similar homes
- $1,249,0003 bd2 ba1.4k sqftShadytree Lane, Encinitas, CA 92024For Sale
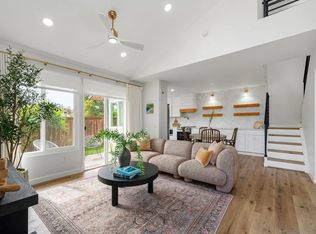 MLS ID #260025889, Shannon Elias, Compass. SDMLS
- $895,0002 bd2 ba936 sqftHigh Country Villas, Encinitas, CA 92024For Sale
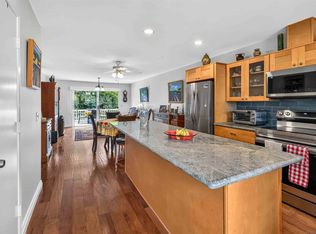 MLS ID #260020651, Keith Castiglione, Compass. SDMLS
- $929,0002 bd3 ba1k sqftEncinitas, Encinitas, CA 92024For Sale
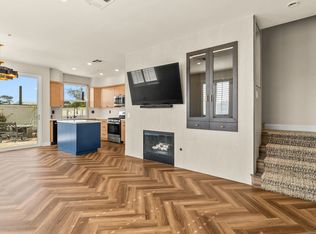 MLS ID #260025375, Michael Libutti, Libutti Realty Advisors Inc.. SDMLS
- $849,0002 bd2 ba1k sqftPark Village, Encinitas, CA 92024For Sale
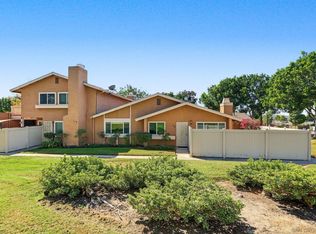 MLS ID #260024448, Justin S Santolaya, NextHome Bella Properties. SDMLS
Local buyer's agents are ready to help
