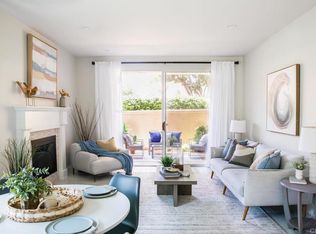
Stunning Carmel Valley Townhome with every detail thoughtfully upgraded! Experience refined living in this meticulously updated townhome, perfectly positioned in the heart of Carmel Valley. Nestled in a quiet location within the community, this residence exudes modern sophistication. The remodeled gourmet kitchen showcases contemporary finishes, ideal for both everyday living and entertaining. Beautiful hardwood flooring flows throughout the home, while a cozy fireplace in the living room offers the perfect retreat. Large dual primary bedrooms provide privacy and comfort for all. Enjoy year-round comfort with dual-paned windows and central heating and AC controlled by a smart thermostat. The attached two-car garage provides convenience. Pacifica residents enjoy one of the most affordable HOA fees in Carmel Valley, plus access to a sparkling community pool, hot tub and lighted tennis courts, enhancing the relaxed coastal lifestyle. Just minutes from Del Mar Highlands Town Center and One Paseo, this turnkey home blends serenity, style, and unbeatable convenience. Hurry—this rare Carmel Valley gem won’t last long!
For sale
$1,125,000
3811 Creststone Pl, San Diego, CA 92130
2beds
1,405sqft
Townhouse
Built in 1991
-- sqft lot
$1,107,900 Zestimate®
$801/sqft
$320/mo HOA
What's special
Attached two-car garageLighted tennis courtsContemporary finishesRemodeled gourmet kitchenLarge dual primary bedroomsMeticulously updated townhomeBeautiful hardwood flooring
- 4 days
- 372
- 15
Zillow last checked:
Listing updated:
Listed by:
Cheree Bray DRE #01825363 858-354-8457,
Redfin Corporation
Source: SDMLS,MLS#: 260021716 Originating MLS: SDMLS
Originating MLS: SDMLSFacts & features
Interior
Bedrooms & bathrooms
- Bedrooms: 2
- Bathrooms: 3
- Full bathrooms: 2
- 1/2 bathrooms: 1
Heating
- Energy Star, Fireplace, Forced Air Unit, High Efficiency
Cooling
- Central Forced Air, Energy Star
Appliances
- Included: Dishwasher, Disposal, Dryer, Garage Door Opener, Range/Oven, Refrigerator, Water Softener, Convection Oven, Double Oven, Energy Star Appliances, Freezer, Gas Oven, Gas Stove, Ice Maker, Range/Stove Hood, Self Cleaning Oven, Vented Exhaust Fan, Gas Range, Gas Cooking
- Laundry: Electric, Gas, Gas & Electric Dryer HU, Washer Hookup
Features
- Bathtub, Ceiling Fan, High Ceilings (9 Feet+), Low Flow Toilet(s), Open Floor Plan, Recessed Lighting, Remodeled Kitchen, Shower, Shower in Tub, Kitchen Open to Family Rm
- Flooring: Linoleum/Vinyl, Wood
- Number of fireplaces: 1
- Fireplace features: FP in Family Room
- Common walls with other units/homes: 2+ common walls
Interior area
- Total structure area: 1,405
- Total interior livable area: 1,405 sqft
Property
Parking
- Total spaces: 3
- Parking features: Attached, Direct Garage Access
- Garage spaces: 2
Features
- Levels: 2 Story
- Stories: 2
- Pool features: Community/Common
- Spa features: N/K
- Fencing: Wood
Details
- Parcel number: 3043320243
- Zoning: R-1:SINGLE
- Zoning description: R-1:SINGLE
Construction
Type & style
- Home type: Townhouse
- Property subtype: Townhouse
Materials
- Wood/Stucco
- Roof: Tile/Clay
Condition
- Year built: 1991
Utilities & green energy
- Sewer: Sewer Connected
- Water: Available
Community & HOA
Community
- Features: Pool, Spa/Hot Tub, Tennis Courts
- Subdivision: CARMEL VALLEY
HOA
- Amenities included: Other Courts, Pool
- Services included: Common Area Maintenance, Exterior (Landscaping), Exterior Bldg Maintenance, Limited Insurance, Roof Maintenance, Trash Pickup
- HOA fee: $320 monthly
- HOA name: Pacifica Townhomes
Location
- Region: San Diego
Financial & listing details
- Price per square foot: $801/sqft
- Tax assessed value: $750,961
- Date on market: 9/4/2026
- Listing terms: Cash,Conventional,FHA,VA
Estimated market value
$1,107,900
$1.05M - $1.16M
$4,397/mo
Price history
| Date | Event | Price |
|---|---|---|
| 9/4/2026 | Listed for sale | $1,125,000$801/sqft |
Source:  SDMLS #260021716 Report a problem SDMLS #260021716 Report a problem | ||
| 8/25/2026 | Listing removed | $1,125,000$801/sqft |
Source: SDMLS #260016870 Report a problem | ||
| 7/23/2026 | Price change | $1,125,000-2.2%$801/sqft |
Source: SDMLS #260016870 Report a problem | ||
| 7/10/2026 | Listed for sale | $1,150,000$819/sqft |
Source: SDMLS #260016870 Report a problem | ||
| 7/10/2026 | Listing removed | $1,150,000$819/sqft |
Source: SDMLS #260012883 Report a problem | ||
| 6/18/2026 | Price change | $1,150,000-4.2%$819/sqft |
Source: SDMLS #260012883 Report a problem | ||
| 5/28/2026 | Listed for sale | $1,200,000+81.8%$854/sqft |
Source: SDMLS #260012883 Report a problem | ||
| 5/30/2019 | Sold | $660,000$470/sqft |
Source: Public Record Report a problem | ||
Public tax history
| Year | Property taxes | Tax assessment |
|---|---|---|
| 2026 | -- | $750,961 +2% |
| 2025 | $8,416 +1.4% | $736,237 +2% |
| 2024 | $8,299 +0.9% | $721,802 +2% |
| 2023 | $8,223 +1.5% | $707,650 +2% |
| 2022 | $8,098 +1.6% | $693,775 +2% |
| 2021 | $7,968 +0.8% | $680,173 +1% |
| 2020 | $7,904 +138.4% | $673,199 +117.8% |
| 2019 | $3,316 -17.4% | $309,096 +2% |
| 2018 | $4,012 +1.4% | $303,037 +2% |
| 2017 | $3,956 +5.2% | $297,096 +2% |
| 2016 | $3,761 +1.2% | $291,271 +1.5% |
| 2015 | $3,716 +1.7% | $286,896 +2% |
| 2014 | $3,655 | $281,277 +0.5% |
| 2013 | -- | $280,006 +2% |
| 2012 | -- | $274,516 +2% |
| 2011 | -- | $269,134 +0.8% |
| 2010 | -- | $267,124 -0.2% |
| 2009 | -- | $267,759 +2% |
| 2008 | -- | $262,510 +2% |
| 2007 | -- | $257,364 +2% |
| 2006 | -- | $252,319 +2% |
| 2005 | -- | $247,373 +2% |
| 2004 | -- | $242,523 +1.9% |
| 2003 | -- | $238,079 +2% |
| 2002 | -- | $233,412 +2% |
| 2001 | -- | $228,837 |
Find assessor info on the county website
Monthly payment
Est. payment
Payment breakdown
Explore the cost of this home by adjusting the details. Changes won't be saved.Climate risks
Neighborhood: Carmel Valley

Similar homes
- $929,0002 bd2 ba1.1k sqft12922 Carmel Creek Rd Unit 34, San Diego, CA 92130For Sale
 MLS ID #ML82054040, Hunter Cheng. MLSListings Inc
 - $1,650,0003 bd3 ba1.6k sqftPacifica, San Diego, CA 92130For Sale
 MLS ID #260021144, Danielle Short, Berkshire Hathaway HomeServices California Properties. SDMLS
 - $970,0002 bd3 ba1.2k sqft3756 Mykonos Ln Unit 96, San Diego, CA 92130For Sale
 MLS ID #PTP2605600, Rosie Nevarez Moreno, Coldwell Banker West. CRMLS
 - $1,075,0003 bd3 ba1.5k sqftMonaco, San Diego, CA 92129For Sale
 MLS ID #260019538, Bern McGovern, Real Broker. SDMLS
Local buyer's agents are ready to help
