The Coleman at Rowe Crossing. Discover the perfect blend of small-town charm, modern convenience, and peaceful country feel living in this stunning Coleman floor plan offering 4 bedrooms, 2.5 bathrooms, and 2,053 square feet of thoughtfully designed living space. Whether you're hosting family gatherings, enjoying quiet mornings, or entertaining friends, this home offers the space and features to fit every lifestyle. The open living areas create a warm and welcoming atmosphere, ideal for making lasting memories. Outside, relax and unwind on the back patio, offering room for outdoor dining, grilling, or simply enjoying the fresh Carolina air. The charming covered front porch is the perfect place to add a couple of rocking chairs and enjoy peaceful mornings, evening sunsets. A two-car garage provides convenience and additional storage space. Located only 3-7 minutes from both Downtown Newton and Downtown Conover, you'll have easy access to local restaurants, community events, boutique shopping, and historic attractions while still enjoying the peace and quiet of a countryside setting. If you're looking for a home that combines comfort, convenience, and access to some of the best attractions in the Catawba Valley, this beautiful Coleman floor plan is ready to welcome you home.
Active
$311,185
1714 N Rankin Ave, Newton, NC 28658
4beds
2,053sqft
:
Get pre-qualified$1,898/mo
Single Family Residence
Built in 2026
0.18 Acres Lot
$-- Zestimate®
$152/sqft
$66/mo HOA
What's special
- 8 days |
- 15 |
- 3 |
Zillow last checked:
Listing updated:
Listed by:
Ragan Grady Rgrady@smithdouglas.com,
SDH Charlotte LLC,
Kaylee Bostick,
SDH Charlotte LLC
Source: Canopy MLS as distributed by MLS GRID,MLS#: 4410313
Facts & features
Interior
Bedrooms & bathrooms
- Bedrooms: 4
- Bathrooms: 3
- Full bathrooms: 2
- 1/2 bathrooms: 1
Primary bedroom
- Features: En Suite Bathroom, Walk-In Closet(s)
- Level: Upper
- Area: 195 Square Feet
- Dimensions: 15' 0" X 13' 0"
Bedroom s
- Level: Upper
- Area: 169 Square Feet
- Dimensions: 13' 0" X 13' 0"
Bedroom s
- Level: Upper
- Area: 143 Square Feet
- Dimensions: 13' 0" X 11' 0"
Bedroom s
- Level: Upper
- Area: 120 Square Feet
- Dimensions: 12' 0" X 10' 0"
Bathroom half
- Level: Main
Bathroom full
- Level: Upper
Breakfast
- Level: Main
- Area: 135 Square Feet
- Dimensions: 15' 0" X 9' 0"
Dining room
- Level: Main
- Area: 99 Square Feet
- Dimensions: 11' 0" X 9' 0"
Family room
- Features: Open Floorplan
- Level: Main
- Area: 225 Square Feet
- Dimensions: 15' 0" X 15' 0"
Kitchen
- Features: Breakfast Bar
- Level: Main
- Area: 126 Square Feet
- Dimensions: 14' 0" X 9' 0"
Laundry
- Level: Upper
Heating
- Electric
Cooling
- Electric
Appliances
- Included: Dishwasher, Disposal, Electric Range, Electric Water Heater, Exhaust Fan, Microwave, Plumbed For Ice Maker
- Laundry: Laundry Room, Upper Level
Features
- Breakfast Bar, Kitchen Island, Open Floorplan, Pantry, Walk-In Closet(s)
- Flooring: Carpet, Vinyl
- Has basement: No
- Attic: Pull Down Stairs
Interior area
- Total structure area: 2,053
- Total interior livable area: 2,053 sqft
- Finished area above ground: 2,053
- Finished area below ground: 0
Property
Parking
- Total spaces: 2
- Parking features: Driveway, Attached Garage, Garage on Main Level
- Attached garage spaces: 2
- Has uncovered spaces: Yes
Features
- Levels: Two
- Stories: 2
- Patio & porch: Patio
Lot
- Size: 0.18 Acres
- Features: Cleared
Details
- Parcel number: 374006396810
- Zoning: Res
- Special conditions: Standard
Construction
Type & style
- Home type: SingleFamily
- Architectural style: Traditional
- Property subtype: Single Family Residence
Materials
- Stone Veneer, Vinyl
- Foundation: Slab
- Roof: Composition
Condition
- New construction: Yes
- Year built: 2026
Details
- Builder model: Coleman B
- Builder name: Smith Douglas Homes
Utilities & green energy
- Sewer: Public Sewer
- Water: Public
Community & HOA
Community
- Subdivision: None
HOA
- Has HOA: Yes
- HOA fee: $66 monthly
Location
- Region: Newton
Financial & listing details
- Price per square foot: $152/sqft
- Date on market: 8/1/2026
- Cumulative days on market: 8 days
- Listing terms: Cash,Conventional,FHA,VA Loan
- Road surface type: Concrete, Paved
Estimated market value
Not available
Estimated sales range
Not available
Not available
Price history
| Date | Event | Price |
|---|---|---|
| 8/1/2026 | Listed for sale | $311,185$152/sqft |
Source:  Canopy MLS as distributed by MLS GRID #4410313 Report a problem Canopy MLS as distributed by MLS GRID #4410313 Report a problem | ||
Public tax history
Tax history is unavailable.
Monthly payment
Est. payment
Payment breakdown
Explore the cost of this home by adjusting the details. Changes won't be saved.Climate risks
Neighborhood: 28658
Nearby schools
GreatSchools rating
- 7/10North Newton ElementaryGrades: K-5Distance: 0.8 mi
- 5/10Newton-Conover MiddleGrades: 6-8Distance: 3.6 mi
- 6/10Newton-Conover HighGrades: 9-12Distance: 0.7 mi
Schools provided by the listing agent
- Elementary: North Newton
- Middle: Newton Conover
- High: Newton Conover
Source: Canopy MLS as distributed by MLS GRID. This data may not be complete. We recommend contacting the local school district to confirm school assignments for this home.
- $311,1854 bd3 ba2k sqft1714 Rankin Ave, Newton, NC 28658New Construction

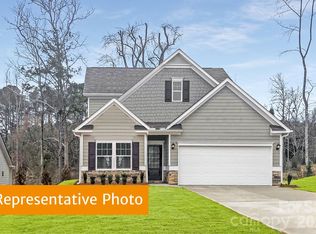
- $317,0053 bd3 ba2.2k sqft1717 Rankin Ave, Newton, NC 28658New Construction
- $250,7002 bd1 ba1.1k sqft1718 N Rankin Ave, Newton, NC 28658Off Market
- $178,0003 bd1 ba1.2k sqft1800 N Rankin Ave, Newton, NC 28658Off Market
- $163,3003 bd1 ba1.6k sqft1702 N Rankin Ave, Newton, NC 28658Off Market
- $153,6003 bd1 ba1k sqft1808 N Rankin Ave, Newton, NC 28658Off Market
- $190,0002 bd2 ba1.5k sqft1801 N Rankin Ave, Newton, NC 28658Off Market
- $233,0003 bd2 ba1.2k sqft424 E 19th St, Newton, NC 28658Sold
A local agent can set up tours, give advice and negotiate with sellers.
A local lender can help you make sure your offer is ready when you are.
Similar homes
- $330,1804 bd3 ba2.1k sqft2622 Celestial Dr, Newton, NC 28658New Construction
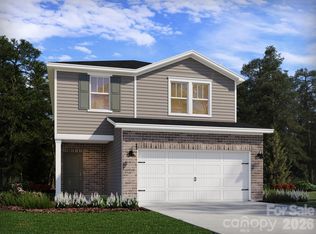
 MLS ID #4411476, Jimmy McClurg, Meritage Homes of the Carolinas. Canopy MLS as distributed by MLS GRID
 - $329,9003 bd2 ba1.8k sqft111 Sarah Ave, Newton, NC 28658New Construction
 MLS ID #4383528, Shelby Watson, Premier South. Canopy MLS as distributed by MLS GRID
 - $359,9003 bd3 ba1.6k sqft1544 Farmington Hills Dr, Conover, NC 28613For Sale
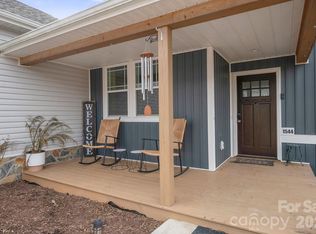 MLS ID #4405042, Candi Hollar, EXP Realty LLC Mooresville. Canopy MLS as distributed by MLS GRID
 - $334,9004 bd3 ba2.2k sqft1694 Piper Creek Ave, Newton, NC 28658New Construction
 Canopy MLS as distributed by MLS GRID
 - $329,9903 bd2 ba1.5k sqft1016 Forest Walk St, Newton, NC 28658New ConstructionCanopy MLS as distributed by MLS GRID
- $339,9904 bd3 ba2.2k sqft940 Leyna Ct, Newton, NC 28658New ConstructionCanopy MLS as distributed by MLS GRID
- $354,7804 bd3 ba2.4k sqft2067 Sunflower Cir, Newton, NC 28658New ConstructionCanopy MLS as distributed by MLS GRID
- $302,4904 bd3 ba1.9k sqft2545 Goose Fair Rd, Maiden, NC 28650New ConstructionCanopy MLS as distributed by MLS GRID
- $359,9904 bd3 ba2.4k sqft954 Leyna Ct, Newton, NC 28658New ConstructionCanopy MLS as distributed by MLS GRID
- $303,2303 bd3 ba1.7k sqft3050 14th Ave NE, Conover, NC 28613New ConstructionMLS ID #4411474, Jimmy McClurg, Meritage Homes of the Carolinas. Canopy MLS as distributed by MLS GRID
- $304,2904 bd2 ba1.7k sqft2699 Goose Fair Rd, Maiden, NC 28650New ConstructionCanopy MLS as distributed by MLS GRID
- $360,0004 bd4 ba2.5k sqft552 Dazzle Loop, Newton, NC 28658New ConstructionCanopy MLS as distributed by MLS GRID
- $304,9753 bd3 ba1.7k sqft3049 14th Ave NE, Conover, NC 28613New ConstructionMLS ID #4409178, Jimmy McClurg, Meritage Homes of the Carolinas. Canopy MLS as distributed by MLS GRID
- $309,9904 bd3 ba1.8k sqft2957 31st Street Ln NE, Hickory, NC 28601New ConstructionCanopy MLS as distributed by MLS GRID
- $300,9904 bd3 ba1.9k sqft3012 Arundel Ct, Maiden, NC 28650New ConstructionCanopy MLS as distributed by MLS GRID
- $325,0004 bd2 ba1.7k sqft3851 Maxwell Henry Ln NW, Conover, NC 28613New ConstructionCanopy MLS as distributed by MLS GRID
- $300,0003 bd3 ba2.2k sqft7412 Echoing Hills Ln, Maiden, NC 28650For SaleMLS ID #4409105, Don Gomez, C-A-RE Realty. Canopy MLS as distributed by MLS GRID
- $302,9904 bd3 ba2.1k sqft1367 Mammoth Rd, Hickory, NC 28602New ConstructionCanopy MLS as distributed by MLS GRID
- $347,2405 bd3 ba2.5k sqft5320 Harriets Memory Trl, Lincolnton, NC 28092New ConstructionCanopy MLS as distributed by MLS GRID
- $315,9904 bd3 ba1.8k sqft2939 31st St NE, Hickory, NC 28601New ConstructionCanopy MLS as distributed by MLS GRID
