Skip main navigation
Sold for $401,000
  • $401,000

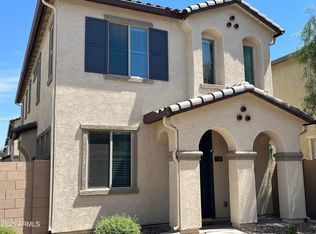
    1714 S 82ND Way, Mesa, AZ 85209

    3beds
    1,605sqft
    Single Family Residence
    Built in 2020
    2,553 Square Feet Lot
    $401,000 Zestimate®
    $250/sqft
    $2,168 Estimated rent

    Home value

    $401,000

    $381,000 - $421,000

    $2,168/mo

    Zestimate® history
    Loading
    Loading...

    Owner options

    List your home for rent

    $2,168/mo

    Rent Zestimate®

    Find your next renter with Zillow Rental Manager. Plus, with online applications, you can quickly screen prospective tenants – for free.

    Learn more

    $2,168/mo

    Rent Zestimate®

    Refinance and save

    $2,430/mo

    Est. payment

    Refinancing to a lower rate could help reduce your monthly payments and save thousands over the life of the loan.

    See today's rates

    $2,430/mo

    Est. payment

    Explore your selling options

    Work with a Zillow partner agent

    Leverage their expertise and Zillow's premium Showcase listings to get your home seen by more buyers.

    Get started

    List with your own agent

    Get your home in front of millions of buyers by listing it on Zillow.

    Learn how to do it

    Sell it yourself

    Take full control of how buyers see your home on Zillow by listing For Sale by Owner (FSBO).

    List your home

    What's special

    Separate bathMaster bedroomDual sinksWalk-in closet
    This stunning lightly lived in 2.5 year old home features 3 bedrooms and 2.5 bathrooms. Inside you will find a neutral palette throughout and tons of natural light! The master bedroom boasts a walk-in closet, separate bath and shower with dual sinks! LOCATION! Freeway access to the 60 and the 202 (with none of the noise) you are right next to Gilbert, Queen Creek and only 20 min from Scottsdale, Chandler and Tempe! Enjoy being minutes away from Costco, Target, WinCo, Walmart, and more! Come tour this show stopper and start planning the next move to your beautiful new home!

    Zillow last checked:

    Listing updated:

    Listed by:

    Daniela Steimer 602-980-4275,

    AZ Brokerage Holdings, LLC,

    Sean Steimer 623-239-7276,

    AZ Brokerage Holdings, LLC

    Bought with:

    Diana Artemisa Yescas Navarro, SA692049000

    NORTH&CO.

    Claire Ackerman, SA571364000

    NORTH&CO.

    Source: ARMLS,MLS#: 6585912MLS Logo

    Facts & features

    Interior

    Bedrooms & bathrooms
    • Bedrooms: 3
    • Bathrooms: 3
    • Full bathrooms: 2
    • 1/2 bathrooms: 1
    Heating
    • Natural Gas
    Cooling
    • Central Air
    Appliances
    • Included: Built-in Microwave, Dishwasher, Disposal, Gas Range, Gas Oven, Gas Cooktop
    • Laundry: Upper Level, Inside
    Features
    • Granite Counters, Double Vanity, Upstairs, Kitchen Island, Pantry, Separate Shwr & Tub
    • Flooring: Carpet, Laminate, Tile
    • Has basement: No
    • Has fireplace: No
    • Common walls with other units/homes: No Common Walls
    Interior area
    • Total structure area: 1,605
    • Total interior livable area: 1,605 sqft

    Property

    Parking
    • Total spaces: 2
    • Parking features: Garage Door Opener, Direct Access
    • Garage spaces: 2
    Features
    • Stories: 2
    • Patio & porch: Patio
    • Exterior features: Private Yard
    • Pool features: None
    • Spa features: None
    • Fencing: Block
    Lot
    • Size: 2,553 Square Feet
    • Features: Desert Front, Gravel/Stone Front, Gravel/Stone Back, Synthetic Grass Back
    Details
    • Parcel number: 21859175

    Construction

    Type & style
    • Home type: SingleFamily
    • Architectural style: Santa Barbara/Tuscan
    • Property subtype: Single Family Residence
    Materials
    • Stucco, Wood Frame, Painted
    • Roof: Tile
    Condition
    • Year built: 2020
    Details
    • Builder name: WOODSIDE HOMES

    Utilities & green energy

    • Sewer: Public Sewer
    • Water: City Water

    Community & HOA

    Community
    • Features: Pool, Playground, Biking/Walking Path
    • Subdivision: HERITAGE CROSSING
    HOA
    • Has HOA: Yes
    • Services included: Maintenance Grounds, Front Yard Maint
    • HOA fee: $120 monthly
    • HOA name: Heritage Crossing
    • HOA phone: 602-957-9191
    Location
    • Region: Mesa

    Financial & listing details

    • Price per square foot: $250/sqft
    • Tax assessed value: $347,600
    • Annual tax amount: $1,406
    • Date on market: 3/4/2026
    • Cumulative days on market: 11 days
    • Listing terms: Cash,Conventional,FHA,VA Loan
    • Ownership: Fee Simple

    Price history

    DateEventPrice
    9/1/2023Sold$401,000-2.2%$250/sqft
    Source: ARMLS #6585912 Report a problem
    8/9/2023Pending sale$410,000$255/sqft
    Source: ARMLS #6585912 Report a problem
    7/28/2023Listed for sale$410,000+36.2%$255/sqft
    Source: ARMLS #6585912 Report a problem
    12/2/2020Sold$301,004$188/sqft
    Source: Public Record Report a problem

    Public tax history

    YearProperty taxesTax assessment
    2025$1,412 +0.1%$34,760 -6.7%
    2024$1,411 -1.2%$37,250 +140.1%
    2023$1,428 +1.6%$15,512 -29.7%
    2022$1,406 +1165.6%$22,050 +261.2%
    2021$111 -47.3%$6,105 +287.6%
    2020$211 $1,575 -46.6%
    2019-- $2,947
    Find assessor info on the county website

    Neighborhood: 85209

    Nearby schools

    GreatSchools rating
    Schools provided by the listing agent
    • Elementary: Jefferson Elementary School
    • Middle: Fremont Junior High School
    • High: Skyline High School
    • District: Mesa Unified District

    Source: ARMLS. This data may not be complete. We recommend contacting the local school district to confirm school assignments for this home.

    Get a cash offer in 3 minutes
    Find out how much your home could sell for in as little as 3 minutes with a no-obligation cash offer.
    Estimated market value
    $401,000
    Get a cash offer in 3 minutes
    Find out how much your home could sell for in as little as 3 minutes with a no-obligation cash offer.
    Estimated market value
    $401,000