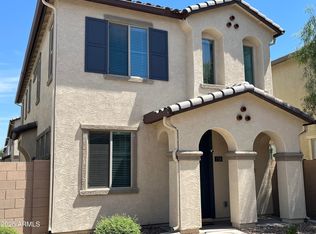
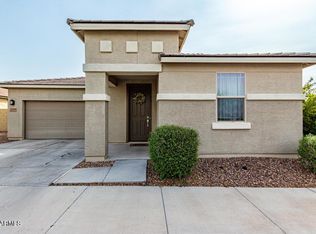
Built in 2020, this two-story Mesa home delivers modern convenience with a refreshingly low-maintenance setup. With three bedrooms, 2.5 bathrooms, 1463 square feet, and a 2car garage, the layout is designed to keep daily life organized without wasted space.
The main level centers around an open family room/great room with built-in speakers and a kitchen featuring a gas range, granite counters, wood cabinets and a movable island. An upgraded wood stair banister adds warmth and character as you head upstairs, where all three bedrooms and the laundry room are conveniently located. The washer and dryer are included, so there's one less thing to add to the moving checklist. Outside, artificial turf creates a clean, usable yard without the usual weekend maintenance. Smart-home features include a Ring system, connected garage door, thermostat, and front-door access. Additional practical details include central air, gas heat, an electric water heater, and a soft-water loop.
Located in Heritage Crossing, with convenient access to the 202 & the 60, shopping & dining. Modern, efficient, and easy to maintain- make it your own!
For sale
$390,000
1716 S 82ND Way, Mesa, AZ 85209
3beds
1,463sqft
Single Family Residence
Built in 2020
2,208 Square Feet Lot
$-- Zestimate®
$267/sqft
$120/mo HOA
What's special
- 34 days
- 183
- 17
Zillow last checked:
Listing updated:
Listed by:
Melanie Nemetz 480-221-3034,
Keller Williams Integrity First Realty,
Kristen L Carter 209-303-5318,
Keller Williams Integrity First Realty
Source: ARMLS,MLS#: 7088265
Facts & features
Interior
Bedrooms & bathrooms
- Bedrooms: 3
- Bathrooms: 3
- Full bathrooms: 2
- 1/2 bathrooms: 1
Heating
- Heat Pump, Forced Air, Natural Gas
Cooling
- Central Air
Appliances
- Included: Dryer, Washer, Built-in Microwave, Dishwasher, Disposal, Gas Range
- Laundry: Upper Level, Inside
Features
- Non-laminate Counter, High Speed Internet, Double Vanity, 3/4 Bath Master Bdrm
- Flooring: Carpet, Tile
- Windows: Screens, Low Emissivity Windows, Double Pane Windows
- Has basement: No
- Has fireplace: No
Interior area
- Total structure area: 1,463
- Total interior livable area: 1,463 sqft
Property
Parking
- Total spaces: 2
- Parking features: Attached, Direct Access
- Attached garage spaces: 2
Features
- Stories: 2
- Spa features: None
- Fencing: Back Yard,Block
Lot
- Size: 2,208 Square Feet
- Features: Desert Front, Synthetic Grass Back
Details
- Parcel number: 21859174
Construction
Type & style
- Home type: SingleFamily
- Property subtype: Single Family Residence
Materials
- Stucco, Wood Frame, Stone
- Roof: Tile
Condition
- Year built: 2020
Details
- Builder name: Woodside Homes
Utilities & green energy
- Sewer: Public Sewer
Community & HOA
Community
- Features: Pool, Playground
- Subdivision: HERITAGE CROSSING
HOA
- Has HOA: Yes
- Services included: Maintenance Grounds, Front Yard Maint
- HOA fee: $120 monthly
- HOA name: Heritgage Crossing
- HOA phone: 866-473-2573
Location
- Region: Mesa
Financial & listing details
- Price per square foot: $267/sqft
- Tax assessed value: $329,200
- Annual tax amount: $1,343
- Date on market: 10/2/2026
- Cumulative days on market: 34 days
- Listing terms: VA Loan,Cash,Conventional,FHA
- Ownership: Fee Simple
- Road surface type: Asphalt
Estimated market value
Not available
Estimated sales range
Not available
Not available
Price history
| Date | Event | Price |
|---|---|---|
| 10/2/2026 | Listed for sale | $390,000+32%$267/sqft |
Source:  ARMLS #7088265 Report a problem | ||
| 12/14/2020 | Sold | $295,430$202/sqft |
Source: Public Record Report a problem | ||
Public tax history
| Year | Property taxes | Tax assessment |
|---|---|---|
| 2025 | $1,334 +0% | $32,920 -6.5% |
| 2024 | $1,333 -1.2% | $35,220 +140.3% |
| 2023 | $1,349 +1.6% | $14,654 -29.6% |
| 2022 | $1,328 +1263.7% | $20,830 +282.6% |
| 2021 | $97 -46.5% | $5,445 +294.6% |
| 2020 | $182 | $1,380 -45.9% |
| 2019 | -- | $2,549 |
Find assessor info on the county website
Monthly payment
Est. payment
Payment breakdown
Explore the cost of this home by adjusting the details. Changes won't be saved.Climate risks
Neighborhood: 85209
Nearby schools
Schools provided by the listing agent
- Elementary: Jefferson Elementary School
- Middle: Fremont Junior High School
- High: Skyline High School
- District: Mesa Unified District
Source: ARMLS. This data may not be complete. We recommend contacting the local school district to confirm school assignments for this home.
Similar homes
- $394,8003 bd3 ba1.4k sqft1717 S 82ND Place, Mesa, AZ 85209For Sale
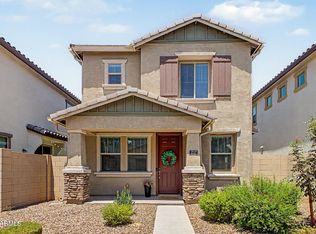 MLS ID #7059386, Kasey Ingram, Equity Solutions Realty. ARMLS
- $475,0004 bd3 ba2k sqft8313 E Impala Avenue, Mesa, AZ 85209For Sale
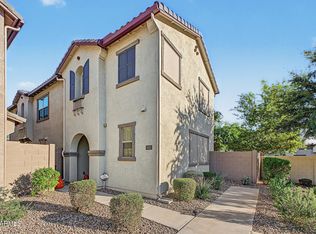 MLS ID #7091565, Bo Morales-Summey, Realty Executives Arizona Territory. ARMLS
- $449,9003 bd2 ba1.6k sqft1741 S CLEARVIEW Avenue #25, Mesa, AZ 85209For Sale
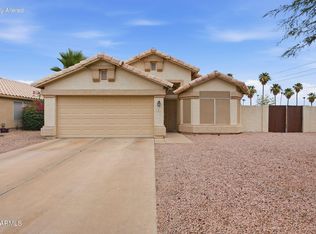 MLS ID #7040836, Sonia S Heo, Century 21 Arizona Foothills. ARMLS
- $501,0004 bd3 ba2k sqft2753 S 85TH Way, Mesa, AZ 85209For Sale
 MLS ID #7094662, Eleazar Medrano, Real Broker. ARMLS
