Look no more! Located in Heritage Crossing, this upgraded home is clean, functional, and thoughtfully finished. Discover a desirable open layout, ideal for everyday living & entertaining. Recent improvements include laminate wood flooring and updated lighting throughout! Natural light filled the inviting interior, complemented by a neutral palette. The kitchen has been refreshed with custom cabinetry, a deep single-basin sink, recessed lighting, a Whirlpool refrigerator, GE appliances, and a gas range. All bedrooms await upstairs! The main bedroom has a walk-in closet and an ensuite w/dual sinks & sit-down shower. The extended-depth garage offers extra space for storage or a work area. Lastly, the private side yard is finished with turf and pavers for low-maintenance outdoor use. Just WOW! Upstairs, the primary suite includes an upgraded bath with custom tile flooring, built-in shower niches, and a bench. The secondary bath has matching upgraded finishes, and there's a powder room on the main level. Additional highlights include upgraded countertops, a Ring doorbell, and an efficient layout with nearby shopping and dining, plus quick access to the 202 freeway.
Sold for $405,000
$405,000
1728 S 82ND Way, Mesa, AZ 85209
3beds
1,463sqft
Single Family Residence
Built in 2020
2,553 Square Feet Lot
$409,900 Zestimate®
$277/sqft
$2,148 Estimated rent
Home value
$409,900
$377,000 - $447,000
$2,148/mo
Zestimate® history
Owner options
List your home for rent
$2,148/mo
Rent Zestimate®
Find your next renter with Zillow Rental Manager. Plus, with online applications, you can quickly screen prospective tenants – for free.
$2,148/mo
Rent Zestimate®
Refinance and save
$2,504/mo
Est. payment
Refinancing to a lower rate could help reduce your monthly payments and save thousands over the life of the loan.
$2,504/mo
Est. payment
Explore your selling options
Work with a Zillow partner agent
Leverage their expertise and Zillow's premium Showcase listings to get your home seen by more buyers.
Get startedList with your own agent
Get your home in front of millions of buyers by listing it on Zillow.
Learn how to do itSell it yourself
Take full control of how buyers see your home on Zillow by listing For Sale by Owner (FSBO).
List your homeWhat's special
Desirable open layoutUpdated lighting throughoutRecessed lightingDeep single-basin sinkNeutral paletteUpgraded countertopsGas range
Zillow last checked:
Listing updated:
Listed by:
Mike Palmerine 480-215-6785,
Realty ONE Group,
Jonas Funston 480-313-6181,
Realty ONE Group
Bought with:
Katherine Wong, SA551526000
Coldwell Banker Realty
Source: ARMLS,MLS#: 6985983
Facts & features
Interior
Bedrooms & bathrooms
- Bedrooms: 3
- Bathrooms: 3
- Full bathrooms: 2
- 1/2 bathrooms: 1
Heating
- Natural Gas
Cooling
- Central Air
Appliances
- Included: Dryer, Washer, Gas Stub for Range, Refrigerator, Built-in Microwave, Dishwasher, Disposal, Gas Range, Gas Oven, Gas Cooktop, Built-In Gas Oven
- Laundry: Gas Dryer Hookup, Engy Star (See Rmks)
Features
- Non-laminate Counter, High Speed Internet, Smart Home, Double Vanity, Upstairs, Eat-in Kitchen, 9+ Flat Ceilings, Pantry, Full Bth Master Bdrm
- Flooring: Carpet, Laminate, Tile
- Windows: Low Emissivity Windows, Double Pane Windows, Vinyl Frame
- Has basement: No
- Has fireplace: No
Interior area
- Total structure area: 1,463
- Total interior livable area: 1,463 sqft
Property
Parking
- Total spaces: 4
- Parking features: Garage Door Opener, Extended Length Garage, Direct Access
- Garage spaces: 2
- Uncovered spaces: 2
Features
- Stories: 2
- Patio & porch: Patio
- Exterior features: Private Yard
- Spa features: None
- Fencing: Block
Lot
- Size: 2,553 Square Feet
- Features: North/South Exposure, Sprinklers In Front, Desert Front, Gravel/Stone Front
Details
- Parcel number: 21859168
Construction
Type & style
- Home type: SingleFamily
- Architectural style: Spanish
- Property subtype: Single Family Residence
Materials
- Stucco, Wood Frame
- Roof: Tile
Condition
- Year built: 2020
Details
- Builder name: Woodside Homes
Utilities & green energy
- Sewer: Public Sewer
- Water: City Water
Community & HOA
Community
- Features: Pool, Community Spa, Community Spa Htd, Playground, Biking/Walking Path
- Subdivision: HERITAGE CROSSING
HOA
- Has HOA: Yes
- Services included: Maintenance Grounds, Street Maint, Front Yard Maint
- HOA fee: $120 monthly
- HOA name: Heritage Crossing
- HOA phone: 623-217-0524
Location
- Region: Mesa
Financial & listing details
- Price per square foot: $277/sqft
- Tax assessed value: $336,200
- Annual tax amount: $1,368
- Date on market: 2/17/2026
- Cumulative days on market: 51 days
- Listing terms: Cash,Conventional,FHA,VA Loan
- Ownership: Fee Simple
Price history
| Date | Event | Price |
|---|---|---|
| 4/8/2026 | Sold | $405,000-1.2%$277/sqft |
Source:  ARMLS #6985983 Report a problem ARMLS #6985983 Report a problem | ||
| 2/18/2026 | Listed for sale | $410,000+42.4%$280/sqft |
Source: ARMLS #6985983 Report a problem | ||
| 12/1/2020 | Sold | $287,904$197/sqft |
Source: Public Record Report a problem | ||
Public tax history
| Year | Property taxes | Tax assessment |
|---|---|---|
| 2025 | $1,359 +0.1% | $33,620 -6.6% |
| 2024 | $1,358 -1.2% | $35,980 +141% |
| 2023 | $1,374 +1.6% | $14,928 -29.7% |
| 2022 | $1,353 +1117.9% | $21,220 +247.6% |
| 2021 | $111 -47.3% | $6,105 +287.6% |
| 2020 | $211 | $1,575 -46.6% |
| 2019 | -- | $2,947 |
Find assessor info on the county website
Neighborhood: 85209
Nearby homes
- $372,400-- bd3 ba1.4k sqft1726 S 82nd Way, Mesa, AZ 85209Off Market
- $425,300-- bd3 ba1.8k sqft1730 S 82nd Way, Mesa, AZ 85209Off Market
- $390,700-- bd3 ba1.6k sqft1724 S 82nd Way, Mesa, AZ 85209Off Market
- $399,1003 bd3 ba1.6k sqft1714 S 82nd Way, Mesa, AZ 85209Off Market
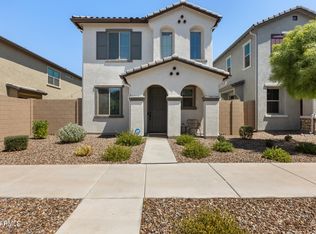
- $377,400-- bd3 ba1.4k sqft1716 S 82nd Way, Mesa, AZ 85209Off Market
- $426,000-- bd3 ba1.8k sqft1712 S 82nd Way, Mesa, AZ 85209Off Market
- $368,700-- bd3 ba1.4k sqft1734 S 82nd Way, Mesa, AZ 85209Off Market
- $410,0003 bd3 ba1.6k sqft1718 S 82nd Way, Mesa, AZ 85209Sold
Nearby schools
GreatSchools rating
- 4/10Jefferson Elementary SchoolGrades: PK-6Distance: 2.5 mi
- 5/10Fremont Junior High SchoolGrades: 7-8Distance: 3.8 mi
- 4/10Skyline High SchoolGrades: 9-12Distance: 2.5 mi
Schools provided by the listing agent
- Elementary: Jefferson Elementary School
- Middle: Fremont Junior High School
- High: Skyline High School
- District: Mesa Unified District
Source: ARMLS. This data may not be complete. We recommend contacting the local school district to confirm school assignments for this home.
Get a cash offer in 3 minutes
Find out how much your home could sell for in as little as 3 minutes with a no-obligation cash offer.
Estimated market value
$409,900
Get a cash offer in 3 minutes
Find out how much your home could sell for in as little as 3 minutes with a no-obligation cash offer.
Estimated market value
$409,900
- Arizona
- Maricopa County
- Mesa
- 85209
- 1728 S 82ND Way
