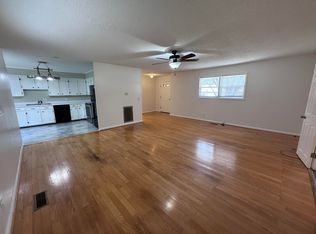
Welcome to 1715 Doran Road, a well-cared-for [X] bed, [X] bath home in one of Murray's most desirable neighborhoods, just 2.7 miles from the 12th & Main intersection. The current owners have handled the behind-the-scenes upgrades that give buyers peace of mind. Drainage improvements were made in the back, and the downspouts have been routed underground into the city drainage system. A new refrigerator and a new water heater were also recently added. This is the ONLY home in the neighborhood with Murray Electric fiber internet, a big advantage for remote work and streaming. Out back, enjoy a private backyard that's ready for relaxing or entertaining. The property is zoned R-4 (Multi-Family), which adds flexibility and long-term value for owner-occupants and investors alike. Homes in this location don't come along often, so schedule your showing today!
Contingent
$265,000
1715 Doran Rd S, Murray, KY 42071
3beds
1,365sqft
Single Family Residence
Built in 2010
10,450 Square Feet Lot
$264,300 Zestimate®
$194/sqft
$-- HOA
What's special
New water heaterNew refrigerator
- 11 days
- 405
- 24
Zillow last checked:
Listing updated:
Listed by:
Whitney Klaas,
Keller Williams Experience - Murray
Source: Imagine MLS,MLS#: 26030052
Facts & features
Interior
Bedrooms & bathrooms
- Bedrooms: 3
- Bathrooms: 2
- Full bathrooms: 2
Primary bedroom
- Level: First
Bedroom 2
- Level: First
Primary bathroom
- Level: First
Bathroom 2
- Level: First
Kitchen
- Level: First
Living room
- Level: First
Utility room
- Level: First
Heating
- Electric
Cooling
- Central Air
Appliances
- Included: Dryer, Disposal, Dishwasher, Microwave, Refrigerator, Washer, Range
- Laundry: Electric Dryer Hookup, Washer Hookup
Features
- Eat-in Kitchen, Walk-In Closet(s), Ceiling Fan(s)
- Flooring: Carpet, Tile, Wood
- Windows: Blinds
- Has basement: No
- Has fireplace: No
Interior area
- Total structure area: 1,365
- Total interior livable area: 1,365 sqft
- Finished area above ground: 1,365
- Finished area below ground: 0
Property
Parking
- Total spaces: 2
- Parking features: Attached Garage, Driveway, Garage Door Opener
- Garage spaces: 2
- Has uncovered spaces: Yes
Features
- Levels: One
- Fencing: Privacy
Lot
- Size: 10,450 Square Feet
- Features: Few Trees
Details
- Parcel number: 043L000100016
Construction
Type & style
- Home type: SingleFamily
- Property subtype: Single Family Residence
Materials
- Vinyl Siding, Brick
- Foundation: Slab
- Roof: Composition,Shingle
Condition
- Year built: 2010
Utilities & green energy
- Sewer: Public Sewer
- Water: Public
- Utilities for property: Cable Connected, Electricity Connected, Sewer Connected, Water Connected
Community & HOA
HOA
- Has HOA: No
Location
- Region: Murray
Financial & listing details
- Price per square foot: $194/sqft
- Tax assessed value: $208,000
- Annual tax amount: $1,677
- Date on market: 10/30/2026
Estimated market value
$264,300
$251,000 - $278,000
$1,535/mo
Price history
| Date | Event | Price |
|---|---|---|
| 10/31/2026 | Contingent | $265,000$194/sqft |
Source:  Imagine MLS #26030052 Report a problem | ||
| 10/30/2026 | Listed for sale | $265,000+27.4%$194/sqft |
Source: Imagine MLS #26030052 Report a problem | ||
| 11/30/2023 | Listing removed | -- |
Source: WKRMLS #114537 Report a problem | ||
| 11/29/2021 | Sold | $208,000-4.6%$152/sqft |
Source: Imagine MLS #W114537 Report a problem | ||
| 10/7/2021 | Listed for sale | $218,000-47.2%$160/sqft |
Source: WKRMLS #114537 Report a problem | ||
| 5/16/2016 | Sold | $412,500+150%$302/sqft |
Source: Public Record Report a problem | ||
| 1/30/2015 | Sold | $165,000+17.3%$121/sqft |
Source: WKRMLS #80427 Report a problem | ||
| 10/14/2011 | Sold | $140,629$103/sqft |
Source: Public Record Report a problem | ||
Public tax history
| Year | Property taxes | Tax assessment |
|---|---|---|
| 2025 | $1,677 +1.4% | $208,000 |
| 2024 | $1,654 -3.2% | $208,000 |
| 2023 | $1,709 -2.1% | $208,000 |
| 2022 | $1,746 +22.9% | $208,000 +26.1% |
| 2021 | $1,421 +4.1% | $165,000 |
| 2020 | $1,364 | $165,000 |
| 2019 | $1,364 +1.7% | $165,000 |
| 2018 | $1,342 -33.5% | $165,000 |
| 2017 | $2,016 | $165,000 |
| 2016 | $2,016 +81.7% | $165,000 +17.3% |
| 2015 | $1,110 +26.3% | $140,629 +17.2% |
| 2011 | $878 | $120,000 |
Find assessor info on the county website
Monthly payment
Est. payment
Payment breakdown
Explore the cost of this home by adjusting the details. Changes won't be saved.Climate risks
Neighborhood: 42071
Nearby schools
Schools provided by the listing agent
- Elementary: Southwest Calloway
- Middle: Calloway Co
- High: Calloway Co
Source: Imagine MLS. This data may not be complete. We recommend contacting the local school district to confirm school assignments for this home.


Similar homes
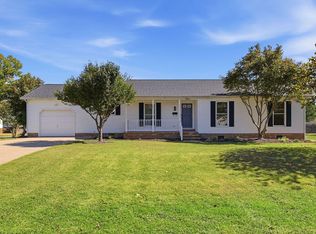
- $224,9003 bd1 ba1.5k sqft1709 Oak Hill Dr, Murray, KY 42071For Sale
 MLS ID #26030116, Hope Wells, The Jeter Group. Imagine MLS
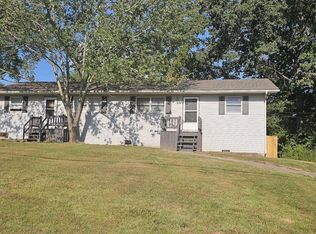
- $299,9003 bd2 ba1.4k sqft801 Guthrie Dr, Murray, KY 42071For Sale
 MLS ID #26028935, Earleene Woods, Keller Williams Experience - Murray. Imagine MLS
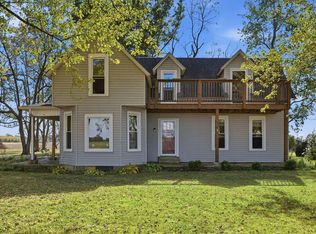
- $250,0004 bd2 ba1.7k sqft1801 Ridgewood Dr, Murray, KY 42071For Sale
 MLS ID #26027666, Danielle Tompkins, Distinctive Living of Murray. Imagine MLS
- $275,0004 bd2 ba1.9k sqft3967 Browns Grove Rd, Murray, KY 42071For Sale
 MLS ID #26030020, Leslie Pologruto, Kopperud Realty. Imagine MLS
- $289,0003 bd2 ba1.8k sqft52 Nottingham Ln, Murray, KY 42071For Sale
 MLS ID #3281025, Brian Settle. RealTracs MLS as distributed by MLS GRID
- $259,9993 bd2 ba1.3k sqft1643 Wrather Rd, Almo, KY 42020For SaleMLS ID #26030071, LeAnn Darnell, Kopperud Realty. Imagine MLS
- $235,0004 bd2 ba1.6k sqft1622 Farmer Ave, Murray, KY 42071For SaleMLS ID #26027540, Neena Salazar, HRE Advisors. Imagine MLS
- $320,0004 bd2 ba1.8k sqft96 Maplewood Cir, Murray, KY 42071For SaleMLS ID #26029968, Whitney Klaas, Keller Williams Experience - Murray. Imagine MLS
- $209,0004 bd2 ba1.8k sqft1312 Kirkwood Dr, Murray, KY 42071For SaleMLS ID #26023560, Ashton Downey, Keller Williams Experience - Murray. Imagine MLS
- $200,0003 bd2 ba1.9k sqft637 N 4th St, Murray, KY 42071For SaleMLS ID #26026214, Makayla Pablo, Arnold Realty Group. Imagine MLS
- $209,0003 bd2 ba1k sqft1007 Payne St, Murray, KY 42071For SaleMLS ID #26023593, Lori Sweeney, Brandon Realty. Imagine MLS
- $260,0003 bd2 ba1.4k sqft91 Scarlet Dr, Benton, KY 42025For SaleMLS ID #26030506, Wende Holzschuh, Markethouse Realty, PLLC. Imagine MLS
- $265,0003 bd2 ba1.4k sqft2398 Murray Hwy, Benton, KY 42025For SaleMLS ID #26029207, Bridget Dodd, Keller Williams Experience - Murray. Imagine MLS
- $210,0004 bd2 ba1.4k sqft1304 Peggy Ann Dr, Murray, KY 42071For SaleMLS ID #26023823, Brittany Marchetti, Kopperud Realty. Imagine MLS
- $170,0003 bd1 ba1k sqft1608 Belmont Dr, Murray, KY 42071For SaleMLS ID #26028443, Property Pros Team - Kristy Barnes, Keller Williams Experience - Murray. Imagine MLS
- $299,9002 bd2 ba750 sqft456 Kentucky Lake Dr, Murray, KY 42071For SaleMLS ID #26030612, Leslie Pologruto, Kopperud Realty. Imagine MLS
- $239,9003 bd2 ba1.5k sqft10481 State Highway 97, Sedalia, KY 42079For SaleMLS ID #26030561, Davin Ramage, HRE Advisors. Imagine MLS
- $275,0004 bd2 ba1.7k sqft1308/1310 Diuguid Dr, Murray, KY 42071For SaleMLS ID #26024579, Cheryl Roberts, Markethouse Realty, PLLC. Imagine MLS
- $192,0002 bd2 ba1k sqft807 N 17th St, Murray, KY 42071For SaleMLS ID #26029931, Lenny Powley, LP Real Estate Services LLC. Imagine MLS
- $275,0004 bd2 ba1.7k sqft1304-1306 Diuguid Dr, Murray, KY 42071For SaleMLS ID #26024576, Cheryl Roberts, Markethouse Realty, PLLC. Imagine MLS
