Welcome to this beautifully crafted new construction home in the heart of Jacksonville's historic Springfield neighborhood. This thoughtfully designed 3-bedroom, 2-bath residence seamlessly blends modern comfort with the timeless charm the area is known for.
From the moment you step inside, you'll notice the exceptional attention to detail throughout. The open-concept floor plan is enhanced by high-quality finishes, abundant natural light, and carefully selected materials that create a warm yet sophisticated atmosphere. The kitchen serves as the centerpiece of the home, featuring stylish cabinetry, sleek countertops, and modern fixtures--perfect for both everyday living and entertaining. The spacious primary suite offers a private retreat with a well-appointed en-suite bathroom, while two additional bedrooms provide flexibility for family, guests, or a home office. Each space has been designed with both function and style in mind.
No detail has been overlooked--from the trim work and flooring to the lighting and fixtures--reflecting a commitment to craftsmanship and quality at every turn. This home offers the rare opportunity to enjoy brand-new construction in one of Jacksonville's most character-rich and sought-after historic communities.
Conveniently located near downtown, local dining, parks, and cultural attractions, this home combines modern living with neighborhood charm.
Schedule your private showing today and experience the difference that true attention to detail makes.
Active
Price cut: $10K (7/7)
$359,000
1715 IONIA Street, Jacksonville, FL 32206
3beds
1,512sqft
:
Get pre-qualified$2,415/mo
Single Family Residence
Built in 2025
3,920 Square Feet Lot
$356,800 Zestimate®
$237/sqft
$-- HOA
What's special
Modern fixturesStylish cabinetryHigh-quality finishesAbundant natural lightOpen-concept floor planSleek countertopsSpacious primary suite
- 142 days |
- 323 |
- 25 |
Zillow last checked:
Listing updated:
Listed by:
SHELBY DORSEY 904-718-0698,
FREEDOM REALTY GROUP LLC 904-718-0698
Source: realMLS,MLS#: 2135825
Facts & features
Interior
Bedrooms & bathrooms
- Bedrooms: 3
- Bathrooms: 2
- Full bathrooms: 2
Heating
- Central
Cooling
- Central Air
Appliances
- Included: Dishwasher, Disposal, Electric Oven, Electric Water Heater, Freezer, Ice Maker, Microwave, Refrigerator
- Laundry: Electric Dryer Hookup, In Unit, Washer Hookup
Features
- Ceiling Fan(s), Walk-In Closet(s)
- Flooring: Laminate, Tile
Interior area
- Total interior livable area: 1,512 sqft
Property
Parking
- Parking features: Off Street
Features
- Levels: One
- Stories: 1
- Patio & porch: Front Porch, Rear Porch
- Fencing: Back Yard
- Has view: Yes
- View description: City
Lot
- Size: 3,920 Square Feet
Details
- Parcel number: 0722140020
Construction
Type & style
- Home type: SingleFamily
- Architectural style: Cottage
- Property subtype: Single Family Residence
Materials
- Roof: Shingle
Condition
- New construction: Yes
- Year built: 2025
Utilities & green energy
- Water: Public
- Utilities for property: Electricity Connected, Sewer Connected, Water Connected
Community & HOA
Community
- Security: Smoke Detector(s)
- Subdivision: Springfield
HOA
- Has HOA: No
Location
- Region: Jacksonville
Financial & listing details
- Price per square foot: $237/sqft
- Annual tax amount: $785
- Date on market: 3/20/2026
- Listing terms: Cash,Conventional,FHA,VA Loan
- Road surface type: Asphalt
Estimated market value
$356,800
$339,000 - $375,000
$1,638/mo
Price history
| Date | Event | Price |
|---|---|---|
| 7/7/2026 | Price change | $359,000-2.7%$237/sqft |
Source:  realMLS #2135825 Report a problem realMLS #2135825 Report a problem | ||
| 6/12/2026 | Price change | $369,000-1.6%$244/sqft |
Source: realMLS #2135825 Report a problem | ||
| 5/8/2026 | Price change | $375,000-5.1%$248/sqft |
Source: realMLS #2135825 Report a problem | ||
| 4/27/2026 | Price change | $395,000-1%$261/sqft |
Source: realMLS #2135825 Report a problem | ||
| 3/20/2026 | Listed for sale | $399,000+1713.6%$264/sqft |
Source: realMLS #2135825 Report a problem | ||
| 7/18/2018 | Sold | $22,000$15/sqft |
Source: realMLS #942232 Report a problem | ||
Public tax history
Tax history is unavailable.
Monthly payment
Est. payment
Payment breakdown
Explore the cost of this home by adjusting the details. Changes won't be saved.Climate risks
Neighborhood: Springfield
Nearby schools
GreatSchools rating
- 4/10Andrew A. Robinson Elementary SchoolGrades: PK-5Distance: 0.8 mi
- 2/10Matthew W. Gilbert Middle SchoolGrades: 6-8Distance: 0.4 mi
- 3/10William M. Raines High SchoolGrades: 9-12Distance: 4.6 mi
- $7,290-- bd-- ba-- sqft1713 Ionia St, Jacksonville, FL 32206Off Market
- $41,8954,077 sqft1721 Ionia St, Jacksonville, FL 32206Off Market

- $42,998-- bd-- ba-- sqft1711 Ionia St, Jacksonville, FL 32206Off Market
- $46,4724,517 sqft1725 Ionia St, Jacksonville, FL 32206Off Market

- $61,7895,604 sqft503 E 7th St, Jacksonville, FL 32206Off Market
- $24,255-- bd-- ba-- sqftIonia St, Jacksonville, FL 32206Off Market
- $39,6903,781 sqft1713 Ionia St, Jacksonville, FL 32206Off Market
- $85,995-- bd-- ba-- sqftIonia St, Jacksonville, FL 32206Off Market
A local agent can set up tours, give advice and negotiate with sellers.
Similar homes
- $349,7003 bd2 ba1.8k sqft351 UNIVERSITY Boulevard N, Jacksonville, FL 32211For Sale
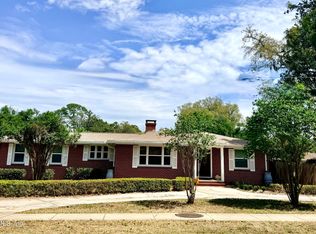 MLS ID #2142861, RENEA LEE OSBORNE. realMLS
 - $230,0003 bd3 ba1.4k sqft1243 E 13TH Street, Jacksonville, FL 32206New Construction
 MLS ID #2157635, DIANE KING. realMLS
 - $230,0003 bd3 ba1.4k sqft1245 E 13TH Street, Jacksonville, FL 32206New Construction
 MLS ID #2157636, DIANE KING. realMLS
 - $335,0003 bd1 ba1.1k sqft4511 FRENCH Street, Jacksonville, FL 32205For Sale
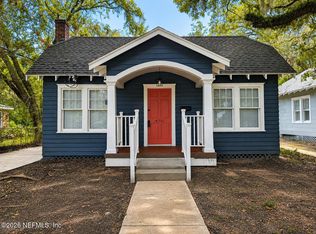 MLS ID #2158273, LISA NGUYEN. realMLS
 - $230,0003 bd3 ba1.4k sqft1323 EVERGREEN Avenue, Jacksonville, FL 32206New ConstructionMLS ID #2144126, DIANE KING. realMLS
- $230,0003 bd3 ba1.4k sqft1327 EVERGREEN Avenue, Jacksonville, FL 32206New ConstructionMLS ID #2144127, DIANE KING. realMLS
- $378,0003 bd2 ba1.7k sqft2085 MILLS Road, Jacksonville, FL 32216For SaleMLS ID #2131777, MARION NATHAN SUMMERS. realMLS
- $305,0003 bd3 ba1.9k sqft347 COTTAGE Avenue #347 & 349, Jacksonville, FL 32206For SaleMLS ID #2124832, KERI CARPENTER. realMLS
- $469,0003 bd3 ba2k sqft10135 LAKEVIEW Road W, Jacksonville, FL 32225For SaleMLS ID #2159252, PETER PESTANO. realMLS
- $369,0004 bd3 ba2k sqft4518 ASTRAL Street, Jacksonville, FL 32205For SaleMLS ID #2094737, JASON WOJCIK. realMLS
- $377,9003 bd3 ba1.7k sqft2954 COLLEGE Street, Jacksonville, FL 32205New ConstructionMLS ID #2130350, BENJAMIN MORRISSEY. realMLS
- $319,9003 bd2 ba2k sqft15769 TWIN CREEK Drive, Jacksonville, FL 32218For SaleMLS ID #2156810, JENNIFER CROXTON. realMLS
- $370,0003 bd2 ba1.9k sqft12601 HERBLORE Drive, Jacksonville, FL 32225For SaleMLS ID #2138614, CHRISTINE MARIE LANDRAU. realMLS
- $328,7504 bd2 ba1.6k sqft7941 SYCAMORE Street, Jacksonville, FL 32219For SaleMLS ID #2150960, GESELLE M DOLIGOSA. realMLS
- $311,0003 bd2 ba2k sqft978 TAMMY COVE Lane, Jacksonville, FL 32218For SaleMLS ID #2129341, KAREN ALBRIGHT. realMLS
- $380,0003 bd2 ba1.7k sqft12301 BURNING EMBERS Lane N, Jacksonville, FL 32225For SaleMLS ID #2140005, KAREN ALBRIGHT. realMLS
- $450,0004 bd2 ba2.1k sqft10474 INDIAN WALK Road, Jacksonville, FL 32257For SaleMLS ID #2159186, SUMMER BRADY. realMLS
- $329,9003 bd2 ba1.4k sqft7965 CHOLO Trail, Jacksonville, FL 32244For SaleMLS ID #2145602, STEVEN KOLENO. realMLS
- $298,5003 bd1 ba1.1k sqft1893 E Road, Jacksonville, FL 32216For SaleMLS ID #2137601, PAULA BUZETA. realMLS
- $229,9993 bd2 ba1.4k sqft2241 HILLY Road, Jacksonville, FL 32208For SaleMLS ID #2158014, AMADO VAZQUEZ. realMLS
