This 3-bedroom, 2-bath home offers a functional layout with unique features and plenty of potential. The property includes a two-car attached garage and an unfinished basement. A standout feature of the home is the recreational room with a hot tub, accessible from both the primary bedroom and the main living area. The backyard is partially fenced and complemented by a deck, offering a comfortable outdoor area for enjoyment or relaxation. Being sold as-is, this home offers an excellent opportunity for buyers to bring their vision to life and make updates at their own pace. With several desirable features already in place, it provides plenty of potential in a convenient and enjoyable setting.
Active
Price cut: $21K (6/1)
$89,000
1715 Oakland Ave, Mount Vernon, IL 62864
3beds
1,296sqft
:
Get pre-qualified$659/mo
Single Family Residence
Built in 1920
0.3 Acres Lot
$-- Zestimate®
$69/sqft
$-- HOA
What's special
- 145 days |
- 875 |
- 53 |
Zillow last checked:
Listing updated:
Listed by:
Cory Capps 618-231-6548,
CAPPS REALTY
Source: MRED as distributed by MLS GRID,MLS#: 12567959
Facts & features
Interior
Bedrooms & bathrooms
- Bedrooms: 3
- Bathrooms: 2
- Full bathrooms: 2
Rooms
- Room types: Recreation Room
Primary bedroom
- Features: Flooring (Hardwood)
- Level: Main
- Area: 165 Square Feet
- Dimensions: 15X11
Bedroom 2
- Features: Flooring (Hardwood)
- Level: Main
- Area: 168 Square Feet
- Dimensions: 14X12
Bedroom 3
- Features: Flooring (Hardwood)
- Level: Main
- Area: 80 Square Feet
- Dimensions: 8X10
Dining room
- Features: Flooring (Hardwood)
- Level: Main
- Area: 135 Square Feet
- Dimensions: 15X9
Kitchen
- Features: Flooring (Luxury Vinyl)
- Level: Main
- Area: 135 Square Feet
- Dimensions: 9X15
Living room
- Features: Flooring (Hardwood)
- Level: Main
- Area: 360 Square Feet
- Dimensions: 30X12
Recreation room
- Features: Flooring (Tile)
- Level: Main
- Area: 210 Square Feet
- Dimensions: 10X21
Heating
- Natural Gas, Forced Air
Cooling
- Central Air
Features
- Basement: Unfinished,Full
Interior area
- Total structure area: 0
- Total interior livable area: 1,296 sqft
Property
Parking
- Total spaces: 2
- Parking features: Yes, Attached, Garage
- Attached garage spaces: 2
Accessibility
- Accessibility features: No Disability Access
Features
- Stories: 1
Lot
- Size: 0.3 Acres
- Dimensions: 100x130
Details
- Parcel number: 0730252023
- Special conditions: None
Construction
Type & style
- Home type: SingleFamily
- Property subtype: Single Family Residence
Materials
- Steel Siding
Condition
- New construction: No
- Year built: 1920
Utilities & green energy
- Sewer: Public Sewer
- Water: Public
Community & HOA
HOA
- Services included: None
Location
- Region: Mount Vernon
Financial & listing details
- Price per square foot: $69/sqft
- Tax assessed value: $85,791
- Annual tax amount: $1,961
- Date on market: 3/4/2026
- Ownership: Fee Simple
Estimated market value
Not available
Estimated sales range
Not available
$1,311/mo
Price history
| Date | Event | Price |
|---|---|---|
| 6/1/2026 | Price change | $89,000-19.1%$69/sqft |
Source:  MRED as distributed by MLS GRID #12567959 Report a problem MRED as distributed by MLS GRID #12567959 Report a problem | ||
| 4/27/2026 | Price change | $110,000-8.3%$85/sqft |
Source: MRED as distributed by MLS GRID #12567959 Report a problem | ||
| 3/4/2026 | Listed for sale | $120,000+140%$93/sqft |
Source: MRED as distributed by MLS GRID #12567959 Report a problem | ||
| 5/13/1999 | Sold | $50,000$39/sqft |
Source: Agent Provided Report a problem | ||
Public tax history
| Year | Property taxes | Tax assessment |
|---|---|---|
| 2024 | $1,962 +10.7% | $28,597 +8.3% |
| 2023 | $1,772 +6.8% | $26,401 +14% |
| 2022 | $1,660 +7% | $23,159 +5% |
| 2021 | $1,552 +0.5% | $22,056 +7% |
| 2020 | $1,544 +1.3% | $20,613 |
| 2019 | $1,524 +1.4% | $20,613 |
| 2018 | $1,502 +5.9% | $20,613 |
| 2017 | $1,418 | $20,613 |
| 2016 | $1,418 +23.9% | $20,613 |
| 2015 | $1,145 | $20,613 |
| 2014 | $1,145 | $20,613 +6% |
| 2013 | $1,145 | $19,446 |
| 2012 | -- | $19,446 |
| 2011 | -- | $19,446 -6% |
| 2010 | $1,145 | $20,688 +18.3% |
| 2006 | -- | $17,493 |
Find assessor info on the county website
Monthly payment
Est. payment
Payment breakdown
Explore the cost of this home by adjusting the details. Changes won't be saved.Climate risks
Neighborhood: 62864
Nearby schools
GreatSchools rating
- 2/10DR Nick Osborne Primary CenterGrades: K-3Distance: 1 mi
- 4/10Zadok Casey Middle SchoolGrades: 6-8Distance: 0.7 mi
- NAMount Vernon High SchoolGrades: 9-12Distance: 3.3 mi
Schools provided by the listing agent
- District: 80
Source: MRED as distributed by MLS GRID. This data may not be complete. We recommend contacting the local school district to confirm school assignments for this home.
- $146,300-- bd-- ba-- sqft1709 Oakland Ave, Mount Vernon, IL 62864Off Market
- $79,200-- bd-- ba792 sqft1717 Oakland Ave, Mount Vernon, IL 62864Off Market
- $104,700-- bd-- ba-- sqft1703 Oakland Ave, Mount Vernon, IL 62864Off Market
- $92,8002 bd1 ba1.1k sqft1719 Oakland Ave, Mount Vernon, IL 62864Off Market
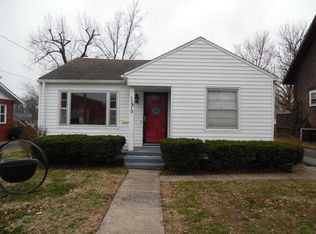
- $12,042-- bd-- ba-- sqftOakland Ave, Mount Vernon, IL 62864Off Market
- $50,0002 bd1 ba884 sqft1608 Isabella Ave, Mount Vernon, IL 62864Sold
- $159,5003 bd2 ba1.3k sqft1610 Isabella Ave, Mount Vernon, IL 62864Off Market
- $54,9002 bd1 ba848 sqft1701 Oakland Ave, Mount Vernon, IL 62864Off Market
A local agent can set up tours, give advice and negotiate with sellers.
A local lender can help you make sure your offer is ready when you are.
Similar homes
- $--3 bd-- ba1k sqft828 Airport Rd, Mount Vernon, IL 62864Auction
 Auction.com 2
 - $95,9003 bd2 ba1.2k sqft2712 Logan St, Mount Vernon, IL 62864Active
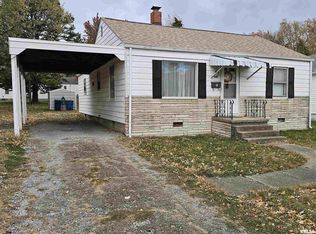 MLS ID #12649852, Lisa McKinney, GRI, C21 All Pro Real Estate. MRED as distributed by MLS GRID
 - $--2 bd1 ba1.8k sqft1709 Pace Ave, Mount Vernon, IL 62864Auction
 Auction.com 2
 - $--2 bd1 ba812 sqft1113 S 23rd St, Mount Vernon, IL 62864Auction
 Auction.com 2
 - $102,5003 bd2 ba1.6k sqft401 S 20th St, Mount Vernon, IL 62864ActiveMLS ID #12675110, Lisa McKinney, GRI, C21 All Pro Real Estate. MRED as distributed by MLS GRID
- $85,0002 bd1 ba900 sqft800 S 25th St, Mount Vernon, IL 62864ActiveMLS ID #12691079, ANNETTE PYTLINSKI, C21 All Pro Real Estate. MRED as distributed by MLS GRID
- $--3 bd2 ba1.6k sqft12460 E Bethel Rd, Mount Vernon, IL 62864AuctionAuction.com 1
- $107,5002 bd1 ba864 sqft713 N 10th St, Mount Vernon, IL 62864ActiveMLS ID #12616205, Lisa McKinney, GRI, C21 All Pro Real Estate. MRED as distributed by MLS GRID
- $105,5002 bd1 ba1k sqft1521 Triangle St, Mount Vernon, IL 62864ActiveMLS ID #12637213, Lisa McKinney, GRI, C21 All Pro Real Estate. MRED as distributed by MLS GRID
- $132,5004 bd2 ba1.6k sqft2121 College St, Mount Vernon, IL 62864ActiveMLS ID #12674854, ANNETTE PYTLINSKI, C21 All Pro Real Estate. MRED as distributed by MLS GRID
- $90,0003 bd1 ba1.5k sqft101 N Dogwood St, Belle Rive, IL 62810AuctionMLS ID #11878253, Kimberly Duncan, KIM DUNCAN AUCTION & REALTY. My State MLS
- $45,0002 bd1 ba768 sqft1018 S 25th St, Mount Vernon, IL 62864ActiveMLS ID #12598355, Jeffrey Sklar, Beycome Brokerage Realty LLC. MRED as distributed by MLS GRID
- $82,5002 bd2 ba1.1k sqft314 E 8th St, Centralia, IL 62801NewMLS ID #12711136, Tyson Coffey, Rod Snow, INC.. MRED as distributed by MLS GRID
- $84,9003 bd1 ba1.6k sqft948 E Broadway, Centralia, IL 62801ActiveMLS ID #12644227, Judith Griffin, Coldwell Banker Allen & Geary. MRED as distributed by MLS GRID
- $95,0003 bd1 ba1.1k sqft103 E North St, Sesser, IL 62884ActiveMLS ID #12574533, Kimberly Desett, Heavenly Homes Real Estate. MRED as distributed by MLS GRID
- $111,5002 bd1 ba1.1k sqft211 S 11th St, Nason, IL 62816ActiveMLS ID #12692890, PAMELA KIRKPATRICK, Buy Home Realty. MRED as distributed by MLS GRID
- $74,9002 bd2 ba1.4k sqft1708 Moonglow Rd, Centralia, IL 62801ActiveMLS ID #12695995, Darlene Baltzell, GRI, Rod Snow, INC.. MRED as distributed by MLS GRID
- $74,5003 bd1 ba1.4k sqft607 S Broadway Ave, Waltonville, IL 62894ActiveMLS ID #12553558, Lisa McKinney, GRI, C21 All Pro Real Estate. MRED as distributed by MLS GRID
- $114,9003 bd1 ba1.6k sqft309 Leafland Ave, Centralia, IL 62801ActiveMLS ID #12679183, Darlene Baltzell, GRI, Rod Snow, INC.. MRED as distributed by MLS GRID
- $59,9003 bd1 ba1.4k sqft532 S Maple St, Centralia, IL 62801ActiveMLS ID #12573385, Darlene Baltzell, GRI, Rod Snow, INC.. MRED as distributed by MLS GRID
