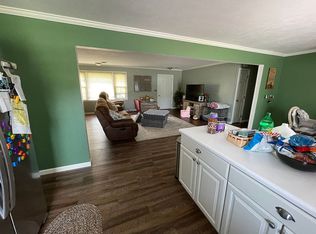
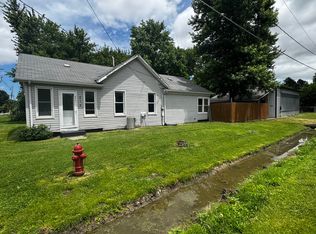
Cozy Affordable Home - $84,500 Welcome to your new opportunity! This charming home features 2 bedrooms plus a large additional room that could easily serve as a 3rd bedroom to fit your needs. The kitchen opens to the family room, creating a functional and inviting space for everyday living and entertaining. Enjoy your morning in the living room with a large front window that fills the space with natural light. Practical living is made easy with a spacious utility room, perfect for laundry and extra storage. Recent upgrades include a newer gas furnace, central air, and hot water heater, giving you comfort and peace of mind. Outside you'll find an oversized detached carport and a large storage building - excellent for toys, tools, or hobby space. Located just minutes from scenic Rend Lake, this property offers small-town convenience with a rural setting. Whether you're looking for a great rental investment or an Airbnb opportunity, this home's location near outdoor recreation makes it highly marketable. While some updates may be desired, at $84,500, you can afford to personalize this home and add value.
Active
Price cut: $10K (6/10)
$74,500
607 S Broadway Ave, Waltonville, IL 62894
3beds
1,480sqft
:
Get pre-qualified$552/mo
Single Family Residence
Built in 1920
6,750 Square Feet Lot
$-- Zestimate®
$50/sqft
$-- HOA
What's special
Oversized detached carportNewer gas furnaceHot water heaterCentral airLarge additional room
- 190 days |
- 323 |
- 13 |
Zillow last checked:
Listing updated:
Listed by:
Lisa McKinney, GRI 618-237-4525,
C21 All Pro Real Estate
Source: MRED as distributed by MLS GRID,MLS#: 12553558
Facts & features
Interior
Bedrooms & bathrooms
- Bedrooms: 3
- Bathrooms: 1
- Full bathrooms: 1
Rooms
- Room types: No additional rooms
Primary bedroom
- Features: Flooring (Carpet)
- Level: Main
- Area: 81 Square Feet
- Dimensions: 9X9
Bedroom 2
- Features: Flooring (Carpet)
- Level: Main
- Area: 81 Square Feet
- Dimensions: 9X9
Bedroom 3
- Features: Flooring (Carpet)
- Level: Main
- Area: 299 Square Feet
- Dimensions: 13X23
Family room
- Features: Flooring (Carpet)
- Level: Main
- Area: 315 Square Feet
- Dimensions: 15X21
Kitchen
- Features: Flooring (Carpet)
- Level: Main
- Area: 126 Square Feet
- Dimensions: 9X14
Laundry
- Features: Flooring (Carpet)
- Level: Main
- Area: 120 Square Feet
- Dimensions: 10X12
Living room
- Features: Flooring (Carpet)
- Level: Main
- Area: 190 Square Feet
- Dimensions: 10X19
Heating
- Natural Gas, Forced Air
Cooling
- Central Air
Features
- Basement: None
Interior area
- Total structure area: 0
- Total interior livable area: 1,480 sqft
Property
Parking
- Total spaces: 4
- Parking features: Yes
Accessibility
- Accessibility features: No Disability Access
Features
- Stories: 1
Lot
- Size: 6,750 Square Feet
- Dimensions: 45x150
Details
- Parcel number: 1406156008
- Special conditions: None
Construction
Type & style
- Home type: SingleFamily
- Architectural style: Bungalow
- Property subtype: Single Family Residence
Materials
- Frame
Condition
- New construction: No
- Year built: 1920
Utilities & green energy
- Sewer: Public Sewer
- Water: Public
Community & HOA
Community
- Features: Lake, Street Lights, Other
HOA
- Services included: None
Location
- Region: Waltonville
Financial & listing details
- Price per square foot: $50/sqft
- Tax assessed value: $75,054
- Annual tax amount: $45
- Date on market: 1/23/2026
- Ownership: Fee Simple

Lisa McKinney
(618) 237-4525
By pressing Contact Agent, you agree that the real estate professional identified above may call/text you about your search, which may involve use of automated means and pre-recorded/artificial voices. You don't need to consent as a condition of buying any property, goods, or services. Message/data rates may apply. You also agree to our Terms of Use. Zillow does not endorse any real estate professionals. We may share information about your recent and future site activity with your agent to help them understand what you're looking for in a home.
Estimated market value
Not available
Estimated sales range
Not available
$1,078/mo
Price history
| Date | Event | Price |
|---|---|---|
| 6/10/2026 | Price change | $74,500-11.8%$50/sqft |
Source:  MRED as distributed by MLS GRID #12553558 Report a problem MRED as distributed by MLS GRID #12553558 Report a problem | ||
| 1/23/2026 | Listed for sale | $84,500$57/sqft |
Source: MRED as distributed by MLS GRID #12553558 Report a problem | ||
Public tax history
| Year | Property taxes | Tax assessment |
|---|---|---|
| 2024 | $45 -6.7% | $25,018 +12.7% |
| 2023 | $48 -9.2% | $22,205 +14% |
| 2022 | $53 | $19,478 +5% |
| 2021 | -- | $18,550 +7% |
| 2020 | $59 | $17,336 |
| 2019 | -- | $17,336 |
| 2018 | $62 -4.2% | $17,336 |
| 2017 | $64 | $17,336 |
| 2016 | $64 -55.6% | $17,336 |
| 2015 | $144 | $17,336 |
| 2014 | $144 | $17,336 +19.9% |
| 2013 | $144 | $14,460 |
| 2012 | -- | $14,460 |
| 2011 | -- | $14,460 -6% |
| 2010 | $144 | $15,383 +18.3% |
| 2006 | -- | $13,007 |
Find assessor info on the county website
Monthly payment
Est. payment
Payment breakdown
Explore the cost of this home by adjusting the details. Changes won't be saved.Climate risks
Neighborhood: 62894
Nearby schools
GreatSchools rating
- 5/10Waltonville Grade SchoolGrades: PK-8Distance: 0.7 mi
- 8/10Waltonville High SchoolGrades: 9-12Distance: 0.7 mi
Schools provided by the listing agent
- District: 1
Source: MRED as distributed by MLS GRID. This data may not be complete. We recommend contacting the local school district to confirm school assignments for this home.
- $92,400-- bd-- ba-- sqft603 S Broadway Ave, Waltonville, IL 62894Off Market
- $189,4003 bd2 ba1.7k sqft611 S Broadway Ave, Waltonville, IL 62894Off Market
- $60,000-- bd-- ba-- sqft601 S Broadway Ave, Waltonville, IL 62894Sold
- $133,000-- bd-- ba-- sqft610 S Broadway Ave, Waltonville, IL 62894Off Market
- $116,900-- bd-- ba-- sqft602 S Broadway Ave, Waltonville, IL 62894Off Market
- $112,400-- bd-- ba-- sqft410 S Broadway Ave, Waltonville, IL 62894Off Market
- $12,429-- bd-- ba-- sqft701 S Broadway Ave, Waltonville, IL 62894Off Market
- $134,100-- bd-- ba-- sqft704 S Broadway Ave, Waltonville, IL 62894Off Market
Similar homes
- $--3 bd-- ba1k sqft828 Airport Rd, Mount Vernon, IL 62864Auction
 Auction.com 2
 - $75,9002 bd1 ba956 sqft532 N Division St, Du Quoin, IL 62832For Sale

 MLS ID #PA1268803, Eugenia Manning, Heritage Family Real Estate. RMLS Alliance as distributed by MLS GRID
 - $80,0003 bd1 ba1.6k sqft215 E Main St, Tamaroa, IL 62888Active
 MLS ID #12664709, Courtney Ridgeway, SHAMROCK REAL ESTATE DQ. MRED as distributed by MLS GRID
 - $94,9003 bd2 ba1.2k sqft207 S Emma St, Christopher, IL 62822Active
 MLS ID #12716610, MELANIE HAMPTON, PROPERTY WITH TLC, LLC. MRED as distributed by MLS GRID
 - $--2 bd1 ba812 sqft1113 S 23rd St, Mount Vernon, IL 62864AuctionAuction.com 2
- $90,0003 bd1 ba1.5k sqft101 N Dogwood St, Belle Rive, IL 62810AuctionMLS ID #11878253, Kimberly Duncan, KIM DUNCAN AUCTION & REALTY. My State MLS
- $95,0003 bd1 ba1.1k sqft103 E North St, Sesser, IL 62884ActiveMLS ID #12574533, Kimberly Desett, Heavenly Homes Real Estate. MRED as distributed by MLS GRID
- $111,5002 bd1 ba1.1k sqft211 S 11th St, Nason, IL 62816ActiveMLS ID #12692890, PAMELA KIRKPATRICK, Buy Home Realty. MRED as distributed by MLS GRID
- $89,0003 bd2 ba1.2k sqft1715 Oakland Ave, Mount Vernon, IL 62864ActiveMLS ID #12567959, Cory Capps, CAPPS REALTY. MRED as distributed by MLS GRID
- $64,9002 bd1 ba933 sqft310 S Illinois Ave, Du Quoin, IL 62832ActiveMLS ID #100000462, BETH MILLER-PORTER, SHAMROCK REAL ESTATE. MRED as distributed by MLS GRID
- $85,0002 bd1 ba900 sqft800 S 25th St, Mount Vernon, IL 62864ActiveMLS ID #12691079, ANNETTE PYTLINSKI, C21 All Pro Real Estate. MRED as distributed by MLS GRID
- $102,5003 bd2 ba1.6k sqft401 S 20th St, Mount Vernon, IL 62864ActiveMLS ID #12675110, Lisa McKinney, GRI, C21 All Pro Real Estate. MRED as distributed by MLS GRID
- $95,9003 bd2 ba1.2k sqft2712 Logan St, Mount Vernon, IL 62864ActiveMLS ID #12649852, Lisa McKinney, GRI, C21 All Pro Real Estate. MRED as distributed by MLS GRID
- $99,9002 bd1 ba1.2k sqft224 S Division St, Du Quoin, IL 62832NewMLS ID #12717391, Loren Craig, PITCHFORD'S REAL ESTATE. MRED as distributed by MLS GRID
- $94,0004 bd2 ba2k sqft2308 Logan St, Mount Vernon, IL 62864ActiveMLS ID #12613331, Cory Capps, CAPPS REALTY. MRED as distributed by MLS GRID
- $110,0002 bd1 ba1.2k sqft606 S Mulkey St, Christopher, IL 62822Price ChangeMLS ID #12700062, Kimberly Desett, Heavenly Homes Real Estate. MRED as distributed by MLS GRID
- $105,5002 bd1 ba1k sqft1521 Triangle St, Mount Vernon, IL 62864ActiveMLS ID #12637213, Lisa McKinney, GRI, C21 All Pro Real Estate. MRED as distributed by MLS GRID
- $50,0002 bd1 ba1.1k sqft304 E Webster St, Benton, IL 62812For SaleMLS ID #PA1266663, Stevie Rae, HOUSE 2 HOME REALTY. RMLS Alliance as distributed by MLS GRID
- $59,9001 bd1 ba1.1k sqft525 S Halliday Ave, Du Quoin, IL 62832For SaleMLS ID #PA1265045, Krisha M Hale, HOUSE 2 HOME REALTY. RMLS Alliance as distributed by MLS GRID
- $45,0002 bd1 ba968 sqft545 N Division St, Du Quoin, IL 62832ActiveMLS ID #12659566, Courtney Ridgeway, SHAMROCK REAL ESTATE DQ. MRED as distributed by MLS GRID
