Tucked away on a quiet cul-de-sac in one of Northridge's most desirable pockets, right near Granada Hills, this fully remodeled home offers the kind of indoor-outdoor California living people are actually looking for. Redone in 2021, the home has a fresh, cohesive feel with thoughtful upgrades throughout. The layout flows easily, with open living spaces filled with natural light and anchored by oversized Milgard sliding doors that open to the backyard, creating a seamless indoor-outdoor connection. A versatile bonus room adds flexibility, ideal for a home office, fourth bedroom, or additional living space. The kitchen is dialed in with high-end finishes, centered around a Dacor commercial-grade range and hood, paired with a Bosch Super Silence Plus dishwasher and a Samsung stainless steel refrigerator, all complemented by custom cabinetry. You'll also find an LG Laundry Tower, an included 80" Samsung Smart TV, and recessed lighting with dimmers throughout. Step outside to a large, grassy yard with a pool as the centerpiece, along with a separate storage shed for added functionality. The space is well-suited for both entertaining and everyday use. Major system upgrades include dual-zone HVAC with Nest controls, copper plumbing, updated electrical, a whole-house water filtration system, a Tesla wall charger, and a security camera system. The finished two-car garage features a high-clearance natural redwood door with a Bluetooth opener. All of this just minutes from California State University, Northridge, Northridge Fashion Center, and top-rated schools including Granada Hills Charter High School and Granada Hills Charter Middle School nearby.
Pending
Price cut: $45K (6/30)
$1,349,995
17150 Vintage St, Northridge, CA 91325
4beds
2,294sqft
:
Get pre-qualified$8,635/mo
Residential, Single Family Residence
Built in 1960
0.28 Acres Lot
$1,327,300 Zestimate®
$588/sqft
$-- HOA
What's special
Finished two-car garageFully remodeled homeQuiet cul-de-sacCustom cabinetrySamsung stainless steel refrigeratorVersatile bonus roomLg laundry tower
- 80 days |
- 1,466 |
- 79 |
Zillow last checked:
Listing updated:
Listed by:
Taylor Catlin DRE # 02134380 818-261-2983,
Compass,
Craig Strong DRE # 01450987 818-930-4050,
Compass
Source: CLAW,MLS#: 26828393
Facts & features
Interior
Bedrooms & bathrooms
- Bedrooms: 4
- Bathrooms: 4
- Full bathrooms: 3
- 1/2 bathrooms: 1
Rooms
- Room types: Bonus Room, Breakfast Bar, Dining Area, Entry, Living Room, Patio Covered, Walk-In Closet
Bedroom
- Features: Walk-In Closet(s)
- Level: Lower,Main
Bathroom
- Features: Dual Entry (Jack & Jill) Bath, Powder Room, Remodeled, Shower and Tub, Tile, Shower Over Tub
Kitchen
- Features: Bar, Kitchen Island, Remodeled, Open to Family Room
Heating
- Central
Cooling
- Air Conditioning, Central Air
Appliances
- Included: Gas Cooktop, Gas Cooking Appliances, Gas Oven, Oven, Range Hood, Range, Dishwasher, Dryer, Exhaust Fan, Disposal, Range/Oven, Refrigerator, Washer, Vented Exhaust Fan, Freezer, Ice Maker, Water Line to Refrigerator
- Laundry: Laundry Closet Stacked, In Unit
Features
- Built-in Features, Tray Ceiling(s), High Ceilings, Open Floorplan, Turnkey, Recessed Lighting, Ceiling Fan(s), Built-Ins, Breakfast Counter / Bar, Dining Area, Kitchen Island, Eat-in Kitchen
- Flooring: Wood, Tile
- Number of fireplaces: 1
- Fireplace features: Gas, Living Room
Interior area
- Total structure area: 2,294
- Total interior livable area: 2,294 sqft
Property
Parking
- Total spaces: 7
- Parking features: Attached, Driveway, Concrete, Garage - 2 Car, Garage Is Attached, Oversized, Private, Private Garage
- Attached garage spaces: 2
- Uncovered spaces: 5
Features
- Levels: One
- Stories: 1
- Entry location: Main Level
- Patio & porch: Concrete Slab, Covered, Slab
- Exterior features: Rain Gutters
- Has private pool: Yes
- Pool features: Diving Board, In Ground, Private
- Spa features: None
- Fencing: Block
- Has view: Yes
- View description: Walk Street, Trees/Woods, Pool
- Has water view: Yes
Lot
- Size: 0.28 Acres
- Dimensions: 77 x 160
- Features: Irregular Lot, Lawn, Back Yard, Sidewalks, Yard, Curbs, Front Yard, Cul-De-Sac
Details
- Additional structures: Shed(s)
- Parcel number: 2694017008
- Zoning: LARE11
- Special conditions: Standard
Construction
Type & style
- Home type: SingleFamily
- Architectural style: Mid-Century
- Property subtype: Residential, Single Family Residence
Materials
- Stucco
- Foundation: Raised
- Roof: Composition,Shingle
Condition
- Updated/Remodeled
- Year built: 1960
Utilities & green energy
- Electric: 220 Volts
- Sewer: In Street
- Water: Public
Community & HOA
Community
- Security: Exterior Security Lights
HOA
- Has HOA: No
Location
- Region: Northridge
Financial & listing details
- Price per square foot: $588/sqft
- Tax assessed value: $757,701
- Annual tax amount: $9,473
- Date on market: 5/4/2026
- Inclusions: 80" Samsung Smart TV
Estimated market value
$1,327,300
$1.26M - $1.39M
$6,233/mo
Price history
| Date | Event | Price |
|---|---|---|
| 7/21/2026 | Pending sale | $1,349,995$588/sqft |
Source:  CLAW #26828393 Report a problem CLAW #26828393 Report a problem | ||
| 7/14/2026 | Contingent | $1,349,995$588/sqft |
Source: CLAW #26828393 Report a problem | ||
| 6/30/2026 | Price change | $1,349,995-3.2%$588/sqft |
Source: CLAW #26828393 Report a problem | ||
| 5/4/2026 | Listed for sale | $1,395,000+99.3%$608/sqft |
Source: CLAW #26828393 Report a problem | ||
| 9/16/2020 | Sold | $700,000$305/sqft |
Source: Public Record Report a problem | ||
Public tax history
| Year | Property taxes | Tax assessment |
|---|---|---|
| 2025 | $9,473 +0.9% | $757,701 +2% |
| 2024 | $9,386 +1.9% | $742,845 +2% |
| 2023 | $9,209 +4.8% | $728,280 +2% |
| 2022 | $8,790 +1.3% | $714,000 +2% |
| 2021 | $8,681 +364.8% | $700,000 +459.8% |
| 2020 | $1,868 | $125,041 +2% |
| 2019 | $1,868 +13.5% | $122,590 +2% |
| 2018 | $1,646 | $120,187 +2% |
| 2017 | $1,646 +2.2% | $117,831 +2% |
| 2016 | $1,611 +3.6% | $115,522 +1.5% |
| 2015 | $1,555 +0.3% | $113,788 +2% |
| 2014 | $1,550 | $111,560 +2.5% |
| 2012 | -- | $108,880 +2% |
| 2011 | -- | $106,746 +0.8% |
| 2010 | -- | $105,949 -0.2% |
| 2009 | -- | $106,202 +2% |
| 2008 | -- | $104,120 +2% |
| 2007 | -- | $102,079 +2% |
| 2006 | -- | $100,079 |
| 2005 | -- | $100,079 +4% |
| 2004 | -- | $96,194 +1.9% |
| 2003 | -- | $94,432 +2% |
| 2002 | -- | $92,581 +4% |
| 2000 | -- | $88,987 |
Find assessor info on the county website
Monthly payment
Est. payment
Payment breakdown
Explore the cost of this home by adjusting the details. Changes won't be saved.Climate risks
Neighborhood: Northridge
Nearby schools
GreatSchools rating
- 8/10Andasol Avenue Elementary SchoolGrades: K-5Distance: 0.5 mi
- 8/10Patrick Henry Middle SchoolGrades: 6-8Distance: 0.7 mi
- 7/10Valley Academy Of Arts And SciencesGrades: 9-12Distance: 0.6 mi
Schools provided by the listing agent
- District: Los Angeles Unified
Source: CLAW. This data may not be complete. We recommend contacting the local school district to confirm school assignments for this home.
- $1,180,3005 bd3 ba2.2k sqft17156 Vintage St, Northridge, CA 91325Off Market
- $1,160,0004 bd2 ba2k sqft17147 Vintage St, Northridge, CA 91325Sold

- $975,0004 bd3 ba1.7k sqft9949 Amestoy Ave, Northridge, CA 91325Sold
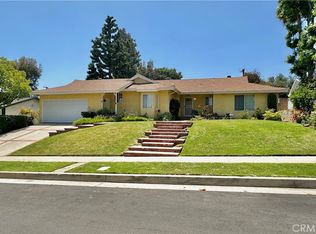
- $1,064,9004 bd2 ba2k sqft17162 Vintage St, Northridge, CA 91325Off Market
- $1,366,3004 bd3 ba2.1k sqft9957 Amestoy Ave, Northridge, CA 91325Off Market
- $1,027,2003 bd2 ba2k sqft17145 Septo St, Northridge, CA 91325Off Market
- $1,059,4004 bd3 ba1.7k sqft9939 Amestoy Ave, Northridge, CA 91325Off Market
- $951,8004 bd2 ba1.5k sqft17153 Septo St, Northridge, CA 91325Off Market
A local agent can set up tours, give advice and negotiate with sellers.
Similar homes
- $1,290,0004 bd3 ba2.3k sqft19423 Twin Hills Pl, Porter Ranch, CA 91326For Sale
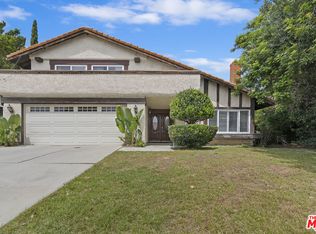 MLS ID #26733361, Zulma Canchola DRE # 01315182, Family Home Loans. CLAW
 - $1,349,0004 bd3 ba2.3k sqft24550 Gardenstone Ln, West Hills, CA 91307For Sale
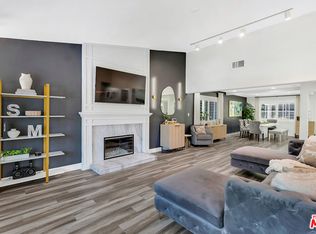 MLS ID #26857377, Daniel Lowe DRE # 01893579, Compass. CLAW
 - $1,295,0004 bd2 ba1.9k sqft6414 Corbin Ave, Reseda, CA 91335For Sale
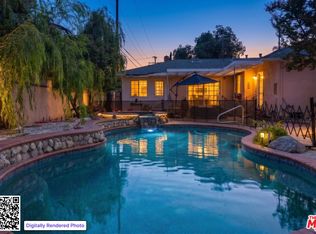 MLS ID #26853079, Arnold Daniels DRE # 02065145, Belmont Brokerage Inc. CLAW
 - $1,350,0003 bd3 ba2.6k sqft4912 Llano Dr, Woodland Hills, CA 91364For Sale
 MLS ID #26855555, Timothy Smith Jr. DRE # 02178687, Coldwell Banker Realty. CLAW
 - $1,225,0003 bd3 ba1.8k sqft7530 Gaviota Ave, Van Nuys, CA 91406For SaleMLS ID #26840471, Roddy de la Garza DRE # 01995374, Epique Realty. CLAW
- $1,425,0004 bd4 ba1.8k sqft12836 Waddell St, Valley Village, CA 91607For SaleMLS ID #26857499, Michelle Hirsch DRE # 01445587, Equity Union. CLAW
- $1,399,0005 bd4 ba2.1k sqft6734 Agnes Ave, North Hollywood, CA 91606For SaleMLS ID #26847669, Ivan Estrada DRE # 01882046, Douglas Elliman. CLAW
- $1,295,0003 bd3 ba1.8k sqft5710 Jamieson Ave, Encino, CA 91316For SaleMLS ID #26847019, Michael Mikail DRE # 00978642, Rodeo Realty. CLAW
- $1,199,0004 bd3 ba1.6k sqft6160 Shoshone Ave, Encino, CA 91316For SaleMLS ID #26858485, Brandon Guerrero DRE # 02046667, Serhant California, Inc. CLAW
- $1,368,8007 bd6 ba2.4k sqft8012 Irvine Ave, North Hollywood, CA 91605For SaleMLS ID #26847105, Barbara Isabel DRE # 02057627, Keller Williams Beverly Hills. CLAW
- $1,349,0003 bd3 ba1.6k sqft5518 Carpenter Ave, Valley Village, CA 91607For SaleMLS ID #26858219, Eddie Arnez DRE # 01925912, Rodeo Realty. CLAW
- $1,849,0005 bd3 ba2.6k sqft22935 Sylvan St, Woodland Hills, CA 91367For SaleMLS ID #26863251, Omar Helmand DRE # 01456635, Christie's International Real Estate SoCal. CLAW
- $949,9004 bd2 ba1.6k sqft9134 Swinton Ave, North Hills, CA 91343For SaleMLS ID #26847223, Letitia Jones-Diloretto DRE # 01724595, Equity Union. CLAW
- $1,399,0003 bd3 ba1.9k sqft4112 Vanetta Pl, Studio City, CA 91604For SaleMLS ID #26861019, Francis Tim Hyde DRE # 01731653, Compass. CLAW
- $1,665,0003 bd3 ba1.9k sqft5807 Balcom Ave, Encino, CA 91316For SaleMLS ID #26851309, Ellie Khani DRE # 01989596, Coldwell Banker Realty. CLAW
- $1,195,0003 bd2 ba1.6k sqft5751 Andasol Ave, Encino, CA 91316For SaleMLS ID #26644503, Michelle Kim DRE # 01260034, The Hills Premier Realty. CLAW
- $1,149,0004 bd2 ba2.1k sqft4300 Pampas Rd, Woodland Hills, CA 91364For SaleMLS ID #26842603, Gayane Yaffa DRE # 01922521, Christie's International Real Estate SoCal. CLAW
- $1,899,0004 bd3 ba2.7k sqft17066 Empanada Pl, Encino, CA 91436For SaleMLS ID #25543703, Andrew Manning DRE # 00941825, Berkshire Hathaway HomeServices California Properties. CLAW
- $1,590,0003 bd3 ba2k sqft5253 Buffalo Ave, Sherman Oaks, CA 91401For SaleMLS ID #26852281, Michelle Davaasambuu DRE # 01890302, Compass. CLAW
- $1,595,0003 bd3 ba1.8k sqft4955 Woodman Ave, Sherman Oaks, CA 91423For SaleMLS ID #26852253, Brent Burghdorf DRE # 02029963, The Beverly Hills Estates. CLAW
Local buyer's agents are ready to help
