Just price-dropped by $15K--the builder is ready for your offer! Move-in ready on a WALKOUT cul-de-sac lot! The Calistoga 2-Story by Inspired Homes offers 5 bedrooms, 4 baths, a loft, and a main-level flex room, providing exceptional space and versatility.
The bright main level features a spacious great room that flows into the kitchen and dining area. The kitchen showcases an enlarged quartz island, upgraded countertops and backsplash, soft-close cabinetry, and modern lighting.
Wall-to-wall dining room windows lead to a covered composite deck with stairs to the lower patio, creating the perfect setup for outdoor entertaining. The main level also features a private bedroom and full bath.
Upstairs, the primary suite offers room for king-size furniture and a sitting area, while the loft and flex room add ideal spaces for a home office, playroom, or additional living area.
Designer touches include built-in cabinetry, wainscoting, ceiling accents, a mudroom boot bench, soaker tub, laundry sink, and epoxy garage flooring.
Located in Hilltop Farms with a large pool, playground, pickleball courts, basketball court, and sand volleyball court already in!
Sold
Price Unknown
17157 S Laurelwood St, Olathe, KS 66062
5beds
2,992sqft
Single Family Residence
Built in 2026
0.25 Acres Lot
$720,000 Zestimate®
$--/sqft
$4,032 Estimated rent
Home value
$720,000
$677,000 - $763,000
$4,032/mo
Zestimate® history
Owner options
List your home for rent
$4,032/mo
Rent Zestimate®
Find your next renter with Zillow Rental Manager. Plus, with online applications, you can quickly screen prospective tenants – for free.
$4,032/mo
Rent Zestimate®
Refinance and save
$690/mo
Est. payment
Refinancing to a lower rate could help reduce your monthly payments and save thousands over the life of the loan.
$690/mo
Est. payment
Explore your selling options
Work with a Zillow partner agent
Leverage their expertise and Zillow's premium Showcase listings to get your home seen by more buyers.
Get startedList with your own agent
Get your home in front of millions of buyers by listing it on Zillow.
Learn how to do itSell it yourself
Take full control of how buyers see your home on Zillow by listing For Sale by Owner (FSBO).
List your homeWhat's special
Wall-to-wall dining room windowsModern lightingMain-level flex roomEpoxy garage flooringSpacious great roomSoaker tubWalkout cul-de-sac lot
Zillow last checked:
Listing updated:
Listed by:
Owen Stevenson 573-529-0094,
Inspired Realty of KC, LLC,
Jared Smith 913-329-6668,
Inspired Realty of KC, LLC
Bought with:
Dan O'Dell, SP00046036
Real Broker, LLC
Source: Heartland MLS as distributed by MLS GRID,MLS#: 2546023
Facts & features
Interior
Bedrooms & bathrooms
- Bedrooms: 5
- Bathrooms: 4
- Full bathrooms: 4
Primary bedroom
- Level: Upper
Bedroom 2
- Level: Upper
Bedroom 3
- Level: Upper
Bedroom 4
- Level: Upper
Bedroom 5
- Level: Main
Office
- Level: Main
Heating
- Natural Gas
Cooling
- Electric
Appliances
- Included: Dishwasher, Humidifier, Microwave, Built-In Oven, Gas Range, Stainless Steel Appliance(s)
- Laundry: Upper Level
Features
- Flooring: Carpet, Ceramic Tile, Wood
- Basement: Unfinished,Radon Mitigation System,Sump Pump,Walk-Out Access
- Number of fireplaces: 1
- Fireplace features: Family Room, Gas
Interior area
- Total structure area: 2,992
- Total interior livable area: 2,992 sqft
- Finished area above ground: 2,992
- Finished area below ground: 0
Property
Parking
- Total spaces: 3
- Parking features: Attached, Garage Door Opener, Garage Faces Front
- Attached garage spaces: 3
Lot
- Size: 0.25 Acres
- Features: Cul-De-Sac
Details
- Parcel number: DP326800000050
Construction
Type & style
- Home type: SingleFamily
- Architectural style: Craftsman
- Property subtype: Single Family Residence
Materials
- Frame, Stone Trim
- Roof: Composition
Condition
- Under Construction
- New construction: Yes
- Year built: 2026
Details
- Builder model: Calistoga
- Builder name: Inspired Homes
Utilities & green energy
- Sewer: Public Sewer
- Water: Public
Green energy
- Energy efficient items: HVAC, Doors, Water Heater, Windows
Community & HOA
Community
- Subdivision: Hilltop Farms
HOA
- Has HOA: Yes
- Amenities included: Racquetball, Pickleball Court(s), Play Area, Pool, Trail(s)
- HOA fee: $690 annually
- HOA name: Hilltop Farms HOA
Location
- Region: Olathe
Financial & listing details
- Annual tax amount: $8,000
- Date on market: 4/27/2025
- Listing terms: Cash,Conventional,FHA,VA Loan
- Ownership: Private
Price history
| Date | Event | Price |
|---|---|---|
| 7/9/2026 | Sold | -- |
Source:  Heartland MLS as distributed by MLS GRID #2546023 Report a problem Heartland MLS as distributed by MLS GRID #2546023 Report a problem | ||
| 6/12/2026 | Pending sale | $725,000$242/sqft |
Source: Heartland MLS as distributed by MLS GRID #2546023 Report a problem | ||
| 5/14/2026 | Price change | $725,000-2%$242/sqft |
Source:  Inspired Homes Report a problem Inspired Homes Report a problem | ||
| 1/8/2026 | Price change | $739,990-1.3%$247/sqft |
Source: Heartland MLS as distributed by MLS GRID #2546023 Report a problem | ||
| 4/27/2025 | Listed for sale | $749,865$251/sqft |
Source: Heartland MLS as distributed by MLS GRID #2546023 Report a problem | ||
Public tax history
Tax history is unavailable.
Neighborhood: 66062
Nearby homes
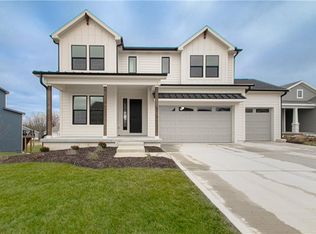
- $--6 bd5 ba3.4k sqft17163 S Laurelwood St, Olathe, KS 66062Sold
- $607,000-- bd-- ba-- sqft17157 S Laurelwood St, Olathe, KS 66062Off Market
- $815,8006 bd5 ba3.2k sqft17153 S Laurelwood St, Olathe, KS 66062Off Market
- $837,4005 bd4 ba3.5k sqft17156 S Laurelwood St, Olathe, KS 66062New Construction
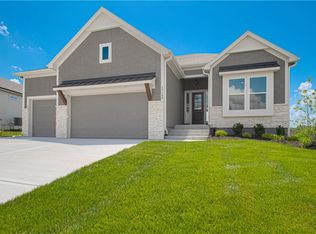
- $--4 bd4 ba3.1k sqft17162 S Laurelwood St, Olathe, KS 66062Sold
- $607,000-- bd-- ba-- sqft17163 S Laurelwood St, Olathe, KS 66062Off Market
- $803,4325 bd4 ba3.3k sqft17131 S Barstow St, Olathe, KS 66062New Construction
- $--5 bd4 ba3.3k sqft17168 S Laurelwood St, Olathe, KS 66062Sold
Nearby schools
GreatSchools rating
- 8/10Prairie Creek Elementary SchoolGrades: PK-5Distance: 0.7 mi
- 5/10Spring Hill Middle SchoolGrades: 6-8Distance: 5.9 mi
- 8/10Spring Hill High SchoolGrades: 9-12Distance: 3.3 mi
Schools provided by the listing agent
- Elementary: Timber Sage
- Middle: Woodland Spring
- High: Spring Hill
Source: Heartland MLS as distributed by MLS GRID. This data may not be complete. We recommend contacting the local school district to confirm school assignments for this home.
Get a cash offer in 3 minutes
Find out how much your home could sell for in as little as 3 minutes with a no-obligation cash offer.
Estimated market value
$720,000
Get a cash offer in 3 minutes
Find out how much your home could sell for in as little as 3 minutes with a no-obligation cash offer.
Estimated market value
$720,000
- Kansas
- Johnson County
- Olathe
- 66062
- 17157 S Laurelwood St
Nearby cities
Nearby neighborhoods
Nearby zip codes
Other Olathe Topics
