MOVE-IN READY! Introducing the popular Windsor reverse 1.5 story by Inspired Homes! This fantastic Reverse 1.5 Story now boasts over 3,500 SQFT and is the spacious reverse-ranch that you have been looking for! Upon entering the home, you will be immediately impressed by the wide grand entry, leading into a spacious open concept living room and kitchen with 12 ft ceilings and 8' doors throughout the main level. The great room features wall-to-wall windows, a stone stack fireplace with paired built-in bookcases, while the kitchen is highlighted by a 9'x5' island, built-in GE appliances, high-end quartz countertops, custom soft-closed cabinetry, and a huge pantry with hard-surface, custom shelving. Also on the main level is the giant primary bedroom with a luxurious bathroom, complete with a soaker tub and a spacious dual-headed shower. Directly adjacent is a large walk-in closet with additional pull-down bars and the laundry room with an upgraded sink. In the basement, enjoy a spacious rec area with an additional electric fireplace and a full wet bar, as well as three spare bedrooms and two full baths, creating the perfect environment for family or guests to have their own space. Inspired Homes also includes extra deep garages, 8’ garage & front doors, irrigation systems, garage openers, low-e Pella windows & doors, custom wood cabinetry throughout, tray ceilings, stylish accent walls & ceiling trim, and so much more! In addition, the community offers a premier amenities package, including a zero-entry pool and sun cabanas, a large "tot-lot" playground, pickle ball courts, basketball and volleyball courts, local walking tails, and expanses of green space to enjoy.
Active
$837,400
17156 S Laurelwood St, Olathe, KS 66062
5beds
3,528sqft
:
Get pre-qualified$5,448/mo
Single Family Residence
Built in 2026
0.38 Acres Lot
$-- Zestimate®
$237/sqft
$58/mo HOA
What's special
- 255 days |
- 38 |
- 1 |
Zillow last checked:
Listing updated:
Listed by:
Jared Smith 913-329-6668,
Inspired Realty of KC, LLC,
Owen Stevenson 573-529-0094,
Inspired Realty of KC, LLC
Source: Heartland MLS as distributed by MLS GRID,MLS#: 2589823
Facts & features
Interior
Bedrooms & bathrooms
- Bedrooms: 5
- Bathrooms: 4
- Full bathrooms: 4
Primary bedroom
- Features: Ceiling Fan(s), Walk-In Closet(s)
- Level: Main
Bedroom 2
- Features: Carpet
- Level: Main
Bedroom 3
- Features: Carpet
- Level: Lower
Bedroom 4
- Features: Carpet
- Level: Lower
Bedroom 5
- Level: Lower
Primary bathroom
- Features: Ceramic Tiles, Double Vanity, Separate Shower And Tub
- Level: Main
Bathroom 2
- Features: Ceramic Tiles, Shower Only
- Level: Main
Bathroom 3
- Features: Ceramic Tiles, Shower Only
- Level: Lower
Bathroom 4
- Level: Lower
Dining room
- Features: Wood Floor
- Level: Main
Great room
- Features: Built-in Features, Ceiling Fan(s), Fireplace, Wood Floor
- Level: Main
Kitchen
- Features: Built-in Features, Kitchen Island, Pantry, Quartz Counter
- Level: Main
Laundry
- Level: Main
Recreation room
- Features: Built-in Features, Fireplace, Wet Bar
- Level: Lower
Heating
- Forced Air
Cooling
- Electric
Appliances
- Included: Cooktop, Dishwasher, Disposal, Exhaust Fan, Humidifier, Microwave, Built-In Oven, Gas Range, Stainless Steel Appliance(s)
- Laundry: Laundry Room, Main Level
Features
- Ceiling Fan(s), Custom Cabinets, Kitchen Island, Painted Cabinets, Pantry, Stained Cabinets, Walk-In Closet(s), Wet Bar
- Flooring: Carpet, Ceramic Tile, Wood
- Windows: Thermal Windows
- Basement: Basement BR,Finished,Full,Sump Pump
- Number of fireplaces: 2
- Fireplace features: Basement, Electric, Gas, Great Room, Recreation Room
Interior area
- Total structure area: 3,528
- Total interior livable area: 3,528 sqft
- Finished area above ground: 1,995
- Finished area below ground: 1,533
Video & virtual tour
Property
Parking
- Total spaces: 3
- Parking features: Attached, Garage Door Opener, Garage Faces Front
- Attached garage spaces: 3
Features
- Patio & porch: Patio, Porch
Lot
- Size: 0.38 Acres
Details
- Parcel number: DP326800000060
Construction
Type & style
- Home type: SingleFamily
- Architectural style: Craftsman
- Property subtype: Single Family Residence
Materials
- Shingle Siding, Stone & Frame
- Roof: Composition
Condition
- Under Construction
- New construction: Yes
- Year built: 2026
Details
- Builder model: WINDSOR
- Builder name: Inspired Homes
Utilities & green energy
- Sewer: Public Sewer
- Water: Public
Green energy
- Energy efficient items: Appliances, Construction, HVAC, Insulation, Lighting, Doors, Windows
Community & HOA
Community
- Security: Smoke Detector(s)
- Subdivision: Hilltop Farms
HOA
- Has HOA: Yes
- Amenities included: Racquetball, Pickleball Court(s), Play Area, Pool, Trail(s)
- Services included: Management
- HOA fee: $690 annually
- HOA name: Hilltop Farms HOA
Location
- Region: Olathe
Financial & listing details
- Price per square foot: $237/sqft
- Tax assessed value: $91,030
- Annual tax amount: $10,000
- Date on market: 12/2/2025
- Listing terms: Cash,Conventional,FHA,VA Loan
- Ownership: Private
- Road surface type: Paved
Estimated market value
Not available
Estimated sales range
Not available
Not available
Price history
| Date | Event | Price |
|---|---|---|
| 12/2/2025 | Listed for sale | $837,400$237/sqft |
Source:  Heartland MLS as distributed by MLS GRID #2589823 Report a problem Heartland MLS as distributed by MLS GRID #2589823 Report a problem | ||
Public tax history
| Year | Property taxes | Tax assessment |
|---|---|---|
| 2025 | $1,492 | $10,924 +40359.3% |
| 2024 | -- | $27 |
Find assessor info on the county website
Monthly payment
Est. payment
Payment breakdown
Explore the cost of this home by adjusting the details. Changes won't be saved.Climate risks
Neighborhood: 66062
Nearby schools
GreatSchools rating
- 9/10Timber Sage Elementary SchoolGrades: PK-5Distance: 0.8 mi
- 8/100954 - Woodland Spring Middle SchoolGrades: 6-8Distance: 0.7 mi
- 8/10Spring Hill High SchoolGrades: 9-12Distance: 3.2 mi
Schools provided by the listing agent
- Elementary: Timber Sage
- Middle: Woodland Spring
- High: Spring Hill
Source: Heartland MLS as distributed by MLS GRID. This data may not be complete. We recommend contacting the local school district to confirm school assignments for this home.
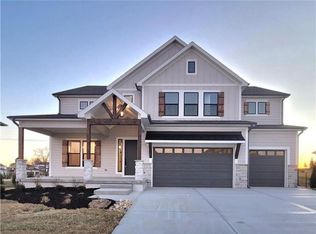
- $803,4325 bd4 ba3.3k sqft17131 S Barstow St, Olathe, KS 66062New Construction
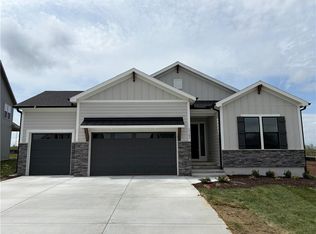
- $--4 bd4 ba3.1k sqft17162 S Laurelwood St, Olathe, KS 66062Sold
- $656,4824 bd3 ba2.8k sqft17135 S Barstow St, Olathe, KS 66062New Construction

- $--5 bd4 ba2.9k sqft17157 S Laurelwood St, Olathe, KS 66062Sold

- $693,1154 bd3 ba3.2k sqft17139 S Barstow St, Olathe, KS 66062Pending
- $--6 bd5 ba3.4k sqft17163 S Laurelwood St, Olathe, KS 66062Sold
- $818,3006 bd5 ba3.2k sqft17153 S Laurelwood St, Olathe, KS 66062Off Market
- $782,400-- bd-- ba-- sqft17157 S Laurelwood St, Olathe, KS 66062Off Market
A local agent can set up tours, give advice and negotiate with sellers.
Similar homes
- $803,4325 bd4 ba3.3k sqft17131 S Barstow St, Olathe, KS 66062New ConstructionHeartland MLS as distributed by MLS GRID
- $888,7154 bd3 ba3.5k sqft17186 S Laurelwood St, Olathe, KS 66062New Construction
 Heartland MLS as distributed by MLS GRID
 - $746,7954 bd3 ba3k sqft17171 S Laurelwood St, Olathe, KS 66062New Construction
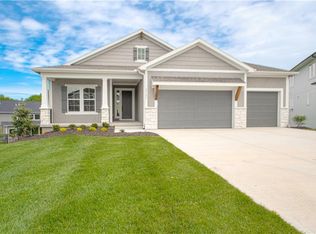 Heartland MLS as distributed by MLS GRID
 - $954,9986 bd5 ba4.5k sqft16965 W 172nd Ter, Olathe, KS 66062New Construction
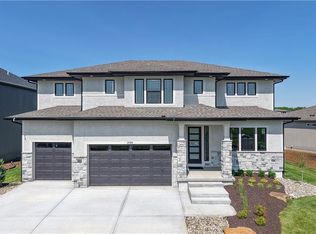 Heartland MLS as distributed by MLS GRID
 - $760,3055 bd4 ba3.1k sqft17218 S Heatherwood St, Olathe, KS 66062New ConstructionInspired Homes
- $770,9454 bd4 ba2.5k sqft16377 W 166th Pl, Olathe, KS 66062New ConstructionHeartland MLS as distributed by MLS GRID
- $734,0005 bd5 ba3.5k sqft16941 S Brentwood St, Olathe, KS 66062New ConstructionMLS ID #2630748, Melissa Irish, ReeceNichols -Johnson County W. Heartland MLS as distributed by MLS GRID
- $775,0004 bd3 ba3k sqft16657 S Tomashaw St, Olathe, KS 66062For SaleMLS ID #2614001, Sherry Westhues, RE/MAX Elite, REALTORS. Heartland MLS as distributed by MLS GRID
- $850,0004 bd4 ba3k sqft16777 S Twilight Ln, Olathe, KS 66062New ConstructionHeartland MLS as distributed by MLS GRID
- $699,9505 bd4 ba2.6k sqft16785 S Ripley St, Olathe, KS 66062New ConstructionHeartland MLS as distributed by MLS GRID
- $665,0006 bd5 ba3k sqft16951 S Hunter St, Olathe, KS 66062For SaleMLS ID #2630725, Melissa Irish, ReeceNichols -Johnson County W. Heartland MLS as distributed by MLS GRID
- $829,9004 bd4 ba3k sqft15253 W 162nd St, Olathe, KS 66062New ConstructionMLS ID #2563672, Katie Fisher, Weichert, Realtors Welch & Co.. Heartland MLS as distributed by MLS GRID
- $645,9004 bd3 ba2.4k sqft16928 S Brentwood St, Olathe, KS 66062New ConstructionMLS ID #2591151, Melissa Irish, ReeceNichols -Johnson County W. Heartland MLS as distributed by MLS GRID
- $883,9584 bd4 ba3k sqft15301 W 162nd St, Olathe, KS 66062New ConstructionMLS ID #2565375, Katie Fisher, Weichert, Realtors Welch & Co.. Heartland MLS as distributed by MLS GRID
- $685,9004 bd3 ba2.8k sqft16964 S Cheshire St, Olathe, KS 66062New ConstructionMLS ID #2613522, Ed Stephenson, Rodrock & Associates Realtors. Heartland MLS as distributed by MLS GRID
- $714,9503 bd3 ba2.5k sqft16980 S Bradley Dr, Olathe, KS 66062New ConstructionHeartland MLS as distributed by MLS GRID
- $639,0004 bd4 ba2.4k sqft16949 S Brentwood St, Olathe, KS 66062New ConstructionMLS ID #2598367, Melissa Irish, ReeceNichols -Johnson County W. Heartland MLS as distributed by MLS GRID
- from $653,0004 bd4 ba3k sqftPine Plan, Boulder Creek, Olathe, KS 66062New ConstructionGRATA Development
- $667,7104 bd4 ba2.4k sqft17132 W 164th Ter, Olathe, KS 66062New ConstructionHeartland MLS as distributed by MLS GRID
- $714,8554 bd4 ba2.7k sqft15291 W 161st Ter, Olathe, KS 66062New ConstructionMLS ID #2543770, Katie Fisher, Weichert, Realtors Welch & Co.. Heartland MLS as distributed by MLS GRID
