**Available NOW**
Welcome home to this beautifully maintained, move-in-ready home featuring 3 bedrooms and 2 full bathrooms on the main floor. Upstairs you'll find a half bath and a versatile flex room that's perfect for a home office, gym, or media room.


Designed for both everyday living and entertaining. The gourmet kitchen features quartz countertops, stainless steel appliances, abundant cabinet space, and an oversized walk-in pantry with exceptional storage. The home offers inviting front and back covered patios, with no rear neighbors for added privacy.
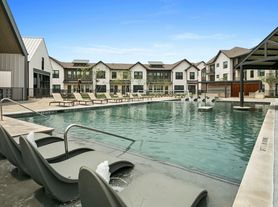
One of the biggest perks is the location, the community pool, and playground are just a short walk away, making it easy to enjoy the neighborhood amenities. This is a home you'll love coming back to every day.
REQUIREMENTS: Household income must be at least 3 times the monthly rent, minimum 650 credit score, no prior evictions or criminal convictions, and at least 1 year with your current employer. No aggressive dog breeds. Qualified applicants only. The tenant needs to bring in Washer-Dryer-Fridge.
Renter is responsible for all utilities and cable/internet set up.
House for rent
Accepts Zillow applications
$2,650/moFees may apply
1716 Deer Crossing Dr, Arlington, TX 76002
3beds
2,417sqft
Price may not include required fees and charges. Price shown reflects the lease term provided. Learn more|
Single family residence
Available now
Cats, small dogs OK
Air conditioner, central air
Hookups laundry
Attached garage parking
Central, forced air
What's special
Beautifully maintainedStainless steel appliancesQuartz countertopsGourmet kitchenAbundant cabinet space
- 29 days |
- -- |
- -- |
Zillow last checked:
Listing updated:
Travel times
Facts & features
Interior
Bedrooms & bathrooms
- Bedrooms: 3
- Bathrooms: 3
- Full bathrooms: 2
- 1/2 bathrooms: 1
Heating
- Central, Forced Air
Cooling
- Air Conditioner, Central Air
Appliances
- Included: Dishwasher, Microwave Oven, Oven
- Laundry: Hookups
Features
- Flooring: Tile
Interior area
- Total interior livable area: 2,417 sqft
Property
Parking
- Parking features: Attached, Garage
- Has attached garage: Yes
- Details: Contact manager
Details
- Additional structures: Garage(s)
- Parcel number: 41056124
Construction
Type & style
- Home type: SingleFamily
- Property subtype: Single Family Residence
Community & HOA
Location
- Region: Arlington
Financial & listing details
- Lease term: 1 Year
Price history
| Date | Event | Price |
|---|---|---|
| 7/6/2026 | Listed for rent | $2,650$1/sqft |
Source: Zillow Rentals Report a problem | ||
| 7/15/2020 | Sold | -- |
Source: Agent Provided Report a problem | ||
| 6/27/2020 | Pending sale | $270,000$112/sqft |
Source: The Property Shop #14351753 Report a problem | ||
| 6/12/2020 | Listed for sale | $270,000+2.5%$112/sqft |
Source: The Property Shop #14351753 Report a problem | ||
| 8/28/2017 | Listing removed | $263,500$109/sqft |
Source: Sunny Graham Realty #13633149 Report a problem | ||
| 7/25/2017 | Pending sale | $263,500$109/sqft |
Source: Sunny Graham Realty #13633149 Report a problem | ||
| 7/24/2017 | Listed for sale | $263,500$109/sqft |
Source: Sunny Graham Realty #13633149 Report a problem | ||
| 7/18/2017 | Pending sale | $263,500$109/sqft |
Source: Sunny Graham Realty #13633149 Report a problem | ||
| 6/24/2017 | Listed for sale | $263,500$109/sqft |
Source: Sunny Graham Realty #13633149 Report a problem | ||
Neighborhood: Southeast
Nearby schools
GreatSchools rating
- 7/10Thelma Jones Elementary SchoolGrades: PK-4Distance: 0.6 mi
- 7/10James Coble Middle SchoolGrades: 7-8Distance: 0.7 mi
- 6/10Mansfield Timberview High SchoolGrades: 9-12Distance: 0.3 mi