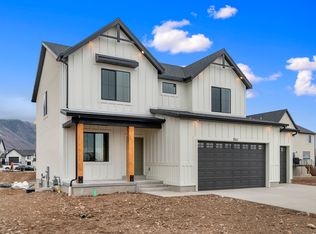
Open-concept living on the main floor with a half bath. Quartz kitchen and bathroom countertops, laminate flooring, 36" upper cabinets, pantry, coat closet, and unfinished basement for an additional bedroom, family room, and storage. The second floor has four bedrooms including a master bedroom suite with a private bath, a walk-in closet, laundry, and another full bathroom for the other three bedrooms. Cold storage under front porch. Has Smart Home Package--a hub that connects a suite of home tech products. Washer/dryer and refrigerator included. $5,000 towards buyer closing costs also included.
For sale
$589,900
1716 E 850th St N #135, Salem, UT 84653
4beds
2,942sqft
:
Get pre-qualified$3,512/mo
Single Family Residence
Built in 2025
4,356 Square Feet Lot
$-- Zestimate®
$201/sqft
$34/mo HOA
What's special
Laminate flooringCoat closetHalf bathWalk-in closet
- 2 days |
- 75 |
- 2 |
Zillow last checked:
Listing updated:
Listed by:
Scott Ward 801-477-6499,
In Depth Realty
Source: UtahRealEstate.com,MLS#: 2174577
Facts & features
Interior
Bedrooms & bathrooms
- Bedrooms: 4
- Bathrooms: 3
- Full bathrooms: 2
- 1/2 bathrooms: 1
- Partial bathrooms: 1
Primary bedroom
- Level: Second
Heating
- Central
Cooling
- Central Air
Appliances
- Included: Dryer, Microwave, Range Hood, Refrigerator, Washer, Disposal, Gas Range, Free-Standing Range
- Laundry: Electric Dryer Hookup
Features
- Walk-In Closet(s), Smart Thermostat
- Flooring: Carpet, Laminate
- Doors: Sliding Doors
- Windows: Blinds, Double Pane Windows
- Basement: Full
- Has fireplace: No
Interior area
- Total structure area: 2,942
- Total interior livable area: 2,942 sqft
- Finished area above ground: 2,030
Property
Parking
- Total spaces: 4
- Parking features: Garage - Attached
- Attached garage spaces: 2
- Uncovered spaces: 2
Accessibility
- Accessibility features: Accessible Hallway(s)
Features
- Levels: Two
- Stories: 3
- Patio & porch: Porch, Patio, Open Porch, Open Patio
- Pool features: Association
- Fencing: Full
- Has view: Yes
- View description: Mountain(s)
- Frontage length: 47.7
Lot
- Size: 4,356 Square Feet
- Dimensions: 47.7 x 92.0 x 47.7
- Features: Curb & Gutter, Sprinkler: Auto-Full
- Topography: Terrain
- Residential vegetation: Landscaping: Part
Details
- Parcel number: 544540135
- Zoning: RES
- Zoning description: Single-Family
Construction
Type & style
- Home type: SingleFamily
- Property subtype: Single Family Residence
Materials
- Stucco
- Roof: Asphalt
Condition
- Blt./Standing
- New construction: No
- Year built: 2025
- Major remodel year: 2025
Utilities & green energy
- Water: Irrigation: Pressure
- Utilities for property: Natural Gas Connected, Electricity Connected, Sewer Connected, Water Connected
Community & HOA
Community
- Features: Clubhouse
- Security: Fire Alarm
- Subdivision: Viridian
HOA
- Has HOA: Yes
- Amenities included: Clubhouse, Trail(s), Pool
- HOA fee: $34 monthly
Location
- Region: Salem
Financial & listing details
- Price per square foot: $201/sqft
- Annual tax amount: $3,666
- Date on market: 7/26/2026
- Listing terms: Cash,Conventional,FHA,VA Loan
- Inclusions: Dryer, Microwave, Range, Range Hood, Refrigerator, Washer, Smart Thermostat(s)
- Acres allowed for irrigation: 0
- Electric utility on property: Yes
- Road surface type: Paved
Estimated market value
Not available
Estimated sales range
Not available
Not available
Price history
| Date | Event | Price |
|---|---|---|
| 7/28/2026 | Listed for sale | $589,900$201/sqft |
Source:  UtahRealEstate.com #2174577 Report a problem UtahRealEstate.com #2174577 Report a problem | ||
Public tax history
Tax history is unavailable.
Monthly payment
Est. payment
Payment breakdown
Explore the cost of this home by adjusting the details. Changes won't be saved.Climate risks
Neighborhood: 84653
Nearby schools
GreatSchools rating
- 6/10Salem SchoolGrades: PK-6Distance: 2.2 mi
- 7/10Valley View MiddleGrades: 6-7Distance: 1.5 mi
- 7/10Salem Hills High SchoolGrades: 9-12Distance: 2.1 mi
Schools provided by the listing agent
- Elementary: Salem
- Middle: Salem Jr
- High: Salem Hills
- District: Nebo
Source: UtahRealEstate.com. This data may not be complete. We recommend contacting the local school district to confirm school assignments for this home.
- $505,5003 bd2 ba2k sqft1716 E 850 N, Salem, UT 84653Off Market
- $399,0003 bd3 ba2.2k sqft1721 E Albion Dr #1005, Salem, UT 84653For Sale

- $381,2003 bd2 ba1.6k sqft1709 E Albion Dr, Salem, UT 84653Off Market
- $505,5003 bd2 ba2k sqft1726 E 850 N, Salem, UT 84653Off Market
- $560,2003 bd2 ba2.1k sqft1725 E 850 N, Salem, UT 84653Off Market
- $555,3003 bd2 ba1.8k sqft1731 E 850 N, Salem, UT 84653Off Market
- $531,7003 bd2 ba2.2k sqft1742 E 850 N, Salem, UT 84653Off Market
- $593,9004 bd2 ba2.5k sqft838 N 1650 E, Salem, UT 84653Off Market
A local agent can set up tours, give advice and negotiate with sellers.
Similar homes
- $629,9903 bd3 ba2.9k sqft1823 E 920 N #424, Salem, UT 84653New Construction
 DR Horton
 - $639,9903 bd2 ba3.5k sqft908 N 1820 E #432, Salem, UT 84653New Construction
 DR Horton
 - $624,9903 bd3 ba2.9k sqft907 N 1820 E #427, Salem, UT 84653New Construction
 UtahRealEstate.com
 - $624,9903 bd3 ba2.9k sqft884 N 1820 E #431, Salem, UT 84653New Construction
 UtahRealEstate.com
 - $608,0004 bd3 ba3.1k sqft474 E 590 N Lot 43, Salem, UT 84653New ConstructionUtahRealEstate.com
- $699,9903 bd2 ba3.6k sqft1013 E 310 S #12, Salem, UT 84653New ConstructionMLS ID #2175595, Mikelle Jolley, Pulte Home Company, LLC. UtahRealEstate.com
- $594,9004 bd3 ba2.8k sqft673 N 410 W Lot 14, Salem, UT 84653New ConstructionUtahRealEstate.com
- from $565,9903 bd3 ba3.5k sqftMonroe Plan, Viridian, Salem, UT 84653New ConstructionDR Horton
- $605,0004 bd3 ba3.4k sqft585 N 410 E Lot 21-E, Salem, UT 84653New ConstructionUtahRealEstate.com
- $600,0004 bd3 ba3k sqft446 N 460 E, Salem, UT 84653For SaleMLS ID #2159762, Alexandra McEwen, Better Homes and Gardens Real Estate Momentum (Lehi). UtahRealEstate.com
- $598,9004 bd3 ba3.4k sqft647 N 410 E Lot 16-E, Salem, UT 84653New ConstructionUtahRealEstate.com
- $639,9004 bd3 ba3.2k sqft416 E 500 N Lot 13, Salem, UT 84653For SaleMLS ID #2168092, Jared Haynie, CDG Real Estate Inc.. UtahRealEstate.com
- $537,9903 bd3 ba3k sqft1956 E Belmont Ln #312, Salem, UT 84653New ConstructionUtahRealEstate.com
- from $598,9903 bd3 ba3.4k sqftGardner Plan, Viridian, Salem, UT 84653New ConstructionDR Horton
- $519,9903 bd3 ba2.8k sqft2013 E Corriente Dr #341, Salem, UT 84653New ConstructionMLS ID #2172827, Melissa Chiz, D.R. Horton, Inc. UtahRealEstate.com
- $618,5004 bd3 ba3k sqft453 N 460 E, Salem, UT 84653For SaleMLS ID #2131951, Brittany Hutchison, Unity Group Real Estate LLC. UtahRealEstate.com
- from $585,0004 bd3 ba2.3k sqftCottonwood Plan, Salem Fields, Salem, UT 84653New ConstructionFlagship Homes
- $404,9904 bd3 ba2.2k sqft1941 E Belmont Ln #1255, Salem, UT 84653New ConstructionUtahRealEstate.com
- $509,9903 bd3 ba2.7k sqft1993 E Corriente Dr #344, Salem, UT 84653New ConstructionUtahRealEstate.com
- from $587,9904 bd3 ba3.1k sqftSpruce Plan, Salem Fields, Salem, UT 84653New ConstructionFlagship Homes
