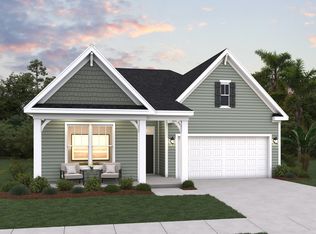
Welcome to the Redbud - a stunning coastal-inspired home with first-floor features that will take your breath away.
As you step onto the covered front porch, get ready to be wowed by the foyer and wide hallway leading into the great room. This is where comfort meets luxury. With two spacious bedrooms and a full bath on the left, along with a hidden laundry room, you'll have everything you need and more.
But that's not all - create the perfect ambiance in the great room with a fireplace. And when it comes to entertaining, the gourmet island in the kitchen will be your best friend. Not only does it offer additional seating, but also plenty of counter space for big dinner parties and cooking up a storm.
For more intimate meals, take a step into the extended breakfast area, where you'll be surrounded by breathtaking views of the backyard. And when you're ready to kick back and relax, simply breeze through the sliding glass doors onto the large covered porch - the perfect spot for enjoying those South Carolina evenings.
So come on in, and experience the magic of the Redbud firsthand.
Pending
$421,279
1716 Myrica Trail NW, Calabash, NC 28467
3beds
1,847sqft
:
Get pre-qualified$2,653/mo
Single Family Residence
Built in 2026
6,827 Square Feet Lot
$419,800 Zestimate®
$228/sqft
$230/mo HOA
What's special
- 34 days |
- 13 |
- 0 |
Zillow last checked:
Listing updated:
Listed by:
Gregg S Russ 843-446-6278,
Today Homes Realty NC, LLC,
Sandra M Finch 919-272-5271,
Today Homes Realty NC, LLC
Source: Hive MLS,MLS#: 100570138 Originating MLS: Brunswick County Association of Realtors
Originating MLS: Brunswick County Association of RealtorsFacts & features
Interior
Bedrooms & bathrooms
- Bedrooms: 3
- Bathrooms: 2
- Full bathrooms: 2
Rooms
- Room types: Great Room, Dining Room, Master Bedroom, Office, Bedroom 2, Bedroom 3
Primary bedroom
- Level: First
- Dimensions: 13.33 x 15
Bedroom 2
- Level: First
- Dimensions: 12.33 x 10.33
Bedroom 3
- Level: First
- Dimensions: 12.33 x 10.67
Dining room
- Level: First
- Dimensions: 11.08 x 14.33
Great room
- Level: First
- Dimensions: 17 x 17.33
Kitchen
- Level: First
- Dimensions: 10.83 x 14
Office
- Level: First
- Dimensions: 12.33 x 10.33
Heating
- Heat Pump, Electric
Cooling
- Heat Pump
Appliances
- Laundry: Dryer Hookup, Washer Hookup
Features
- Master Downstairs, Walk-in Closet(s), Tray Ceiling(s), High Ceilings, Entrance Foyer, Solid Surface, Kitchen Island, Pantry, Walk-in Shower, Smart Thermostat, Walk-In Closet(s)
- Flooring: LVT/LVP, Carpet
- Attic: Pull Down Stairs
Interior area
- Total structure area: 1,847
- Total interior livable area: 1,847 sqft
Property
Parking
- Total spaces: 2
- Parking features: Garage Faces Front, Attached, Concrete, Garage Door Opener, Garage6
- Attached garage spaces: 2
Features
- Levels: One
- Patio & porch: Covered, Rear Porch
- Fencing: None
- Has view: Yes
- View description: See Remarks
- Frontage type: See Remarks
Lot
- Size: 6,827 Square Feet
- Dimensions: 55 x 120 x 55.62 x 128.27
Details
- Parcel number: 224me011
- Zoning: Co-R-7500
- Special conditions: Standard
Construction
Type & style
- Home type: SingleFamily
- Property subtype: Single Family Residence
Materials
- Vinyl Siding, Wood Frame
- Foundation: Slab
- Roof: Architectural Shingle
Condition
- New construction: Yes
- Year built: 2026
Utilities & green energy
- Utilities for property: Sewer Connected, Underground Utilities, Water Connected
Community & HOA
Community
- Subdivision: Coastal Club of the Carolinas
HOA
- Has HOA: Yes
- Amenities included: Clubhouse, Pool, Dog Park, Fitness Center, Jogging Path, Maintenance Common Areas, Maintenance Roads, Management, Pickleball, Sidewalks, Street Lights, Cable TV
- HOA fee: $2,760 annually
- HOA name: Kuester Managment
- HOA phone: 888-600-5044
Location
- Region: Calabash
Financial & listing details
- Price per square foot: $228/sqft
- Date on market: 4/28/2026
- Cumulative days on market: 34 days
- Listing agreement: Exclusive Right To Sell
- Listing terms: Cash,Conventional,USDA Loan,VA Loan
Estimated market value
$419,800
$399,000 - $441,000
$2,324/mo
Price history
| Date | Event | Price |
|---|---|---|
| 5/3/2026 | Pending sale | $421,279$228/sqft |
Source:  Hive MLS #100570138 Report a problem Hive MLS #100570138 Report a problem | ||
| 4/29/2026 | Contingent | $421,279$228/sqft |
Source:  CCAR #2611048 Report a problem CCAR #2611048 Report a problem | ||
| 4/28/2026 | Listed for sale | $421,279$228/sqft |
Source: Hive MLS #100570138 Report a problem | ||
Public tax history
Tax history is unavailable.
Monthly payment
Est. payment
Payment breakdown
Explore the cost of this home by adjusting the details. Changes won't be saved.Climate risks
Neighborhood: 28467
Nearby schools
GreatSchools rating
- 4/10Jessie Mae Monroe ElementaryGrades: PK-5Distance: 4.2 mi
- 4/10Shallotte MiddleGrades: 6-8Distance: 13.4 mi
- 4/10West Brunswick HighGrades: 9-12Distance: 12.4 mi
Schools provided by the listing agent
- Elementary: Jessie Mae Monroe Elementary
- Middle: Shallotte Middle
- High: West Brunswick
Source: Hive MLS. This data may not be complete. We recommend contacting the local school district to confirm school assignments for this home.
- $516,0764 bd3 ba2.8k sqft1704 Myrica Trl NW, Calabash, NC 28467Pending
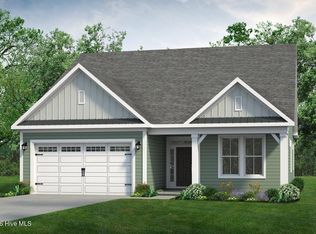
- $538,6084 bd3 ba2.6k sqft1708 Myrica Trl NW, Calabash, NC 28467Pending

- $659,1783 bd3 ba2.4k sqft970 Parelli Way NW, Calabash, NC 28467Sold

- $775,5144 bd4 ba3.3k sqft966 Parelli Way NW, Calabash, NC 28467Sold
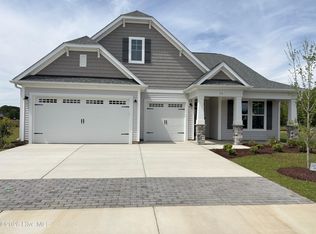
- $533,8223 bd2 ba2k sqft1755 Myrica Trl NW, Calabash, NC 28467Sold
- $759,4154 bd4 ba3.3k sqft962 Parelli Way NW, Calabash, NC 28467Sold
- $716,1384 bd4 ba3.3k sqft958 Parelli Way NW, Calabash, NC 28467Pending
- $324,4003 bd2 ba2.1k sqft1265 Hickman Rd NW, Calabash, NC 28467Off Market
A local agent can set up tours, give advice and negotiate with sellers.
A local lender can help you make sure your offer is ready when you are.
Similar homes
- $579,9003 bd2 ba2.3k sqft946 Parelli Way, Calabash, NC 28467New Construction

 MLS ID #100592930, Gregg S Russ, Today Homes Realty NC, LLC. Hive MLS
 - from $299,9902 bd2 ba1.6k sqftCascade Plan, Calabash Station, Calabash, NC 28467New Construction
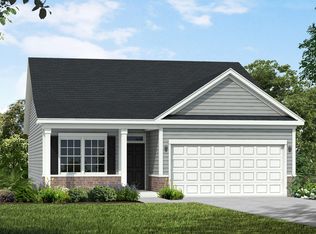 Dream Finders Homes
 - from $309,9903 bd2 ba1.6k sqftHarmony Plan, Calabash Station, Calabash, NC 28467New Construction
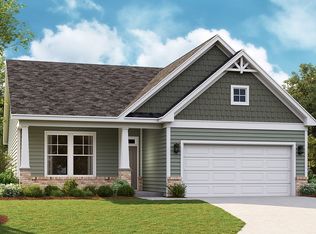 Dream Finders Homes
 - from $331,9903 bd2 ba1.8k sqftBelair Plan, Calabash Station, Calabash, NC 28467New Construction
 Dream Finders Homes
 - from $295,9003 bd2 ba1.6k sqftDecatur Plan, Allston Park, Calabash, NC 28467New ConstructionMungo Homes, Inc
- from $299,9003 bd2 ba1.7k sqftDurham II Plan, Allston Park, Calabash, NC 28467New ConstructionMungo Homes, Inc
- from $309,9003 bd2 ba1.6k sqftDecatur Plan, Rich Square, Ash, NC 28420New ConstructionMungo Homes, Inc
- from $408,9903 bd3 ba2.1k sqftCUMBERLAND Plan, Brunswick Plantation, Ash, NC 28420New ConstructionDR Horton
- from $321,9003 bd2 ba1.8k sqftGwinnett II Plan, Rich Square, Ash, NC 28420New ConstructionMungo Homes, Inc
- from $376,9903 bd3 ba2.2k sqftKensington Plan, McLamb Farms - Coastline Series, Ash, NC 28420New ConstructionMeritage Homes
- $424,9004 bd3 ba2k sqft2108 Cregan Cove SW Lot 2, Ocean Isle Beach, NC 28469New ConstructionMLS ID #100566951, Tammy M Sillmon, Fathom Realty NC LLC. Hive MLS
- from $416,2503 bd2 ba1.9k sqftGreenfield Plan, Village Green Waterside, Shallotte, NC 28470New ConstructionLogan Homes
- from $315,9003 bd2 ba1.7k sqftDurham II Plan, Rich Square, Ash, NC 28420New ConstructionMungo Homes, Inc
- $419,9904 bd3 ba2.2k sqft803 Ebb Tide Rd. Lot 13 Catalina, Little River, SC 29566New Construction
 CCAR
CCAR - $499,9003 bd2 ba2.1k sqft2035 Woodrush Loop, Little River, SC 29566New ConstructionCCAR
- from $386,9904 bd3 ba2.4k sqftEdgewood Plan, McLamb Farms - Coastline Series, Ash, NC 28420New ConstructionMeritage Homes
- $389,9003 bd3 ba1.8k sqft2107 Cregan Cove SW Lot 18, Ocean Isle Beach, NC 28469New ConstructionMLS ID #100566953, Tammy M Sillmon, Fathom Realty NC LLC. Hive MLS
- from $415,3503 bd2 ba1.8k sqftPowell Plan, Village Green Waterside, Shallotte, NC 28470New ConstructionLogan Homes
- $439,9904 bd3 ba1.9k sqft935 Triton Ave. Lot 36 Valencia, Little River, SC 29566New ConstructionCCAR
- from $409,9904 bd3 ba1.9k sqftValencia Plan, Blue Heron Retreat, Little River, SC 29566New ConstructionAshton Woods Homes
