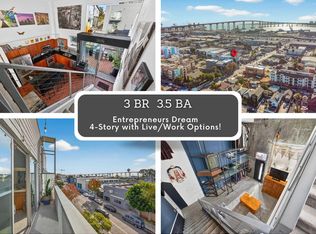
A rare Work/Live masterpiece with Downtown & Bay Views. Four dramatic levels of light, volume, and versatility — this townhome is one of San Diego’s most unique offerings, and photos simply don’t do the scale justice. Step through the entry into a soaring 17-ft ceiling flex space, ready to become your law office, architecture studio, ADA-accessible business, home office, or an oversized living room with kitchenette — the choice is yours. This level also includes a private bedroom and full bath, plus direct access to the largest private backyard in the complex (400+ sf), a rare outdoor retreat in the heart of the city. Ascend to the open loft on level two, then arrive at the show-stopping third floor: 15-ft ceilings, walls of natural light, an open kitchen and living/dining area, a 1/2 bath, and two separate balconies made for entertaining under the San Diego sky. The top floor is your private sanctuary — two spacious bedrooms with 10-ft ceilings, each with its own en-suite bath. From the living room, primary suite, and balconies, take in sweeping views stretching from the Coronado Bridge to the downtown skyline. Convenience meets luxury with a private, gated 2-car stacked garage featuring a hydraulic lift, tucked just outside your backyard within a secure courtyard. Live minutes from it all: under 10 minutes to Coronado’s beaches, and walking distance to Petco Park, Balboa Park, and everything downtown San Diego has to offer. This isn’t just a home — it’s a lifestyle and an opportunity, all in one address.
For sale
$849,000
1716 National Ave, San Diego, CA 92113
3beds
1,835sqft
:
Get pre-qualified$6,321/mo
Townhouse
Built in 2008
0.32 Acres Lot
$834,400 Zestimate®
$463/sqft
$775/mo HOA
What's special
Secure courtyardWalls of natural lightDowntown and bay views
- 18 days |
- 1,211 |
- 85 |
Likely to sell faster than
Zillow last checked:
Listing updated:
Listed by:
Eric R Hays DRE #01351379 619-818-2222,
Compass,
Gina L Barnes DRE #01075249 619-347-4415,
Compass
Source: SDMLS,MLS#: 260016595 Originating MLS: SDMLS
Originating MLS: SDMLSFacts & features
Interior
Bedrooms & bathrooms
- Bedrooms: 3
- Bathrooms: 4
- Full bathrooms: 3
- 1/2 bathrooms: 1
Heating
- Forced Air Unit
Cooling
- Central Forced Air
Appliances
- Included: Dishwasher, Disposal, Dryer, Fire Sprinklers, Garage Door Opener, Microwave, Range/Oven, Refrigerator, Washer, Gas Cooking
- Laundry: Other/Remarks
Features
- Balcony, Ceiling Fan, High Ceilings (9 Feet+), Kitchen Island, Living Room Balcony, Recessed Lighting, Two Story Ceilings, Cathedral-Vaulted Ceiling
- Flooring: Carpet, Laminate, Tile
- Common walls with other units/homes: No Unit Above or Below,End Unit
Interior area
- Total structure area: 1,835
- Total interior livable area: 1,835 sqft
Property
Parking
- Total spaces: 2
- Parking features: Assigned, Gated, Tandem, Garage Door Opener
- Garage spaces: 2
Accessibility
- Accessibility features: Ramp - Main Level
Features
- Levels: 4 Story
- Stories: 4
- Patio & porch: Balcony, Patio
- Pool features: N/K
- Fencing: Partial
- Has view: Yes
- View description: Bay, City, Evening Lights, Ocean, Panoramic, Bridge, City Lights
- Has water view: Yes
- Water view: Bay,Ocean
Lot
- Size: 0.32 Acres
Details
- Parcel number: 5380503601
- Zoning: R-1:SINGLE
- Zoning description: R-1:SINGLE
Construction
Type & style
- Home type: Townhouse
- Property subtype: Townhouse
Materials
- Stucco
- Roof: Other/Remarks
Condition
- Year built: 2008
Utilities & green energy
- Sewer: Sewer Connected
- Water: Meter on Property
- Utilities for property: Cable Connected
Community & HOA
Community
- Subdivision: LOGAN HEIGHTS
HOA
- Amenities included: Pets Permitted
- Services included: Common Area Maintenance, Exterior Bldg Maintenance, Limited Insurance, Roof Maintenance, Sewer, Trash Pickup, Water
- HOA fee: $775 monthly
- HOA name: Bridgeview Lofts
Location
- Region: San Diego
Financial & listing details
- Price per square foot: $463/sqft
- Tax assessed value: $580,975
- Annual tax amount: $7,581
- Date on market: 7/8/2026
- Listing terms: Cash,Conventional,VA
Estimated market value
$834,400
$793,000 - $876,000
$4,147/mo
Price history
| Date | Event | Price |
|---|---|---|
| 7/8/2026 | Listed for sale | $849,000+73.6%$463/sqft |
Source:  SDMLS #260016595 Report a problem SDMLS #260016595 Report a problem | ||
| 9/30/2011 | Sold | $489,000$266/sqft |
Source: Public Record Report a problem | ||
Public tax history
| Year | Property taxes | Tax assessment |
|---|---|---|
| 2025 | $7,581 +3.7% | $580,975 +2% |
| 2024 | $7,308 +2.2% | $569,584 +2% |
| 2023 | $7,153 +2.6% | $558,417 +2% |
| 2022 | $6,971 +0.7% | $547,469 +2% |
| 2021 | $6,925 +1.2% | $536,735 +1% |
| 2020 | $6,844 +8.1% | $531,233 +2% |
| 2019 | $6,330 -1% | $520,818 +2% |
| 2018 | $6,395 +2.3% | $510,607 +2% |
| 2017 | $6,252 +1.5% | $500,596 +2% |
| 2016 | $6,158 +1.4% | $490,781 +1.5% |
| 2015 | $6,073 +1.5% | $483,410 +2% |
| 2014 | $5,983 | $473,942 +0.5% |
| 2013 | -- | $471,801 -3.5% |
| 2012 | -- | $489,000 +34.9% |
| 2011 | -- | $362,613 |
Find assessor info on the county website
Monthly payment
Est. payment
Payment breakdown
Explore the cost of this home by adjusting the details. Changes won't be saved.Climate risks
Neighborhood: Barrio Logan
Nearby schools
GreatSchools rating
- 3/10Perkins Elementary SchoolGrades: K-8Distance: 0.1 mi
- 2/10Logan Memorial Educational CampusGrades: K-12Distance: 0.9 mi
- $834,9003 bd4 ba1.8k sqft1712 National Ave, San Diego, CA 92113For Sale
- $718,1001 bd1 ba-- sqft1724 National Ave, San Diego, CA 92113Off Market
- $819,7652 bd4 ba1.7k sqft953 Sigsbee St, San Diego, CA 92113Sold

- $857,1003 bd4 ba1.5k sqft985 Sigsbee St, San Diego, CA 92113Off Market
- $765,4003 bd3 ba1.5k sqft977 Sigsbee St, San Diego, CA 92113Off Market
- $837,3003 bd4 ba1.5k sqft959 Sigsbee St, San Diego, CA 92113Off Market
- $957,9003 bd4 ba2k sqft989 Sigsbee St, San Diego, CA 92113Off Market
- $742,0003 bd3 ba1.3k sqft999 Sigsbee St, San Diego, CA 92113Off Market
A local agent can set up tours, give advice and negotiate with sellers.
Similar homes
- $834,9003 bd4 ba1.8k sqftBridgeview Lofts, San Diego, CA 92113For SaleMLS ID #260010445, Cynthia E Spencley, eXp Realty of Southern CA. SDMLS
- $835,0002 bd3 ba1.4k sqftShona at the Bay, San Diego, CA 92110For Sale
 MLS ID #260018149, Brandon Williams, eXp Realty of California, Inc.. SDMLS
 - $819,9002 bd3 ba1.3k sqftIcon, San Diego, CA 92101For Sale
 MLS ID #260017708, Franchesca Meram, Avenu Realty Group. SDMLS
 - $--3 bd2 ba1.4k sqft5404 Olive St #C, San Diego, CA 92105Auction
 Auction.com 2
 - $798,0003 bd2 ba1.7k sqftPacific Bluffs, San Diego, CA 92111For SaleMLS ID #260016112, Diana S Chapman, RE/MAX Pacific. SDMLS
- $778,9953 bd2 ba1.3k sqftBay Ridge, San Diego, CA 92105For SaleMLS ID #260016403, Richard T Woods, Woods Real Estate Services Inc. SDMLS
- $899,0003 bd2 ba1.7k sqftThe Lido, San Diego, CA 92108For SaleMLS ID #260015340, Jodie Lee, Compass. SDMLS
- $829,9502 bd2 ba1.4k sqftCentury Plaza Towers, San Diego, CA 92103For SaleMLS ID #260016484, Roxanne Govari, Pemberley Realty Inc.. SDMLS
- $725,0002 bd3 ba1k sqftSea Colony, San Diego, CA 92107For SaleMLS ID #260018271, Annie G Lopiccolo, Numan Stotz Real Estate. SDMLS
- $749,0002 bd2 ba1k sqftThe Legend, San Diego, CA 92101For SaleMLS ID #260011505, Ricardo Maravilla Jr., Coldwell Banker West. SDMLS
- $940,0003 bd3 ba1.4k sqftBella Vida, San Diego, CA 92104For SaleMLS ID #260014992, Jeff Brick, Compass. SDMLS
- $724,0002 bd2 ba965 sqftCrown Bay, San Diego, CA 92101For SaleMLS ID #260016524, Kristina D Quesada, Douglas Elliman of California, Inc.. SDMLS
- $684,9002 bd2 ba1.2k sqftARIA, San Diego, CA 92101For SaleMLS ID #260016748, Estrellita E Hermosura, Keller Williams La Jolla. SDMLS
- $899,0003 bd2 ba1.4k sqftBankers Hill, San Diego, CA 92103For SaleMLS ID #260010702, Amir H Tafreshnia, eXp Realty of Southern CA. SDMLS
- $795,4001 bd1 ba1.1k sqftThe Mark, San Diego, CA 92101For SaleMLS ID #260013050, Hedda Parashos, Palisade Realty Inc. SDMLS
- $765,0002 bd3 ba1.3k sqftArbor Village, San Diego, CA 92103For SaleMLS ID #260016806, Mark Pattison, eXp Realty of Southern CA. SDMLS
- $657,0002 bd2 ba1.1k sqftPark Blvd East, San Diego, CA 92101For SaleMLS ID #260010680, Kaushal K Patel, ENRG Realty, Inc.. SDMLS
- $775,0002 bd2 ba1.1k sqftCentre Street Condominiums, San Diego, CA 92103For SaleMLS ID #260011580, Kobe Zimmerman, Berkshire Hathaway HomeServices California Properties. SDMLS
- $949,0003 bd4 ba1.7k sqftEscala in Mission Valley, San Diego, CA 92108For SaleMLS ID #260007234, Charles N Wheeler, Redfin Corporation. SDMLS
- $765,0003 bd3 ba1.2k sqftLEWISTON, San Diego, CA 92103For SaleMLS ID #260014692, Kathy Grust, The Stoz Group. SDMLS
Local buyer's agents are ready to help
