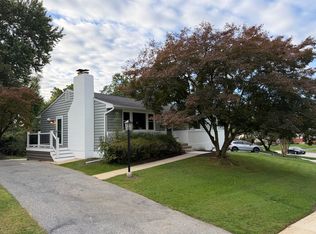
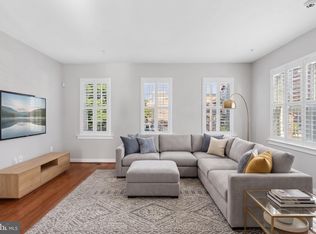
Located in the sought after community of Loch Raven Village, this well maintained, spacious End unit townhome features 3 Bedrooms and 2 Full Baths. Featuring beautiful hardwood floors throughout, a gas fireplace, updated kitchen & bathrooms, fully finished basement, fully fenced in oversized backyard (one of the largest in the community)w, deck with separate patio, and a rare parking pad with a garage! Recently painted throughout with fresh redone landscaping (both in October 2026).
Townhouse for rent
Townhouse
Available now
Cats, dogs OK
Air conditioner, central air, electric
Dryer in unit laundry
1 Garage space parking
Forced air, natural gas
What's special
Gas fireplaceFresh redone landscapingDeck with separate patioBeautiful hardwood floors throughoutUpdated kitchen and bathroomsFully finished basement
- 8 days |
- -- |
- -- |
Zillow last checked:
Listing updated:
Travel times

Let’s turn your rent into credit progress
Build credit history with every on-time payment and get credit for the payment you’re already making.
Facts & features
Interior
Bedrooms & bathrooms
- Bedrooms: 3
- Bathrooms: 2
- Full bathrooms: 2
Heating
- Forced Air, Natural Gas
Cooling
- Air Conditioner, Central Air, Electric
Appliances
- Included: Dishwasher, Dryer, Exhaust Fan, Garbage Disposal, Gas Water Heater, Microwave Oven, Oven/Range - Gas, Refrigerator, Washer, Water Heater
- Laundry: Dryer In Unit, Has Laundry, In Basement, In Unit, Lower Level, Washer In Unit
Features
- Ceiling Fan(s), Ceiling Fan(s), Dining Area, Dry Wall, Exhaust Fan, Family Room Off Kitchen, Floor Plan - Traditional, Formal/Separate Dining Room, Kitchen - Gourmet
- Flooring: Hardwood
- Has basement: Yes
- Has fireplace: Yes
Interior area
- Total interior livable area: 2,040 sqft
Property
Parking
- Total spaces: 1
- Parking features: Covered, Detached, Garage
- Has garage: Yes
- Details: Contact manager
Features
- Patio & porch: Covered
- Exterior features: Basement, Dining Area, Dry Wall, Family Room Off Kitchen, Floor Plan - Traditional, Formal/Separate Dining Room, Kitchen - Gourmet, Rear Yard
- Pool features: Contact manager
Lot
- Features: Front Yard, Landscaped
Details
- Additional structures: Garage(s)
- Parcel number: 090907581460
Construction
Type & style
- Home type: Townhouse
- Architectural style: Traditional
- Property subtype: Townhouse
Materials
- Roof: Asphalt
Condition
- Year built: 1951
Building
Management
- Pets allowed: Yes
Community & HOA
Location
- Region: Towson
Financial & listing details
- Lease term: Contact For Details
Nearby apartments for rent
Price history
| Date | Event | Price |
|---|---|---|
| 10/26/2026 | Listed for rent | $2,600$1/sqft |
Source: Bright MLS #MDBC2179632 Report a problem | ||
| 6/4/2025 | Listing removed | -- |
Source: Owner Report a problem | ||
| 11/5/2021 | Sold | $289,541-0.2%$142/sqft |
Source:  Bright MLS #MDBC2009336 Report a problem | ||
| 11/2/2021 | Pending sale | $290,000$142/sqft |
Source: Bright MLS #MDBC2009336 Report a problem | ||
| 10/5/2021 | Contingent | $290,000$142/sqft |
Source: Bright MLS #MDBC2009336 Report a problem | ||
| 10/1/2021 | Listed for sale | $290,000$142/sqft |
Source: Bright MLS #MDBC2009336 Report a problem | ||
| 9/10/2021 | Listing removed | $290,000$142/sqft |
Source: Bright MLS #MDBC2009336 Report a problem | ||
| 8/30/2021 | Contingent | $290,000$142/sqft |
Source: Bright MLS #MDBC2009336 Report a problem | ||
| 8/27/2021 | Listed for sale | $290,000+16%$142/sqft |
Source: Bright MLS #MDBC2009336 Report a problem | ||
| 5/30/2019 | Sold | $250,000+0.5%$123/sqft |
Source: Public Record Report a problem | ||
| 3/22/2019 | Listed for sale | $248,800+19%$122/sqft |
Source: Owner Report a problem | ||
| 10/11/2012 | Sold | $209,000-0.4%$102/sqft |
Source: Public Record Report a problem | ||
| 9/9/2012 | Pending sale | $209,900$103/sqft |
Source: Keller Williams Realty Baltimore #BC7891940 Report a problem | ||
| 7/24/2012 | Listed for sale | $209,900+19.9%$103/sqft |
Source: Keller Williams Realty Baltimore #BC7891940 Report a problem | ||
| 6/18/2003 | Sold | $175,000+45.5%$86/sqft |
Source: Public Record Report a problem | ||
| 6/26/2000 | Sold | $120,300$59/sqft |
Source: Public Record Report a problem | ||