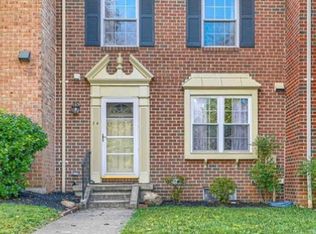
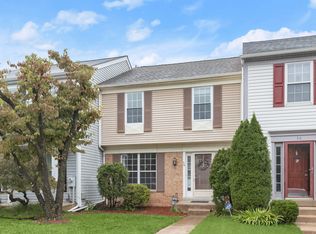
Fully Renovated 4BR/3.5BA Rancher with Finished Basement, New Deck & Patio, Lawn Care Included!!
Welcome home to 2109 Eastham Road, a fully renovated 4-bedroom, 3.5-bath home where every detail has been updated. New siding, gutters, windows, and HVAC give you modern comfort and efficiency inside and out.
The main level features three bedrooms and two full bathrooms, including a primary suite with its own private bath. Refinished hardwood floors run throughout the home, and the living room is anchored by an electric fireplace. The designer-inspired kitchen offers stainless steel appliances, ceramic tile flooring, and under-cabinet lighting. It opens directly onto a brand-new side deck.
Downstairs, the large finished basement provides plenty of open space to play and entertain. The lower level also includes a fourth bedroom or home office with its own full bathroom, plus a laundry room with a half bath and washer/dryer included.
Outside, the back patio is attached to the house and has plenty of room for a grill and outdoor furniture, making it easy to host guests. Landscaping and lawn care are included, so you can enjoy the yard without the upkeep. Both off-street driveway parking and on-street parking are available, and 24/7 emergency maintenance is provided for peace of mind.
Highlights
4 bedrooms / 3.5 bathrooms, fully renovated
New HVAC, windows, siding, and gutters
Refinished hardwood floors throughout
Designer-inspired kitchen with stainless steel appliances, ceramic tile, and under-cabinet lighting
Primary suite with private full bath
Electric fireplace in the living room
Large finished basement with a bedroom/office and full bath
Laundry room with half bath; washer/dryer included
New side deck off the kitchen, plus a back patio for grilling and entertaining
New Landscaping coming soon!! Landscaping and lawn care included
24/7 emergency maintenance
Off-street and on-street parking
Renter is responsible for all utilities.
House for rent
Single family residence
Available now
Cats, dogs OK
Air conditioner, central air
In unit laundry
Forced air
What's special
Refinished hardwood floors throughoutOff-street driveway parkingOn-street parking
- 33 days |
- -- |
- -- |
Zillow last checked:
Listing updated:
Travel times
Facts & features
Interior
Bedrooms & bathrooms
- Bedrooms: 4
- Bathrooms: 4
- Full bathrooms: 3
- 1/2 bathrooms: 1
Heating
- Forced Air
Cooling
- Air Conditioner, Central Air
Appliances
- Included: Dishwasher, Dryer, Freezer, Microwave Oven, Oven, Refrigerator, Washer
- Laundry: In Unit
Features
- Flooring: Carpet, Hardwood, Tile
Interior area
- Total interior livable area: 2,350 sqft
Property
Parking
- Details: Contact manager
Details
- Parcel number: 080801085660
Construction
Type & style
- Home type: SingleFamily
- Property subtype: Single Family Residence
Community & HOA
Location
- Region: Lutherville Timonium
Financial & listing details
- Lease term: 1 Year
Price history
| Date | Event | Price |
|---|---|---|
| 11/5/2026 | Price change | $3,899-4.9%$2/sqft |
Source: Zillow Rentals Report a problem | ||
| 10/6/2026 | Listed for rent | $4,099$2/sqft |
Source: Zillow Rentals Report a problem | ||
| 3/30/2026 | Sold | $428,200+7.1%$182/sqft |
Source:  Bright MLS #MDBC2153806 Report a problem | ||
| 3/10/2026 | Pending sale | $399,900$170/sqft |
Source: Bright MLS #MDBC2153806 Report a problem | ||
| 3/9/2026 | Listing removed | $399,900$170/sqft |
Source: Bright MLS #MDBC2153806 Report a problem | ||
| 3/4/2026 | Listed for sale | $399,900$170/sqft |
Source: Bright MLS #MDBC2153806 Report a problem | ||