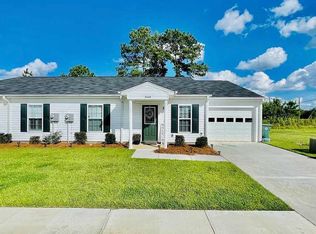
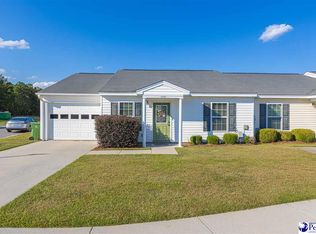
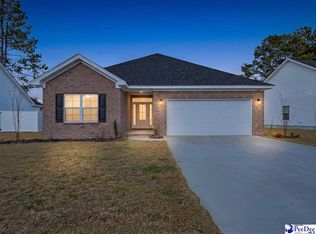
What a great-looking property, completely custom throughout. From the luxury vinyl plank flooring to the white quartz countertops in the kitchen and all bathrooms, this home is loaded with quality finishes. Recessed LED lighting highlights the great room and primary bedroom. The kitchen is equipped with tall white cabinetry to match the beautiful countertops and features a wrap-around breakfast bar. The large great room offers a cathedral ceiling and plenty of space for any size living room furniture. The primary suite boasts a tray ceiling, a large walk-in closet and a well-appointed bath with an oversized custom-tiled shower, glass door and under-mount porcelain sinks. You even have a built-in linen closet inside the primary bedroom—very nice! All bedrooms and the great room include ceiling fans with remote controls and all plumbing fixtures are brushed nickel throughout. With all these amenities, plus a large concrete back patio, six-foot privacy fence and digital thermostat for the HVAC system, this property is a home run. Definitely put it on your list—it will not last long.
New construction
$219,900
1717 Tuxedo Jct, Effingham, SC 29541
3beds
1,250sqft
Single Family Residence
Built in 2025
435 Square Feet Lot
$-- Zestimate®
$176/sqft
$175/mo HOA
What's special
Six-foot privacy fenceLuxury vinyl plank flooringTall white cabinetryWrap-around breakfast barLarge walk-in closet
- 112 days |
- 115 |
- 5 |
Zillow last checked:
Listing updated:
Listed by:
Tom Snyder 843-229-9748,
Era Leatherman Realty, Inc.
Source: Pee Dee Realtor Association,MLS#: 2601041
Loading...
Facts & features
Interior
Bedrooms & bathrooms
- Bedrooms: 3
- Bathrooms: 2
- Full bathrooms: 2
Heating
- Heat Pump
Cooling
- Heat Pump
Appliances
- Included: Disposal, Dishwasher, Microwave, Range
- Laundry: Wash/Dry Cnctn.
Features
- Ceiling Fan(s), Cathedral Ceiling(s), Shower, Attic, Walk-In Closet(s), High Ceilings, Tray Ceiling(s)
- Flooring: Vinyl
- Windows: Insulated Windows
- Attic: Pull Down Stairs
- Has fireplace: No
- Fireplace features: None
Interior area
- Total structure area: 1,250
- Total interior livable area: 1,250 sqft
Video & virtual tour
Property
Parking
- Total spaces: 1
- Parking features: Attached
- Attached garage spaces: 1
Features
- Levels: One
- Stories: 1
- Patio & porch: Patio
- Fencing: Fenced
Lot
- Size: 435 Square Feet
- Features: Corner Lot
Details
- Parcel number: TBD
Construction
Type & style
- Home type: SingleFamily
- Architectural style: Traditional
- Property subtype: Single Family Residence
Materials
- Vinyl Siding
- Foundation: Slab
- Roof: Shingle
Condition
- New Construction
- New construction: Yes
- Year built: 2025
Utilities & green energy
- Sewer: Public Sewer
- Water: Public
Community & HOA
Community
- Subdivision: Pleasant Valley
HOA
- Has HOA: Yes
- HOA fee: $175 monthly
Location
- Region: Effingham
Financial & listing details
- Price per square foot: $176/sqft
- Date on market: 3/19/2026
Estimated market value
Not available
Estimated sales range
Not available
Not available
Price history
| Date | Event | Price |
|---|---|---|
| 4/9/2026 | Price change | $219,900-2.3%$176/sqft |
Source:  Pee Dee Realtor Association #2601041 Report a problem Pee Dee Realtor Association #2601041 Report a problem | ||
| 3/19/2026 | Listed for sale | $225,000$180/sqft |
Source: Pee Dee Realtor Association #2601041 Report a problem | ||
| 3/16/2026 | Listing removed | $225,000$180/sqft |
Source: Pee Dee Realtor Association #20252923 Report a problem | ||
| 8/4/2025 | Listed for sale | $225,000$180/sqft |
Source: Pee Dee Realtor Association #20252923 Report a problem | ||
Public tax history
Tax history is unavailable.
Monthly payment
Est. payment$--/mo
Payment breakdown
Explore the cost of this home by adjusting the details. Changes won't be saved.All calculations are estimates and provided by Zillow, Inc. for informational purposes only. Actual amounts may vary.
HOA fees may include property taxes on listings classified as Co-Ops. Contact the listing agent and/or owner for fee details.
Mortgage interest rates are dependent on a number of factors, including credit score, down payment, and repayment length. Interest rate data provided by Zillow Group Marketplace, Inc. as of 1/1/1970 from various mortgage lenders with which we have lead or other similar arrangements; the Estimated Payment is an average of those rates.
See how much you could borrow to make a competitive offer.
Climate risks
Neighborhood: 29541
Nearby schools
GreatSchools rating
- 7/10Savannah Grove Elementary SchoolGrades: K-5Distance: 1.5 mi
- 4/10Henry L. Sneed Middle SchoolGrades: 6-8Distance: 3.2 mi
- 6/10South Florence High SchoolGrades: 9-12Distance: 2 mi
Schools provided by the listing agent
- Elementary: Savannah Grove
- Middle: Southside
- High: South Florence
Source: Pee Dee Realtor Association. This data may not be complete. We recommend contacting the local school district to confirm school assignments for this home.

A local agent can set up tours, give advice and negotiate with sellers.
A local lender can help you make sure your offer is ready when you are.


- South Carolina
- Florence County
- Effingham
- 29541
- 1717 Tuxedo Jct
Nearby cities
Nearby neighborhoods
Nearby zip codes
Other Effingham Topics
