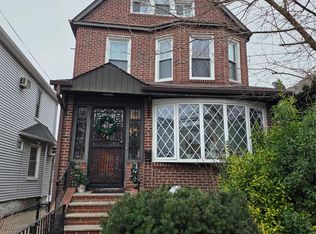
Strong mixed-use investment opportunity in Auburndale, Flushing. With approximately 3,800 SF of building area, the property offers multiple income streams from a ground-floor commercial space, two residential units above, and a rear garage/storage area.
The front commercial space offers approximately 1,400 SF with a private restroom and basement access and is currently occupied by an established tenant. The rear garage offers approximately 1,000 SF with separate rear access and additional basement space, currently configured for storage use and offering additional income potential.
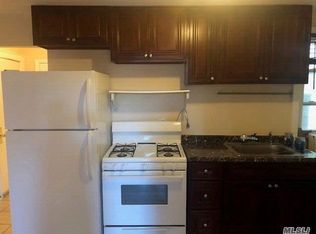
The second floor features two residential units with updated kitchens and renovated bathrooms, including a 2-bedroom, 1-bath unit and a 1-bedroom, 1-bath unit with exclusive access to an approximately 720 SF private rooftop patio, a valuable outdoor amenity in Queens.
Additional features include separate electric and gas metering for the residential and commercial portions of the property, along with garage parking.
Conveniently located near Northern Boulevard, supermarkets, restaurants, shopping, and everyday amenities, with access to the Q26, Q27, and Q31 bus lines connecting to Downtown Flushing, the 7 subway line, and the Auburndale LIRR station.
A practical opportunity for investors seeking a mixed-use asset with existing income, additional income potential, flexible space, parking, and long-term value in an established Flushing neighborhood.
Pending
$1,650,000
171-73 46th Avenue, Flushing, NY 11358
3beds
3,800sqft
Duplex, Multi Family
Built in 1930
-- sqft lot
$-- Zestimate®
$434/sqft
$-- HOA
What's special
Garage parkingRenovated bathroomsUpdated kitchens
- 149 days
- 259
- 6
Zillow last checked:
Listing updated:
Listed by:
B Square Realty 718-939-8388,
Li Li 646-889-9988
Source: OneKey® MLS as distributed by MLS GRID,MLS#: 1002561
Facts & features
Interior
Bedrooms & bathrooms
- Bedrooms: 3
- Bathrooms: 2
- Full bathrooms: 2
Heating
- Natural Gas, Other
Cooling
- Multi Units
Features
- Other
- Basement: Finished,Storage Space
Interior area
- Total structure area: 3,800
- Total interior livable area: 3,800 sqft
Property
Parking
- Total spaces: 1
- Parking features: Driveway, Garage
- Garage spaces: 1
- Has uncovered spaces: Yes
Lot
- Size: 2,711 Square Feet
Details
- Parcel number: 055250002
- Special conditions: None
Construction
Type & style
- Home type: MultiFamily
- Property subtype: Duplex, Multi Family
- Attached to another structure: Yes
Materials
- Brick
Condition
- Year built: 1930
Utilities & green energy
- Sewer: Public Sewer
- Water: Public
- Utilities for property: Electricity Connected, Natural Gas Connected, Trash Collection Public, Water Connected
Community & HOA
Location
- Region: Flushing
Financial & listing details
- Price per square foot: $434/sqft
- Tax assessed value: $1,463,000
- Annual tax amount: $10,895
- Date on market: 5/20/2026
- Cumulative days on market: 149 days
- Listing agreement: Exclusive Right To Sell
- Electric utility on property: Yes
Estimated market value
Not available
Estimated sales range
Not available
Not available
Price history
| Date | Event | Price |
|---|---|---|
| 10/16/2026 | Pending sale | $1,650,000$434/sqft |
Source:  OneKey® MLS as distributed by MLS GRID #1002561 Report a problem OneKey® MLS as distributed by MLS GRID #1002561 Report a problem | ||
| 5/14/2026 | Listed for sale | $1,650,000-2.9%$434/sqft |
Source: OneKey® MLS as distributed by MLS GRID #999923 Report a problem | ||
| 5/4/2026 | Listing removed | -- |
Source: Owner Report a problem | ||
| 3/26/2026 | Listed for sale | $1,700,000$447/sqft |
Source: Owner Report a problem | ||
| 2/10/2025 | Listing removed | $1,900$1/sqft |
Source: Zillow Rentals Report a problem | ||
| 1/5/2025 | Listed for rent | $1,900$1/sqft |
Source: Zillow Rentals Report a problem | ||
Public tax history
| Year | Property taxes | Tax assessment |
|---|---|---|
| 2025 | -- | $87,780 +4.9% |
| 2024 | -- | $83,640 -1.8% |
| 2023 | -- | $85,200 +22.1% |
| 2022 | -- | $69,780 +11.4% |
| 2021 | -- | $62,640 -7.5% |
| 2020 | $9,685 +4.6% | $67,740 +14.7% |
| 2019 | $9,264 +2.5% | $59,040 +36.7% |
| 2018 | $9,035 +4.3% | $43,189 +1.7% |
| 2017 | $8,660 +10.1% | $42,484 +5.6% |
| 2016 | $7,869 | $40,244 +5.5% |
| 2015 | $7,869 +62.8% | $38,131 +4.6% |
| 2014 | $4,834 | $36,471 |
Find assessor info on the county website
Monthly payment
Climate risks
Neighborhood: Flushing
Nearby schools
Schools provided by the listing agent
- Elementary: Contact Agent
- High: Contact Agent
Source: OneKey® MLS as distributed by MLS GRID. This data may not be complete. We recommend contacting the local school district to confirm school assignments for this home.
Similar homes
- $1,480,0006 bd2 ba2k sqft3644 170th Street, Flushing, NY 11358For Sale
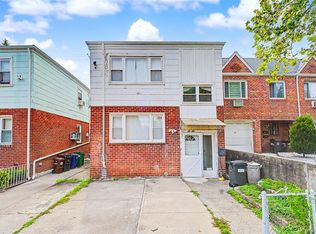
 MLS ID #1037612, Xun Lin, Listing by: New Group Realty Inc. OneKey® MLS as distributed by MLS GRID
 - $1,180,0003 bd3 ba2.4k sqft16904 Crocheron Avenue, Flushing, NY 11358For Sale
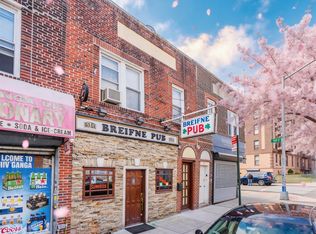 MLS ID #1016074, Sophia X. Yao, Listing by: Chase Global Realty Corp. OneKey® MLS as distributed by MLS GRID
 - $1,590,0005 bd2 ba1.9k sqft140-50 Quince Avenue, Flushing, NY 11355For Sale
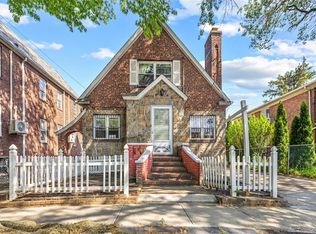 MLS ID #1023788, Shirley Y. Chen, Listing by: Prime Realty. OneKey® MLS as distributed by MLS GRID
 - $1,250,0004 bd3 ba3k sqft4363 160th Street, Flushing, NY 11358For Sale
 MLS ID #998349, Susan Kwak, Listing by: Winzone Realty Inc. OneKey® MLS as distributed by MLS GRID
 - $1,780,0004 bd4 ba2.5k sqft57-03 157th Street #A & B, Flushing, NY 11355For SaleMLS ID #1042960, Jun Hua Xu, Listing by: Winzone Realty Inc. OneKey® MLS as distributed by MLS GRID
- $1,549,0004 bd3 ba2.1k sqft56-20 217th Street, Bayside, NY 11364For SaleMLS ID #971970, Rui Zhang CBR, Listing by: Daniel Gale Sothebys Intl Rlty. OneKey® MLS as distributed by MLS GRID
- $1,599,0006 bd3 ba3k sqft85-25 56th Avenue, Elmhurst, NY 11373For SaleMLS ID #1048630, Derek J. Greene, Listing by: Greene Realty Group. OneKey® MLS as distributed by MLS GRID
- $1,300,0004 bd3 ba2.2k sqft14811 10th Avenue, Whitestone, NY 11357For SaleMLS ID #1058424, George C. Dakis, Listing by: Dakis Homes 4 U LLC. OneKey® MLS as distributed by MLS GRID
- $1,078,0005 bd3 ba2.4k sqft95-11 42nd Avenue, Elmhurst, NY 11373For SaleMLS ID #1062955, Saundra C. Avalos, Listing by: NY Superior Realty. OneKey® MLS as distributed by MLS GRID
- $2,180,000-- bd-- ba3.5k sqft183-01 Horace Harding Expressway, Fresh Meadows, NY 11365For SaleMLS ID #1052520, Jay Yang, Listing by: CPRE Elite Inc. OneKey® MLS as distributed by MLS GRID
- $1,275,0006 bd5 ba1.9k sqft168-11 84th Avenue, Jamaica, NY 11432For SaleMLS ID #1050708, Sarwor Khan CBR, Listing by: Exit Realty Prime. OneKey® MLS as distributed by MLS GRID
- $1,650,0006 bd3 ba3.3k sqft2395 E 3rd Street, Brooklyn, NY 11223For SaleMLS ID #995370, Tania Drori, Listing by: Bon Anno Realty ERA Powered. OneKey® MLS as distributed by MLS GRID
- $1,698,0005 bd3 ba2.2k sqft9115 79th Street, Woodhaven, NY 11421For SaleMLS ID #877772, Romilda Rivera, Listing by: Douglas Elliman Real Estate. OneKey® MLS as distributed by MLS GRID
- $1,198,0006 bd3 ba2.5k sqft3628 215th Street, Bayside, NY 11361For SaleMLS ID #935989, Xiaoxue Su, Listing by: Royalux Realty LLC. OneKey® MLS as distributed by MLS GRID
- $1,998,0006 bd4 ba2.4k sqft158-39 77th Road, Fresh Meadows, NY 11366For SaleMLS ID #1039771, Man Yung Chan, Listing by: E Realty International Corp. OneKey® MLS as distributed by MLS GRID
