Fabulous floor plan with two bedrooms + two full bathrooms + an office on the main level! Second level features two bedrooms + a Jack-n-Jill bathroom & a huge bonus area/loft space: perfect for a variety of uses! Corner lot with a recessed garage offers a great space for play on the side driveway area, as well as a covered patio off the back of the home connecting to the garage complete with a set up for a wall mounted tv to enjoy Saturdays in the fall! Fully fenced, private back yard! Covered entry leads into a gorgeous two story foyer & then to the tranquil great room complete with a gas log fireplace & lots of windows providing tons of natural light. Off the great room is the beautiful kitchen with a huge center island, tiled backsplash, gas stove with true vent hood & very spacious pantry! Large dining area opens to the kitchen & the great room. Also off the kitchen is a convenient office/study with a storage closet. Primary bedroom suite is a cozy quiet retreat with this split floorplan. Primary bath boasts a tiled shower with frameless glass door, double sink vanity, free standing soaking tub, private water closet & walk in closet. The second bedroom on the main level is also a good size & includes a walk in closet & no carpet! Plantation shutters, quartz countertops & upgraded cabinetry & lighting throughout! No carpet on the main level. Better than new & move in ready! Enjoy the fantastic neighborhood pool, pavilion & club house!
For sale
$600,000
1718 Creekside Ln, Auburn, AL 36830
4beds
2,916sqft
Single Family Residence
Built in 2024
9,147 Square Feet Lot
$-- Zestimate®
$206/sqft
$-- HOA
What's special
Gas log fireplaceFree standing soaking tubWalk in closetDouble sink vanityGorgeous two story foyerQuartz countertopsVery spacious pantry
- 4 days
- 609
- 31
Likely to sell faster than
Zillow last checked:
Listing updated:
Listed by:
RYAN EDWARDS ANNIE WILLIAMS TEAM 334-444-2431,
BERKSHIRE HATHAWAY HOMESERVICES 334-826-1010
Source: LCMLS,MLS#: 183104Originating MLS: Lee County Association of REALTORS
Facts & features
Interior
Bedrooms & bathrooms
- Bedrooms: 4
- Bathrooms: 3
- Full bathrooms: 3
- Main level bathrooms: 2
Heating
- Heat Pump
Cooling
- Heat Pump
Appliances
- Included: Dishwasher, Gas Cooktop, Disposal, Gas Range, Oven
- Laundry: Washer Hookup, Dryer Hookup
Features
- Ceiling Fan(s), Garden Tub/Roman Tub, Kitchen Island, Kitchen/Family Room Combo, Primary Downstairs, None, Walk-In Pantry, Wired for Sound, Window Treatments, Attic
- Windows: Window Treatments
- Number of fireplaces: 1
- Fireplace features: One, Gas Log
Interior area
- Total interior livable area: 2,916 sqft
- Finished area above ground: 2,916
- Finished area below ground: 0
Video & virtual tour
Property
Parking
- Total spaces: 2
- Parking features: Attached, Garage, Two Car Garage
- Attached garage spaces: 2
Features
- Levels: Two
- Stories: 2
- Patio & porch: Rear Porch, Covered
- Exterior features: Storage
- Pool features: Community
- Fencing: Back Yard,Privacy
Lot
- Size: 9,147 Square Feet
- Features: Corner Lot, < 1/4 Acre
Details
- Parcel number: 0801120000150.000
Construction
Type & style
- Home type: SingleFamily
- Property subtype: Single Family Residence
Materials
- Brick, Cement Siding
- Foundation: Slab
Condition
- Year built: 2024
Details
- Builder name: Harris Doyle
Utilities & green energy
- Utilities for property: Cable Available, Natural Gas Available, Sewer Connected, Underground Utilities
Community & HOA
Community
- Subdivision: WOODWARD OAKS
HOA
- Has HOA: Yes
- Amenities included: Clubhouse, Fitness Center, Pool
- Services included: Common Areas
Location
- Region: Auburn
Financial & listing details
- Price per square foot: $206/sqft
- Tax assessed value: $235,660
- Annual tax amount: $1,272
- Date on market: 11/12/2026
Estimated market value
Not available
Estimated sales range
Not available
Not available
Price history
| Date | Event | Price |
|---|---|---|
| 11/12/2026 | Listed for sale | $600,000+20.9%$206/sqft |
Source: LCMLS #183104 Report a problem | ||
| 12/13/2024 | Sold | $496,230$170/sqft |
Source: Public Record Report a problem | ||
Public tax history
| Year | Property taxes | Tax assessment |
|---|---|---|
| 2025 | $1,272 +141.4% | $23,560 +141.4% |
| 2024 | $527 | $9,760 |
| 2023 | $527 | $9,760 |
Find assessor info on the county website
Monthly payment
Est. payment
Payment breakdown
Explore the cost of this home by adjusting the details. Changes won't be saved.Climate risks
Neighborhood: 36830
Nearby schools
Schools provided by the listing agent
- Elementary: WOODLAND PINES/YARBROUGH
- Middle: WOODLAND PINES/YARBROUGH
Source: LCMLS. This data may not be complete. We recommend contacting the local school district to confirm school assignments for this home.
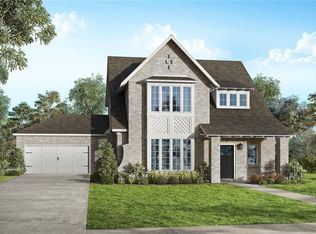
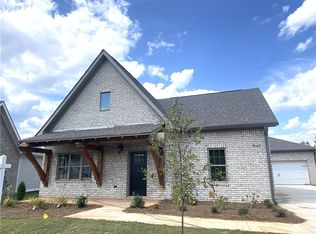

Similar homes
- $615,0004 bd4 ba3.6k sqft1380 Homestead Ln, Auburn, AL 36830For Sale
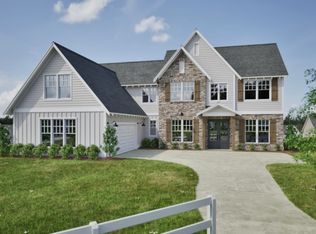 MLS ID #182826, WILL DORMINY, HOLLAND HOME SALES. LCMLS
- $592,2165 bd4 ba3.2k sqft1235 Sarah Ln, Auburn, AL 36830New Construction
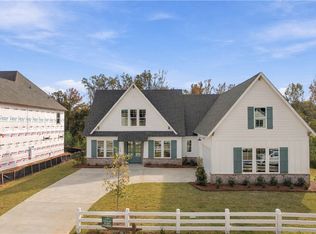 LCMLS
- $550,2544 bd4 ba3k sqft1663 James Burt Pkwy, Auburn, AL 36830New Construction
 LCMLS
- $587,6975 bd4 ba3.2k sqft1336 Copper Meadows Dr, Auburn, AL 36830New Construction
 LCMLS
