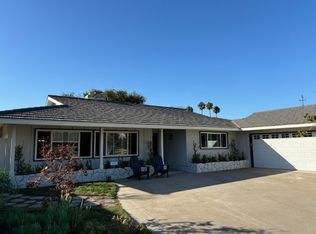
Welcome to this exceptional coastal ranch home in Newport Beach, where classic charm meets modern luxury. Located on a picturesque, tree-lined street, this single-level residence offers a seamless blend of beach cottage character and contemporary convenience. The main house features a spacious open-concept floor plan with three large bedrooms and two and a half bathrooms. Each bedroom provides ample space, and the primary suite serves as a tranquil retreat with its serene ambiance and luxurious amenities. Complementing the main house is a separate casita with one bedroom and one bathroom- perfect for guests, extended family, or a private home office. Upon arrival, you'll be greeted by the inviting Dutch door entry, setting the tone for the home's unique character. Inside, the living spaces are light-filled and thoughtfully designed. The expansive kitchen is a chef's delight, boasting extensive slab countertops, a large center island, and abundant storage. An eat-in breakfast nook provides a cozy space for casual dining while overlooking beautifully landscaped yard. The living room, dining area, and kitchen are connected through a spacious, open layout, making it perfect for both everyday living and entertaining. Large sliding doors seamlessly blend indoor and outdoor spaces, opening to the lush, grassy front and back yards. The garden, meticulously maintained and designed with Orange, Kumquat, Avocado, Passion Fruit trees -- veggie/herb garden, and a butterfly garden that attracts butterflies and hummingbirds all summer; multiple areas for relaxation and entertaining, making it an ideal setting for outdoor gatherings. Located within highly desirable Mariners School District and offers convenient access to the scenic Back Bay Trails and Bike Path. Additionally, it's just minutes from the vibrant shops and restaurants on 17th Street and Westcliff Plaza, providing a variety of dining and shopping options. Combining the charm of a beachside retreat with the functionality of a modern home, this property offers a rare opportunity to experience the best of Newport Beach living. Home is fitted with solar that is paid for. Casita was built by previous owner and is not included in stated square footage.
Sold for $3,200,000
Listed by: Compass • Deborah Cowles • Contact: 949-697-1219
Bought with: Berkshire Hathaway HomeService
$3,200,000
1718 Tradewinds Ln, Newport Beach, CA 92660
3beds
2,179sqft
Single Family Residence
Built in 1960
8,424 Square Feet Lot
$3,665,200 Zestimate®
$1,469/sqft
$7,267 Estimated rent
Home value
$3,665,200
$3.37M - $4.00M
$7,267/mo
Zestimate® history
Owner options
List your home for rent
$7,267/mo
Rent Zestimate®
Find your next renter with Zillow Rental Manager. Plus, with online applications, you can quickly screen prospective tenants – for free.
$7,267/mo
Rent Zestimate®
Refinance and save
$20,013/mo
Est. payment
Refinancing to a lower rate could help reduce your monthly payments and save thousands over the life of the loan.
$20,013/mo
Est. payment
Explore your selling options
Work with a Zillow partner agent
Leverage their expertise and Zillow's premium Showcase listings to get your home seen by more buyers.
Get startedList with your own agent
Get your home in front of millions of buyers by listing it on Zillow.
Learn how to do itSell it yourself
Take full control of how buyers see your home on Zillow by listing For Sale by Owner (FSBO).
List your homeWhat's special
Zillow last checked:
Listing updated:
Listed by:
Deborah Cowles DRE #01232658 949-697-1219,
Compass
Bought with:
Kristine Moyer, DRE #02140382
Berkshire Hathaway HomeService
Source: CRMLS,MLS#: NP24197955 Originating MLS: California Regional MLS
Originating MLS: California Regional MLSFacts & features
Interior
Bedrooms & bathrooms
- Bedrooms: 3
- Bathrooms: 3
- Full bathrooms: 1
- 3/4 bathrooms: 1
- 1/2 bathrooms: 1
- Main level bathrooms: 4
- Main level bedrooms: 4
Rooms
- Room types: Bedroom, Great Room, Kitchen, Laundry, Primary Bathroom, Primary Bedroom, Office, Other, Dining Room
Primary bedroom
- Features: Main Level Primary
Primary bedroom
- Features: Primary Suite
Bedroom
- Features: All Bedrooms Down
Bedroom
- Features: Bedroom on Main Level
Bathroom
- Features: Dual Sinks, Full Bath on Main Level, Quartz Counters, Remodeled, Walk-In Shower
Kitchen
- Features: Kitchen Island, Kitchen/Family Room Combo, Pots & Pan Drawers, Quartz Counters, Remodeled, Updated Kitchen
Heating
- Central, Forced Air
Cooling
- None
Appliances
- Included: Double Oven, Dishwasher, Gas Cooktop, Disposal, Refrigerator
- Laundry: Inside, Laundry Room
Features
- Breakfast Bar, Separate/Formal Dining Room, Open Floorplan, Stone Counters, All Bedrooms Down, Bedroom on Main Level, Main Level Primary, Primary Suite, Walk-In Closet(s)
- Flooring: See Remarks
- Windows: Double Pane Windows
- Basement: Utility
- Has fireplace: Yes
- Fireplace features: Living Room
- Common walls with other units/homes: No Common Walls
Interior area
- Total interior livable area: 2,179 sqft
Property
Parking
- Total spaces: 2
- Parking features: Door-Multi, Driveway Level, Garage, Garage Faces Side
- Attached garage spaces: 2
Features
- Levels: One
- Stories: 1
- Entry location: ground
- Pool features: None
- Spa features: None
- Has view: Yes
- View description: None
Lot
- Size: 8,424 Square Feet
- Features: Back Yard, Front Yard, Garden, Lawn, Landscaped, Yard
Details
- Additional structures: Guest House Detached
- Parcel number: 11744404
- Special conditions: Standard
Construction
Type & style
- Home type: SingleFamily
- Architectural style: Ranch
- Property subtype: Single Family Residence
Condition
- New construction: No
- Year built: 1960
Utilities & green energy
- Sewer: Public Sewer
- Water: Public
Green energy
- Energy generation: Solar
Community & HOA
Community
- Features: Biking, Curbs, Hiking, Street Lights, Sidewalks
- Security: Smoke Detector(s)
Location
- Region: Newport Beach
Financial & listing details
- Price per square foot: $1,469/sqft
- Tax assessed value: $3,073,879
- Date on market: 9/27/2024
- Cumulative days on market: 6 days
- Listing terms: Cash,Cash to New Loan
Price history
| Date | Event | Price |
|---|---|---|
| 11/1/2024 | Sold | $3,200,000$1,469/sqft |
Source:  CRMLS #NP24197955 Report a problem CRMLS #NP24197955 Report a problem | ||
| 10/10/2024 | Contingent | $3,200,000$1,469/sqft |
Source: CRMLS #NP24197955 Report a problem | ||
| 9/27/2024 | Listed for sale | $3,200,000+102.5%$1,469/sqft |
Source: CRMLS #NP24197955 Report a problem | ||
| 7/2/2013 | Sold | $1,580,000-3%$725/sqft |
Source: Agent Provided Report a problem | ||
| 6/19/2013 | Pending sale | $1,629,000$748/sqft |
Source: Villa Real Estate #NP13088009 Report a problem | ||
| 5/14/2013 | Listed for sale | $1,629,000+75.2%$748/sqft |
Source: Villa Real Estate #NP13088009 Report a problem | ||
| 10/11/2012 | Sold | $930,000-4%$427/sqft |
Source: Public Record Report a problem | ||
| 9/5/2012 | Price change | $969,000-3%$445/sqft |
Source: Coldwell Banker Residential Brokerage - Newport Beach Fashion Island #U12001784 Report a problem | ||
| 8/4/2012 | Price change | $999,000-2.5%$458/sqft |
Source: Coldwell Banker Residential Brokerage - Newport Beach Fashion Island #U12001784 Report a problem | ||
| 7/21/2012 | Price change | $1,025,000-1.9%$470/sqft |
Source: Coldwell Banker Residential Brokerage - Newport Beach Fashion Island #U12001784 Report a problem | ||
| 7/8/2012 | Price change | $1,045,000-2.8%$480/sqft |
Source: Coldwell Banker Residential Brokerage - Newport Beach Fashion Island #U12001784 Report a problem | ||
| 5/6/2012 | Listed for sale | $1,075,000$493/sqft |
Source: Coldwell Banker Residential Brokerage - Newport Beach Fashion Island #U12001784 Report a problem | ||
Public tax history
| Year | Property taxes | Tax assessment |
|---|---|---|
| 2026 | -- | $3,073,879 -3.9% |
| 2025 | $33,951 +66.7% | $3,200,000 +68.5% |
| 2024 | $20,372 +2.4% | $1,898,880 +2% |
| 2023 | $19,896 +1.7% | $1,861,648 +2% |
| 2022 | $19,565 +2% | $1,825,146 +2% |
| 2021 | $19,191 +1% | $1,789,359 +1% |
| 2020 | $19,006 | $1,771,012 +2% |
| 2019 | $19,006 -19.2% | $1,736,287 +2% |
| 2018 | $23,529 +3.1% | $1,702,243 +2% |
| 2017 | $22,811 | $1,668,866 +2% |
| 2016 | $22,811 +1.8% | $1,636,144 +1.5% |
| 2015 | $22,409 +32.2% | $1,611,568 +2% |
| 2014 | $16,946 | $1,580,000 +69.9% |
| 2013 | -- | $930,000 +449.6% |
| 2012 | -- | $169,200 +2% |
| 2011 | -- | $165,883 +0.8% |
| 2010 | -- | $164,644 -0.2% |
| 2009 | -- | $165,037 +2% |
| 2008 | -- | $161,801 +2% |
| 2007 | -- | $158,629 +2% |
| 2006 | -- | $155,519 +2% |
| 2005 | -- | $152,470 +2% |
| 2004 | -- | $149,481 +1.9% |
| 2003 | -- | $146,742 +2% |
| 2002 | -- | $143,865 +2% |
| 2001 | $1,454 +2.7% | $141,045 +2% |
| 2000 | $1,416 | $138,280 |
Find assessor info on the county website
Neighborhood: 92660
Nearby homes
- $6,325,0004 bd6 ba3.2k sqft1724 Tradewinds Ln, Newport Beach, CA 92660Sold

- $4,542,6003 bd2 ba2k sqft1712 Tradewinds Ln, Newport Beach, CA 92660Off Market

- $2,718,2003 bd3 ba1.9k sqft1717 Terrapin Way, Newport Beach, CA 92660Off Market
- $3,775,0004 bd3 ba2.2k sqft1711 Terrapin Way, Newport Beach, CA 92660Off Market

- $5,600,0004 bd6 ba3.6k sqft1723 Terrapin Way, Newport Beach, CA 92660Sold
- $3,174,9003 bd3 ba2.4k sqft1706 Tradewinds Ln, Newport Beach, CA 92660Off Market
- $2,995,0003 bd2 ba2.3k sqft1730 Tradewinds Ln, Newport Beach, CA 92660Off Market
- $3,140,2004 bd3 ba2.1k sqft1721 Tradewinds Ln, Newport Beach, CA 92660Off Market
Nearby schools
GreatSchools rating
- 10/10Mariners Elementary SchoolGrades: K-6Distance: 0.5 mi
- 9/10Horace Ensign Intermediate SchoolGrades: 7-8Distance: 1.7 mi
- 9/10Newport Harbor High SchoolGrades: 9-12Distance: 1.4 mi
Schools provided by the listing agent
- Elementary: Mariners
- Middle: Ensign
- High: Newport Harbor
Source: CRMLS. This data may not be complete. We recommend contacting the local school district to confirm school assignments for this home.
Get a cash offer in 3 minutes
Find out how much your home could sell for in as little as 3 minutes with a no-obligation cash offer.
Estimated market value
$3,665,200
Get a cash offer in 3 minutes
Find out how much your home could sell for in as little as 3 minutes with a no-obligation cash offer.
Estimated market value
$3,665,200
- California
- Orange County
- Newport Beach
- 92660
- 1718 Tradewinds Ln
Nearby cities
Nearby neighborhoods
Nearby zip codes
Other Newport Beach Topics
